
9725 Evanston Avenue N, Seattle, WA 98103
Local realty services provided by:CENTURY 21 Real Estate Center
Listed by: ranjani ravi
Office: exp realty
MLS#:2558704
Source:NWMLS
9725 Evanston Avenue N,Seattle, WA 98103
$1,090,000
- 4 Beds
- 4 Baths
- - sq. ft.
- Condominium
- Sold
Sorry, we are unable to map this address
Price summary
- Price:$1,090,000
- Monthly HOA dues:$124
About this home
AMAZING VALUE IN ALL OF NORTH SEATTLE. This premier 4 bed, 3.5 bath abode in an intimate North Seattle micro-community, thoughtfully designed to blend modern luxury with warmth, character & comfort. This light-filled retreat features seamless wide-plank luxury flooring, expansive windows, high-efficiency mini-split heating & A/C in every room, & an attached EV-ready garage. At the heart of the home, the chef’s kitchen is designed for gathering & entertaining — anchored by an oversized quartz island, a striking 36-inch Cosmo chef-grade range, dedicated hood vent, premium appliances, and custom frameless cabinetry that adds richness & warmth to the modern aesthetic. The expansive west-facing heated cedar deck invites beautiful sunset evenings & seamless indoor-outdoor living. Thoughtful designer moments are woven throughout, from whimsical jellyfish wallpaper in the powder room to sea-green accent tiles in the primary bath with heated flooring. Upstairs, primary suite offers a walk-in closet & calming spa-like atmosphere, 2 spacious bedrooms & full bath. The entry level includes a pvt bedroom, full bath, & flexible bonus space ideal for guests, office or gym. The lower level also offers potential for rental income to subsidize the mortgage. Greenwood dining, parks & refined North Seattle living with elevated finishes, flexibility & unforgettable character. Don't miss this amazing opportunity, Welcome Home....
Contact an agent
Home facts
- Year built:2026
- Subdivision & Development:Greenwood
- Listing ID #:2558704
- Updated:August 30, 2026 at 06:16 AM
Rooms and interior
- Bedrooms:4
- Total bathrooms:4
- Full bathrooms:1
- Half bathrooms:1
- Flooring:Vinyl Plank
- Kitchen Description:Dishwasher, Disposal, Microwave, Refrigerator
- Bedroom Description:Main Level Bedrooms : 1, Upper Level Bedrooms : 3
Structure and exterior
- Roof:Composition
- Year built:2026
- Lot Features:Alley, Paved
- Construction Materials:Cement Planked
- Levels:3 or More Stories
Schools
- High school:Ingraham High
- Middle school:Whitman Mid
- Elementary school:Viewlands
Finances and disclosures
- Price:$1,090,000
- Tax amount:$6,594 (2026)
Features and amenities
- Appliances:Dishwasher, Refrigerator
- Laundry features:Electric Dryer Hookup, Washer Hookup
- Amenities:High Speed Int Avail, Vaulted Ceiling(s), Walk-In Closet(s)
Parking
- Total parking spaces:2
- Parking description:Individual Garage, Off Street Parking
- Garage:Yes
 Listings courtesy of Northwest MLS as distributed by MLS GRID. Based on information submitted to the MLS GRID as of August 30, 2026. All data is obtained from various sources and may not have been verified by broker or MLS GRID. Supplied Open House Information is subject to change without notice. All information should be independently reviewed and verified for accuracy. Properties may or may not be listed by the office/agent presenting the information. Listing information is provided for consumers' personal, non-commercial use, solely to identify prospective properties for potential purchase; all other use is strictly prohibited and may violate relevant federal and state law. Information deemed reliable but not guaranteed. Copyright © 2026 MLS GRID. All Rights Reserved.
New listings near 9725 Evanston Avenue N
- New
 $375,000Active0.16 Acres
2411 SW 104th Street, Seattle, WA 98146
MLS# 2574022Listed by: SASH REALTY - New
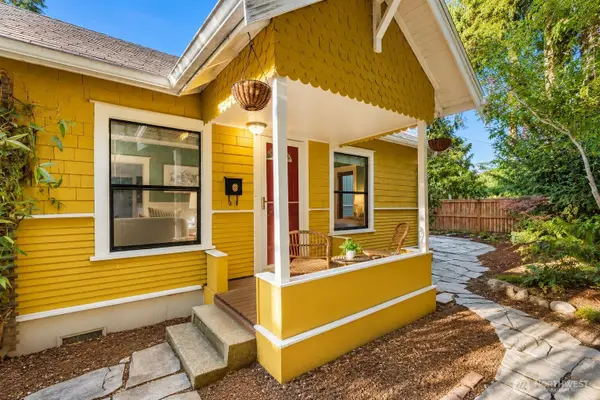 $699,990Active2 beds 1 baths870 sq. ft.
8106 8th Avenue Nw, Seattle, WA 98117
MLS# 2575607Listed by: FIRST AND MAIN - New
 $1,011,000Active3 beds 3 baths2,150 sq. ft.
5925 31st Avenue Sw, Seattle, WA 98126
MLS# 2575788Listed by: COMPASS - Open Sun, 10 to 12amNew
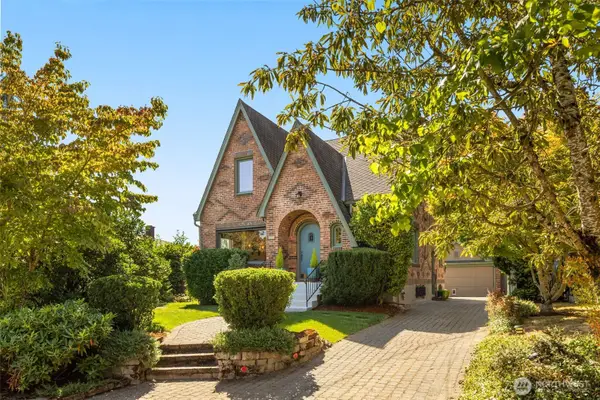 $1,250,000Active4 beds 3 baths3,150 sq. ft.
7965 Seward Park Avenue S, Seattle, WA 98118
MLS# 2573450Listed by: WINDERMERE R E MOUNT BAKER - New
 $875,000Active3 beds 2 baths2,320 sq. ft.
9854 Occidental Avenue S, Seattle, WA 98108
MLS# 2570585Listed by: WINDERMERE REAL ESTATE/EAST - New
 $699,950Active2 beds 1 baths1,650 sq. ft.
536 N 73rd Street, Seattle, WA 98103
MLS# 2574494Listed by: JOHN L. SCOTT, INC. - New
 $75,000Active0.2 Acres
5150 S Wallace Street #3, Seattle, WA 98178
MLS# 2575034Listed by: JOHN L. SCOTT, INC. - Open Sun, 12 to 2pmNew
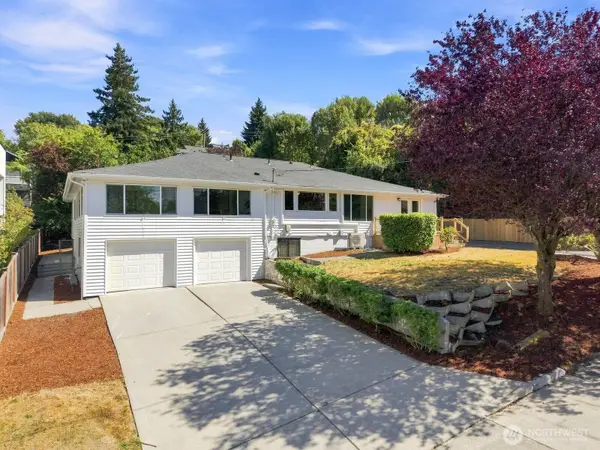 $1,265,000Active4 beds 4 baths4,264 sq. ft.
1510 Bradner Place S, Seattle, WA 98144
MLS# 2572204Listed by: COMPASS - Open Sun, 1 to 3pmNew
 $405,000Active2 beds 1 baths891 sq. ft.
1820 24th Avenue #101, Seattle, WA 98122
MLS# 2575687Listed by: WEST SEATTLE REALTY - New
 $415,000Active2 beds 2 baths1,243 sq. ft.
321 10th Avenue S #712, Seattle, WA 98104
MLS# 2575826Listed by: RSVP BROKERS ERA


Protect your home and budget from life's surprises with an Assurant Home Warranty, backed by a partner that supports you through every step of homeownership. Explore Plans.
©2026 Century 21 Real Estate LLC. All rights reserved. CENTURY 21®, the CENTURY 21 Logo and C21® are service marks owned by Century 21 Real Estate LLC. Century 21 Real Estate LLC fully supports the principles of the Fair Housing Act and the Equal Opportunity Act. Each office is independently owned and operated. Listing information is deemed reliable but not guaranteed accurate.