
106 N 12th St, Selah, WA 98942
Local realty services provided by:CENTURY 21 Tri-Cities
106 N 12th St,Selah, WA 98942
$425,000
- 3 Beds
- 2 Baths
- 1,942 sq. ft.
- Single family
- Active
Listed by: agustina rankin
Office: exp realty, llc. tri cities
MLS#:297390
Source:WA_PRMLS
Price summary
- Price:$425,000
- Price per sq. ft.:$218.85
About this home
MLS# 297390 Welcome to this beautifully updated split-level home in Selah, offering incredible views and a bright, open feel throughout. With 3 bedrooms and 2 full bathrooms, this home combines comfort, functionality, and thoughtful upgrades. Step inside to find new LVP flooring flowing seamlessly through the home, along with spacious living areas on both levels?perfect for entertaining or relaxing. The kitchen and living room capture stunning views, creating a warm and inviting atmosphere filled with natural light. This home has been well maintained and updated, including a newer gas furnace (2024), newer water softener, and recently painted exterior for added peace of mind and curb appeal. The downstairs bathroom has also been recently updated with a modern walk-in shower. Enjoy indoor-outdoor living with doors that lead you to your private backyard oasis. The fully fenced yard features a pergola-covered patio, garden space with vegetable beds to grow your own produce, and a storage shed for added convenience. Additional highlights include a 2-car attached garage with insulated doors, central air, and a finished lower level that adds extra living space. Situated on a generous lot in a desirable Selah location, this home offers both privacy and convenience. Seller is offering a $10,000 credit at closing....
Contact an agent
Home facts
- Year built:1973
- Subdivision & Development:OTHER
- Listing ID #:297390
- Added:1 day(s) ago
- Updated:October 25, 2026 at 11:22 AM
Rooms and interior
- Bedrooms:3
- Total bathrooms:2
- Full bathrooms:2
- Flooring:Laminate
- Kitchen Description:Dishwasher, Microwave, Range/Oven
- Basement:Yes
- Basement Description:Finished
- Living area:1,942 sq. ft.
Heating and cooling
- Cooling:Central Air, Forced Air
- Heating:Central, Forced Air, Heat Pump, Natural Gas
- Central air:Yes
Structure and exterior
- Roof:Composition
- Year built:1973
- Building area:1,942 sq. ft.
- Lot area:0.26 Acres
- Lot Features:Seller Will Not Divide
- Construction Materials:Frame
- Exterior Features:Fenced, Shed(s)
- Foundation Description:Concrete
- Levels:2 Story
Utilities
- Water:Public
- Sewer:Sewer Connected
Finances and disclosures
- Price:$425,000
- Price per sq. ft.:$218.85
- Tax amount:$3,492 (2026)
Features and amenities
- Appliances:Dishwasher, Microwave, Range/Oven
Parking
- Parking description:2 Car, Attached, Finished
New listings near 106 N 12th St
- New
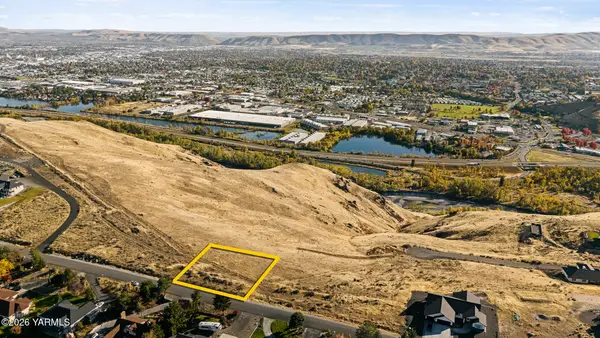 $105,000Active0 Acres
NKA Lookout Point, Selah, WA 98942
MLS# 26-3272Listed by: RE/MAX, THE COLLECTIVE - New
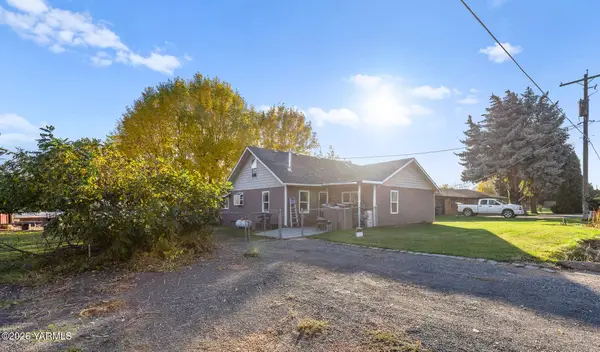 $390,000Active5 beds 1 baths1,950 sq. ft.
1430 Nagler, Selah, WA 98942
MLS# 26-3240Listed by: JOHN L SCOTT YAKIMA - Open Sun, 2 to 5pmNew
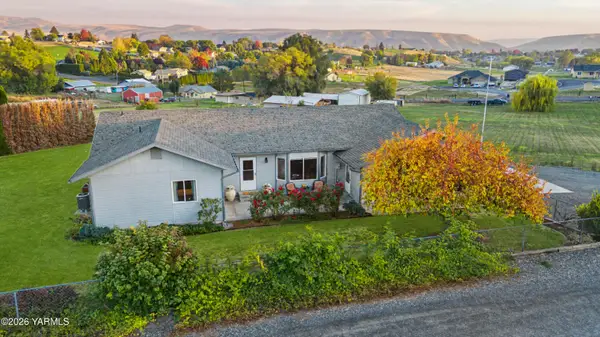 $524,000Active3 beds 2 baths1,578 sq. ft.
91 Amanda, Selah, WA 98942
MLS# 26-3267Listed by: FATHOM REALTY WA, LLC - New
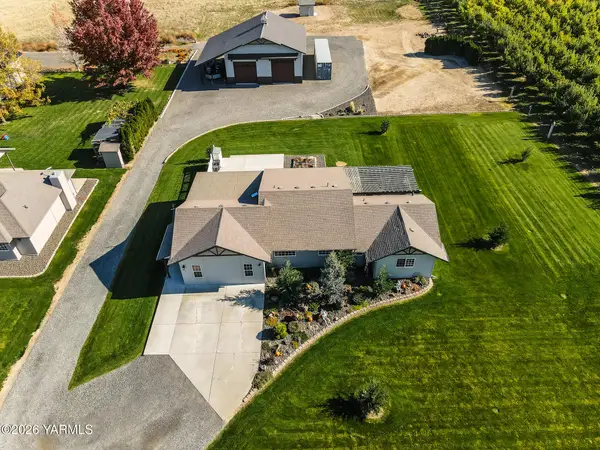 $685,000Active3 beds 2 baths2,008 sq. ft.
401 Mapleway, Selah, WA 98942
MLS# 26-3265Listed by: COLDWELL BANKER CASCADE REAL ESTATE - Open Sun, 12 to 2pmNew
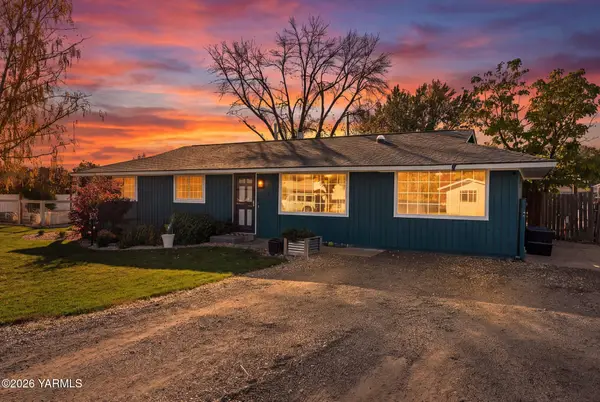 $349,000Active3 beds 2 baths1,314 sq. ft.
91 Kinne, Selah, WA 98942
MLS# 26-3260Listed by: RE/MAX, THE COLLECTIVE - New
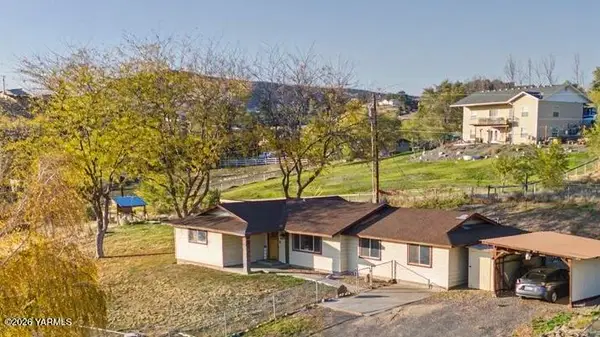 $429,000Active4 beds 2 baths1,616 sq. ft.
342 Sole, Selah, WA 98942
MLS# 26-3235Listed by: EXP REALTY LLC KENNEWICK - New
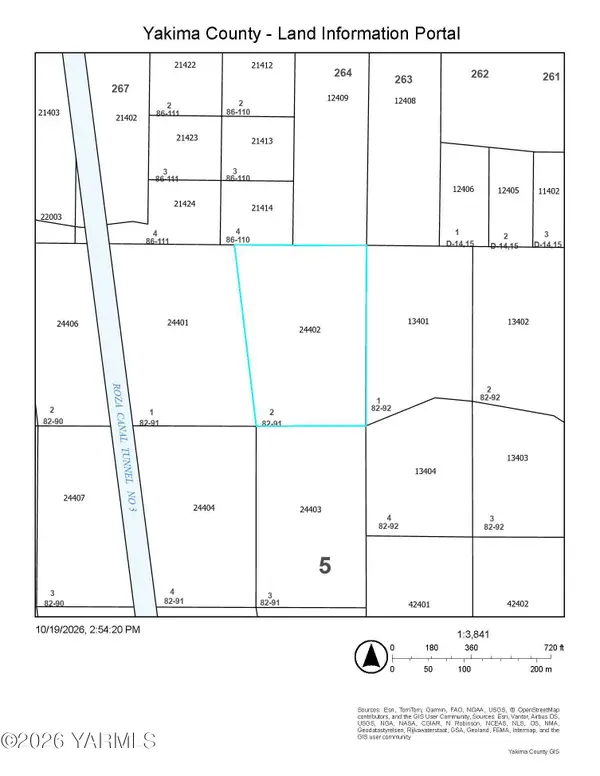 $30,000Active10 Acres
NKA Unassigned, 191305-24402, Selah, WA 98942
MLS# 26-3197Listed by: BERKSHIRE HATHAWAY HOMESERVICES CENTRAL WASHINGTON REAL ESTATE - New
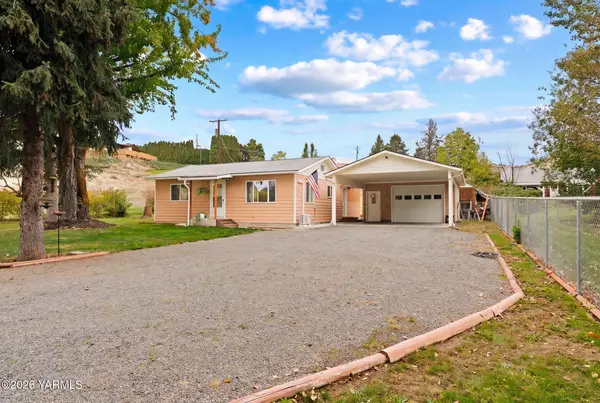 $365,000Active2 beds 1 baths993 sq. ft.
381 Selah Naches, Selah, WA 98942
MLS# 26-3191Listed by: LIONS REALTY GROUP  $125,000Pending0.52 Acres
0 Fremont Avenue, Yakima, WA 98942
MLS# 2595814Listed by: KELLER WILLIAMS YAKIMA VALLEY


Protect your home and budget from life's surprises with an Assurant Home Warranty, backed by a partner that supports you through every step of homeownership. Explore Plans.
©2026 Century 21 Real Estate LLC. All rights reserved. CENTURY 21®, the CENTURY 21 Logo and C21® are service marks owned by Century 21 Real Estate LLC. Century 21 Real Estate LLC fully supports the principles of the Fair Housing Act and the Equal Opportunity Act. Each office is independently owned and operated. Listing information is deemed reliable but not guaranteed accurate.