
10 Gretas Place, Sequim, WA 98382
Local realty services provided by:CENTURY 21 Tri-Cities
Listed by: joanne soderlind, paulette moena
Office: ideal real estate
MLS#:2499755
Source:NWMLS
10 Gretas Place,Sequim, WA 98382
$525,000
- 3 Beds
- 2 Baths
- 1,680 sq. ft.
- Single family
- Active
Price summary
- Price:$525,000
- Price per sq. ft.:$312.5
About this home
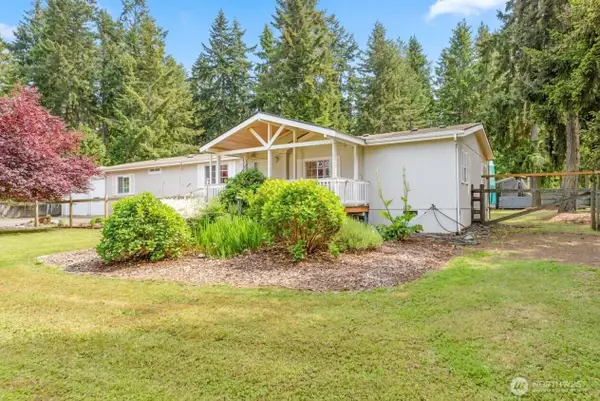
Remodeled in 2020 with a focus on modern luxury, this property showcases custom architectural trim and a sprawling, light-filled open-concept floor plan. The space is perfectly optimized for effortless indoor-outdoor entertaining, flowing seamlessly from the chef-inspired gourmet kitchen to the expansive, oversized front deck. Additionally, the recently finished garden shed will hold all your yard equipment and more! With Miller State Park and the beach just minutes away, this is the perfect location to jumpstart your PNW adventures.
Contact an agent
Home facts
- Year built:2001
- Listing ID #:2499755
- Updated:May 26, 2026 at 03:58 PM
Rooms and interior
- Bedrooms:3
- Total bathrooms:2
- Full bathrooms:1
- Flooring:Laminate, Vinyl Plank
- Kitchen Description:Dishwasher, Microwave
- Bedroom Description:Main Level Bedrooms : 3
- Living area:1,680 sq. ft.
Heating and cooling
- Heating:Forced Air
Structure and exterior
- Roof:Composition
- Year built:2001
- Building area:1,680 sq. ft.
- Lot area:0.63 Acres
- Lot Features:Corner, Dead-end Street, Dirt Road, Secluded
- Architectural Style:Modern
- Construction Materials:Cement Planked, Wood Exterior Finish
- Exterior Features:Deck, Dog Run
- Levels:1 Story
Schools
- High school:Buyer To Verify
- Middle school:Buyer To Verify
- Elementary school:Buyer To Verify
Utilities
- Water:Public
- Sewer:Septic Tank
Finances and disclosures
- Price:$525,000
- Price per sq. ft.:$312.5
- Tax amount:$4,227 (2026)
Features and amenities
- Appliances:Dishwasher, Washer
- Laundry features:Washer
- Amenities:Ceiling Fan(s), High Speed Internet, Walk-In Closet(s), Water Heater
Parking
- Total parking spaces:2
- Parking description:Attached Garage, Driveway, Off Street Parking, RV Parking
- Garage:Yes
 Listings courtesy of Northwest MLS as distributed by MLS GRID. Based on information submitted to the MLS GRID as of May 26, 2026. All data is obtained from various sources and may not have been verified by broker or MLS GRID. Supplied Open House Information is subject to change without notice. All information should be independently reviewed and verified for accuracy. Properties may or may not be listed by the office/agent presenting the information. Listing information is provided for consumers' personal, non-commercial use, solely to identify prospective properties for potential purchase; all other use is strictly prohibited and may violate relevant federal and state law. Information deemed reliable but not guaranteed. Copyright © 2026 MLS GRID. All Rights Reserved. NWMLS Member Broker: Vicki Monteagudo
New listings near 10 Gretas Place
- New
 $17,900,000Active1 beds 1 baths6,300 sq. ft.
579 W Sequim Bay Rd, Sequim, WA 98382
MLS# 2515565Listed by: BROKERSGROUP R.E.PROFESSIONALS - New
 $540,000Active3 beds 2 baths1,413 sq. ft.
101 Timothy Lane, Sequim, WA 98382
MLS# 2528969Listed by: WINDERMERE SEQUIM EAST - New
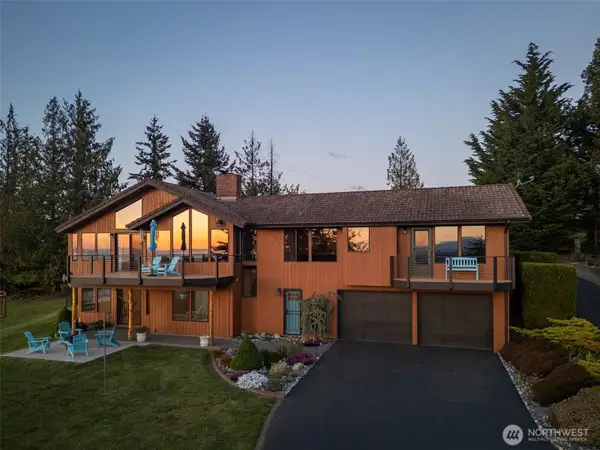 $1,025,000Active3 beds 3 baths2,858 sq. ft.
465 Quails Roost Road, Sequim, WA 98382
MLS# 2507073Listed by: PROFESSIONAL RLTY SRVCS SEQUIM - New
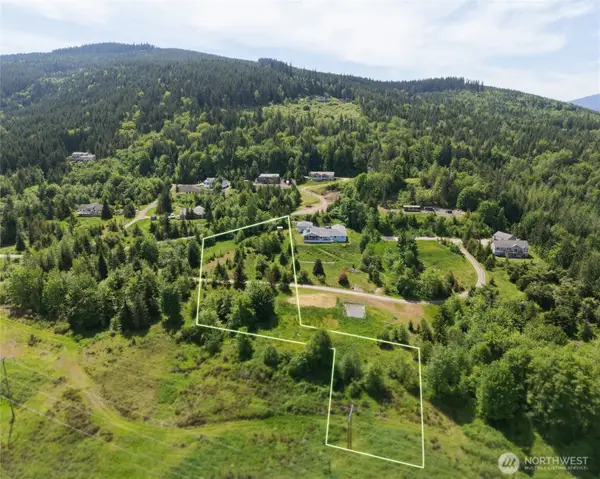 $200,000Active3.09 Acres
1010 Haven Heights Drive #1, Sequim, WA 98382
MLS# 2525429Listed by: IDEAL REAL ESTATE - New
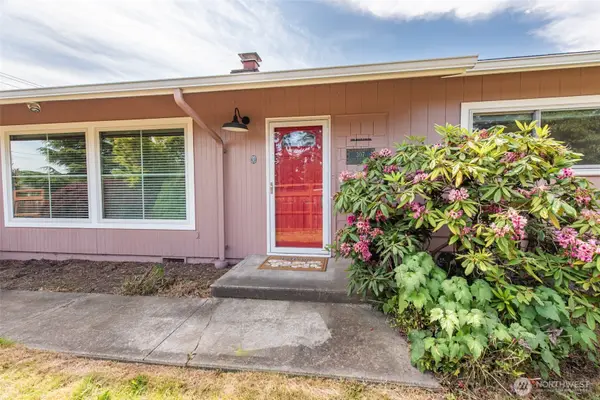 $475,000Active4 beds 1 baths1,624 sq. ft.
307 E Fir Street, Sequim, WA 98382
MLS# 2526193Listed by: PROFESSIONAL RLTY SRVCS SEQUIM - New
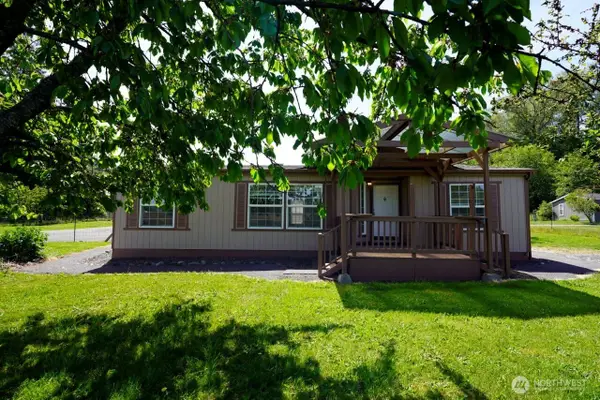 $435,000Active3 beds 2 baths1,180 sq. ft.
70 Head Gate, Sequim, WA 98382
MLS# 2528067Listed by: BROKERSGROUP R.E.PROFESSIONALS - New
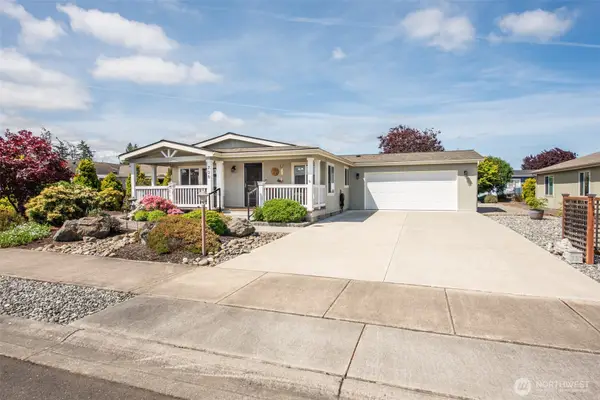
 $519,900Active3 beds 2 baths1,782 sq. ft.
94 Riverdale Ln, Sequim, WA 98382
MLS# 2515524Listed by: RE/MAX EVERGREEN - New
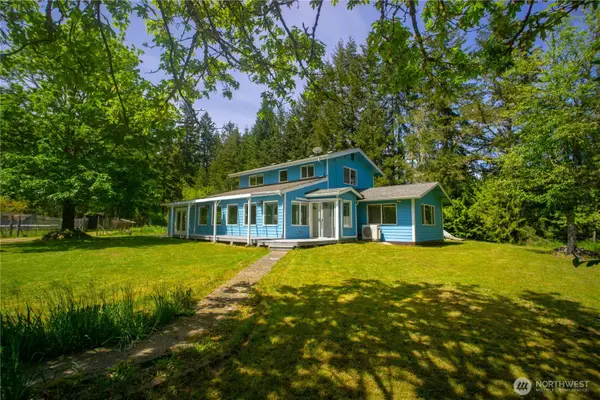
 $348,000Active2 beds 2 baths1,674 sq. ft.
720 W Heritage Loop, Sequim, WA 98382
MLS# 2528518Listed by: COLDWELL BANKER UPTOWN REALTY - New
 $774,950Active2 beds 2 baths2,319 sq. ft.
89 Slab Camp Road, Sequim, WA 98382
MLS# 2525832Listed by: IDEAL REAL ESTATE 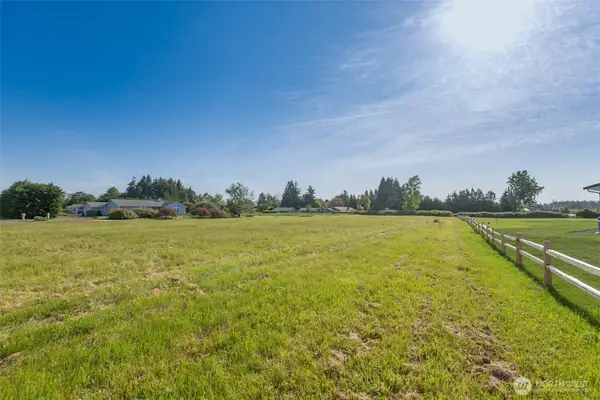 $229,000Pending2.02 Acres
366 Livengood Lane #LOT 4 ENOMOTO SP 1 V24 P20, Sequim, WA 98382
MLS# 2526948Listed by: KW GREATER SEATTLE


Protect your home and budget from life's surprises with an Assurant Home Warranty, backed by a partner that supports you through every step of homeownership. Explore Plans.
©2026 Century 21 Real Estate LLC. All rights reserved. CENTURY 21®, the CENTURY 21 Logo and C21® are service marks owned by Century 21 Real Estate LLC. Century 21 Real Estate LLC fully supports the principles of the Fair Housing Act and the Equal Opportunity Act. Each office is independently owned and operated. Listing information is deemed reliable but not guaranteed accurate.