
189 Lupine Drive, Sequim, WA 98382
Local realty services provided by:CENTURY 21 North Homes Realty
Listed by: jamie brakken
Office: rsvp brokers era
MLS#:2583796
Source:NWMLS
189 Lupine Drive,Sequim, WA 98382
$1,998,000
- 4 Beds
- 4 Baths
- 4,264 sq. ft.
- Single family
- First Look
Price summary
- Price:$1,998,000
- Price per sq. ft.:$468.57
- Monthly HOA dues:$8.33
About this home
Perched to capture commanding 180-degree panoramic views, this modern new construction residence at Diamond Point frames an unforgettable view backdrop stretching across the Strt. of Juan de Fuca, Protection Island, and the San Juans. The main floor is dedicated to effortless, single-level living. An open-concept great room with soaring ceilings and walls of glass flows seamlessly onto an expansive view deck. Peacefully tucked away on this main level is the luxurious primary suite, a spacious sanctuary boasting walls of windows that frame the water, a spa-like en suite bath, and a generous walk-in closet. The lower level walk-out is a haven for loved ones and visitors. This bright, secondary living space includes large windows to capture the views, a spacious recreation or media room, and direct access to the lower deck and grounds. Adjacent to the Diamond Point Airstrip, the property is uniquely engineered for the collector, pilot, or avid traveler. The home features an incredible attached multi-use garage/hangar. This massive, versatile space offers direct runway access for your private aircraft. If you aren't a pilot, the soaring ceilings and extra-deep bays are perfectly scaled to house a luxury RV, a multi-car collection, or a premium marine vessel/workshop. Beyond the airstrip and the views, this home grants you entry into a coveted coastal lifestyle, w/access to a private community beach to beachcomb or launch your boat! Less rain - more fun! Estim. Completion 1/2027....
Contact an agent
Home facts
- Year built:2026
- Subdivision & Development:Diamond Point
- Listing ID #:2583796
- Updated:September 17, 2026 at 11:02 PM
Rooms and interior
- Bedrooms:4
- Total bathrooms:4
- Full bathrooms:1
- Half bathrooms:1
- Flooring:Carpet, Ceramic Tile Floor, Engineered Hardwood
- Kitchen Description:Dishwasher, Disposal, Double Oven, Microwave, Refrigerator
- Bedroom Description:Lower Level Bedrooms : 3, Main Level Bedrooms : 1
- Basement:Yes
- Basement Description:Daylight, Finished
- Living area:4,264 sq. ft.
Heating and cooling
- Heating:90%+ High Efficiency, Forced Air, Heat Pump, Radiant
- Central air:Yes
Structure and exterior
- Year built:2026
- Building area:4,264 sq. ft.
- Lot area:0.31 Acres
- Lot Features:Paved
- Architectural Style:Modern
- Construction Materials:Cement Planked, Cement/Concrete Exterior Finish, Stucco Exterior Finish
- Exterior Features:Deck, Sprinkler System
- Foundation Description:Daylight, Finished
- Levels:1 Story
Schools
- High school:Buyer To Verify
- Middle school:Buyer To Verify
- Elementary school:Buyer To Verify
Utilities
- Water:Community
- Sewer:Septic Tank
Finances and disclosures
- Price:$1,998,000
- Price per sq. ft.:$468.57
- Tax amount:$1,244 (2026)
Features and amenities
- Appliances:Dishwasher, Refrigerator
- Amenities:Cable TV, Ceiling Fan(s), Gas Available, High Speed Internet, Vaulted Ceiling(s), Walk-In Closet(s), Water Heater, Wired for Generator
Parking
- Total parking spaces:7
- Parking description:Attached Garage, Driveway, RV Parking
- Garage:Yes
 Listings courtesy of Northwest MLS as distributed by MLS GRID. Based on information submitted to the MLS GRID as of September 17, 2026. All data is obtained from various sources and may not have been verified by broker or MLS GRID. Supplied Open House Information is subject to change without notice. All information should be independently reviewed and verified for accuracy. Properties may or may not be listed by the office/agent presenting the information. Listing information is provided for consumers' personal, non-commercial use, solely to identify prospective properties for potential purchase; all other use is strictly prohibited and may violate relevant federal and state law. Information deemed reliable but not guaranteed. Copyright © 2026 MLS GRID. All Rights Reserved. NWMLS Member Broker: Michael Killmer
New listings near 189 Lupine Drive
- Coming Soon
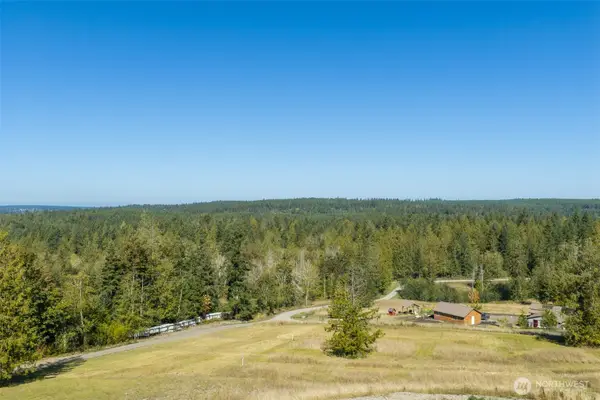 $625,000First Look3 beds 2 baths1,792 sq. ft.
1076 Blyn Springs Road, Sequim, WA 98382
MLS# 2583808Listed by: RSVP BROKERS ERA - New
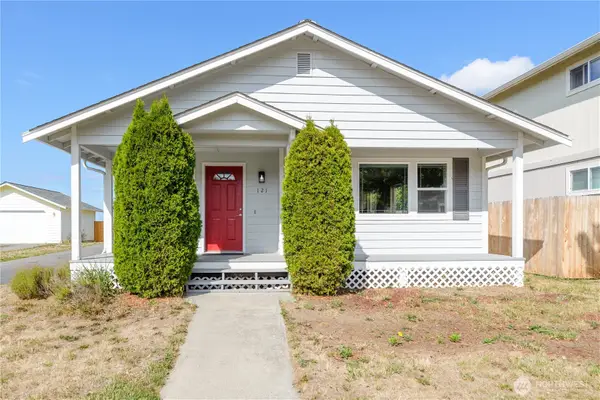 $400,000Active4 beds 2 baths1,568 sq. ft.
121 Alpine Loop, Sequim, WA 98382
MLS# 2584042Listed by: IDEAL REAL ESTATE - New
 $89,000Active2.5 Acres
9999 Took A Look Ln Lot 2 #2, Sequim, WA 98382
MLS# 2576265Listed by: PROFESSIONAL REAL ESTATE - New
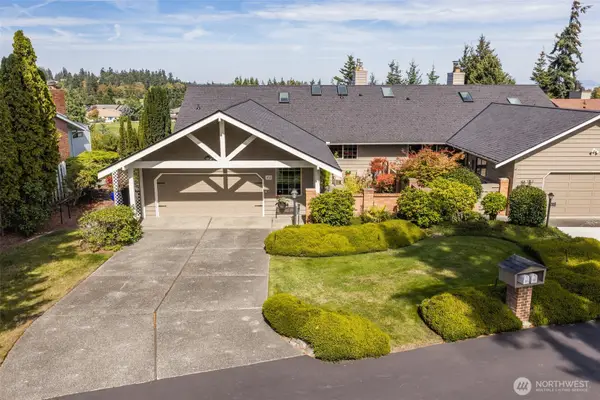 $519,000Active3 beds 3 baths2,759 sq. ft.
151 Fairway Drive, Sequim, WA 98382
MLS# 2582840Listed by: PROFESSIONAL REAL ESTATE - New
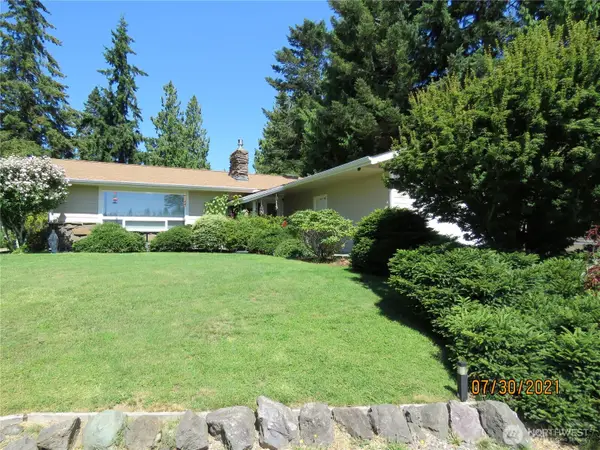 $469,000Active3 beds 2 baths1,784 sq. ft.
150 Madigan Road, Sequim, WA 98382
MLS# 2574277Listed by: LIST4FLATFEE.COM, LLC - New
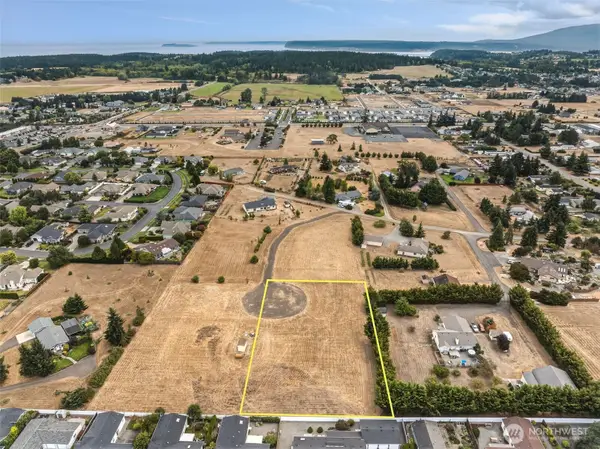 $300,000Active1.05 Acres
99999 N Beverage Street, Sequim, WA 98382
MLS# 2582652Listed by: PERSON REAL ESTATE GROUP LLC - New
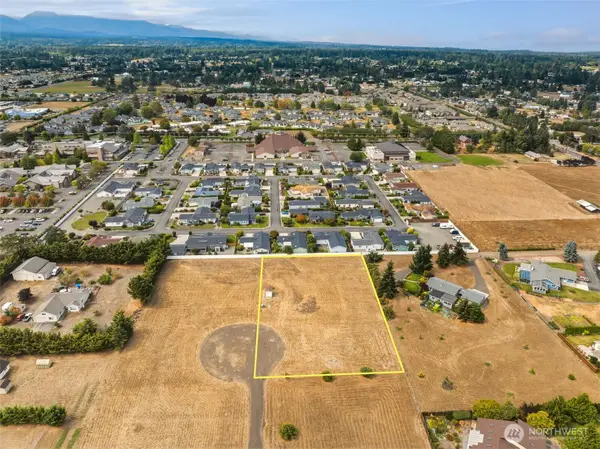 $349,000Active1.05 Acres
917 N Beverage Street, Sequim, WA 98382
MLS# 2582647Listed by: PERSON REAL ESTATE GROUP LLC - New
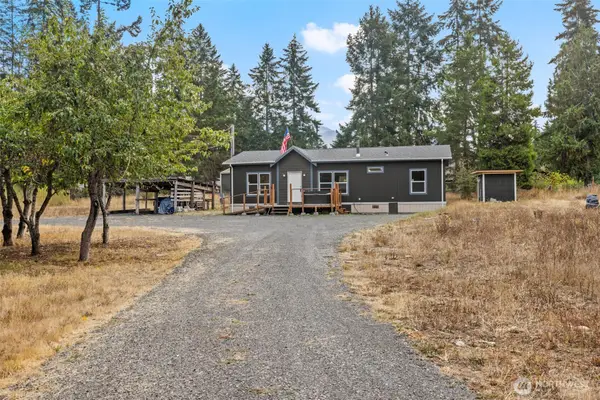 $425,000Active3 beds 2 baths1,296 sq. ft.
253 Riverside Road, Sequim, WA 98382
MLS# 2581765Listed by: P A REALTY 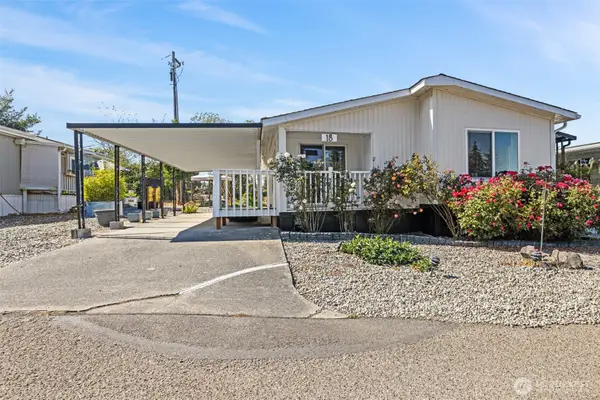 $69,950Pending2 beds 1 baths884 sq. ft.
921 S Third Avenue #18, Sequim, WA 98382
MLS# 2582094Listed by: REAL BROKER LLC


Protect your home and budget from life's surprises with an Assurant Home Warranty, backed by a partner that supports you through every step of homeownership. Explore Plans.
©2026 Century 21 Real Estate LLC. All rights reserved. CENTURY 21®, the CENTURY 21 Logo and C21® are service marks owned by Century 21 Real Estate LLC. Century 21 Real Estate LLC fully supports the principles of the Fair Housing Act and the Equal Opportunity Act. Each office is independently owned and operated. Listing information is deemed reliable but not guaranteed accurate.