
221 W Hammond Street, Sequim, WA 98382
Local realty services provided by:CENTURY 21 Masters
221 W Hammond Street,Out of Area, 98382
$450,000
- 4 Beds
- 3 Baths
- 1,020 sq. ft.
- Single family
- Active
Listed by: ruth ann bowe
Office: village properties - 1
MLS#:26-3066
Source:SBAOR
Price summary
- Price:$450,000
- Price per sq. ft.:$340.91
About this home
Welcome to the Hammond House built in 1941, a super charming main home and detached cottage nestled in the heart of Sequim, Washington. Perfect as a starter home, a peaceful retirement retreat, or an incredible income-producing property!
The main residence offers a cozy, functional 1,020 sq. ft. layout featuring 3 bedrooms and 1.5 bathrooms. Step outside to enjoy your morning coffee on the welcoming front porch, or unwind in the beautifully landscaped back garden. Adding massive value to this property is a separate 1-bedroom, 1-bathroom detached cottage, currently occupied by a tenant on a one-year lease--providing immediate rental income.
Car enthusiasts and hobbyists will love the extra-large 2-car garage with abundant space for extra storage. Location is everything: you are just two blocks from downtown Sequim for easy access to local shops, cafes, and restaurants. For outdoor lovers, you are surrounded by excellent hiking trails and located just 3.2 miles from Sequim Bay--a premier destination for fishing, dungeness crabbing, and shrimping. Best of all, experience Sequim's famous "banana belt" weather, where the rain shadow of the Olympic National Forest keeps you sunny and dry while the rest of Western Washington rains. Don't miss this rare, versatile multi-unit gem! Cottage comes fully furnished. House furnishings also available for immediate vacation or short term rental....
Contact an agent
Home facts
- Year built:1941
- Listing ID #:26-3066
- Added:1 day(s) ago
- Updated:September 13, 2026 at 03:07 AM
Rooms and interior
- Bedrooms:4
- Total bathrooms:3
- Full bathrooms:2
- Half bathrooms:1
- Flooring:Carpet, Laminate, Tile
- Living area:1,020 sq. ft.
Heating and cooling
- Heating:Electric, Heating, Wall Furnace
Structure and exterior
- Year built:1941
- Building area:1,020 sq. ft.
- Lot area:0.17 Acres
- Lot Features:Level
- Architectural Style:Craftsman
- Construction Materials:Vinyl Siding
- Exterior Features:Fruit Trees, Lawn, Yard Irrigation T/O
- Foundation Description:Raised, Slab
- Levels:Two
Schools
- High school:Other
- Middle school:Other
- Elementary school:Other
Finances and disclosures
- Price:$450,000
- Price per sq. ft.:$340.91
Features and amenities
- Laundry features:220V Elect, Laundry Room
Parking
- Parking description:Detached
- Garage:Yes
- Garage spaces:2
New listings near 221 W Hammond Street
- New
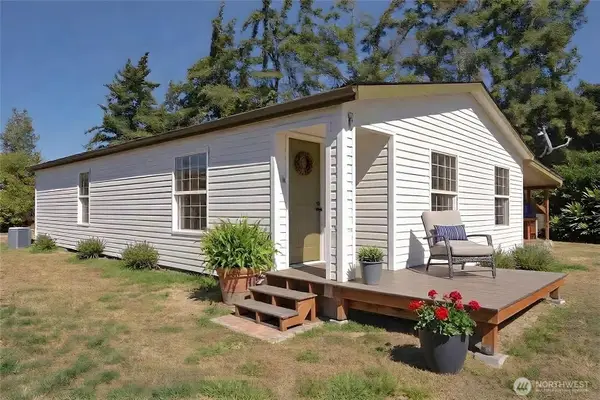 $549,950Active2 beds 2 baths1,172 sq. ft.
1563 Port Williams Road, Sequim, WA 98382
MLS# 2580553Listed by: IDEAL REAL ESTATE
- New
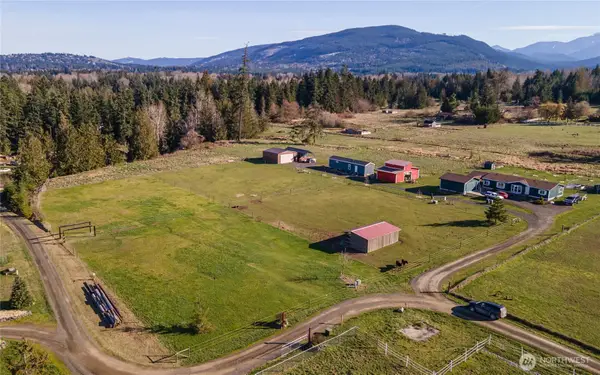 $219,950Active2.5 Acres
98 Lone Fir Lane #1, Sequim, WA 98382
MLS# 2580571Listed by: IDEAL REAL ESTATE - New
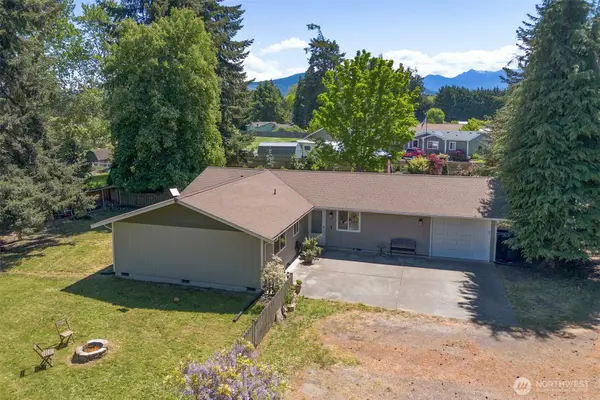 $499,000Active3 beds 2 baths1,584 sq. ft.
221 Mccomb Lane, Sequim, WA 98382
MLS# 2581373Listed by: WINDERMERE SEQUIM EAST - New
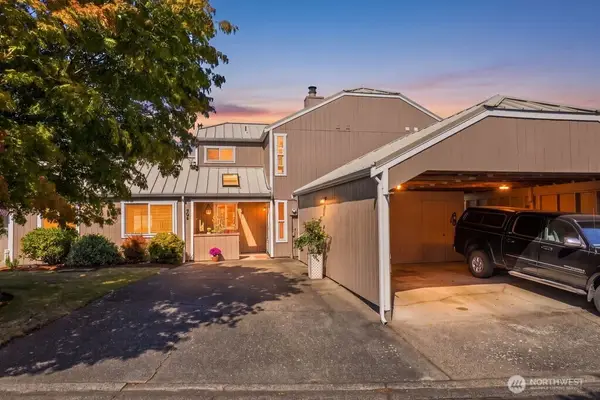 $365,000Active2 beds 2 baths1,368 sq. ft.
504 W Bowman Court, Sequim, WA 98382
MLS# 2581193Listed by: BCR LLC - New
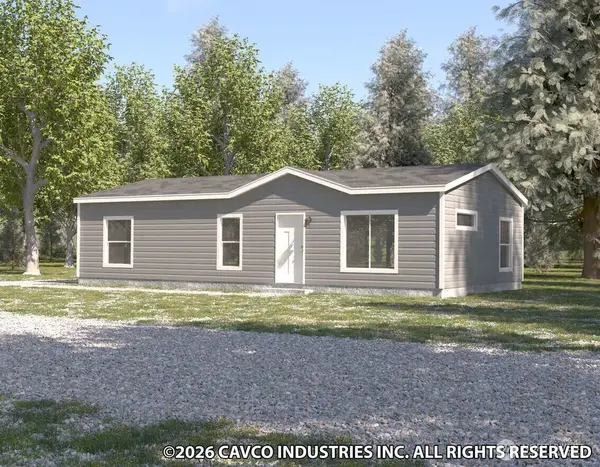 $255,000Active3 beds 2 baths1,026 sq. ft.
0 Atterberry Landing Ev24443e #EV5, Sequim, WA 98382
MLS# 2580454Listed by: IDEAL REAL ESTATE - New
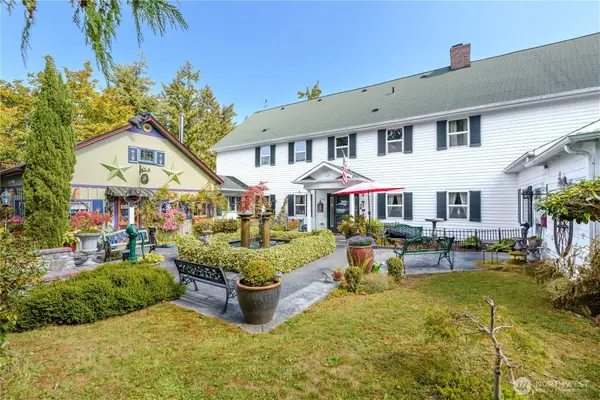 $1,150,000Active6 beds 4 baths6,846 sq. ft.
481 Riverside Road, Sequim, WA 98382
MLS# 2580976Listed by: RE/MAX PRIME - New
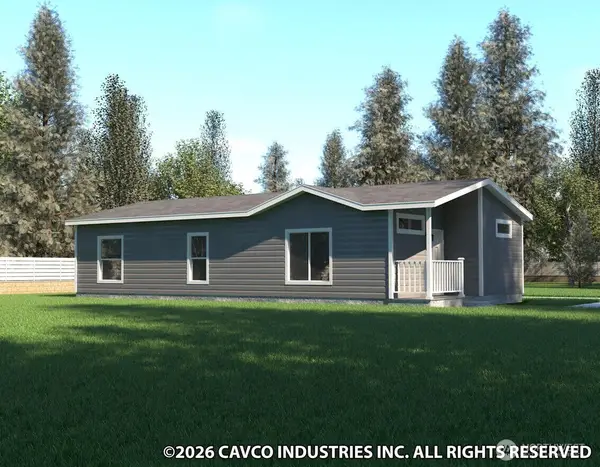 $270,000Active2 beds 2 baths1,073 sq. ft.
0 Atterberry Landing 24482e #EV6, Sequim, WA 98382
MLS# 2581128Listed by: IDEAL REAL ESTATE - New
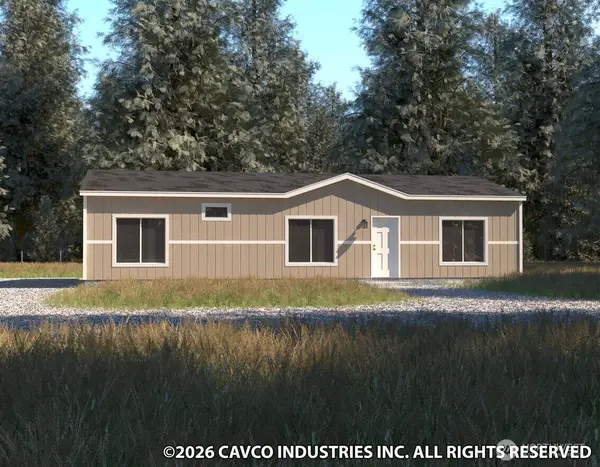 $270,000Active3 beds 2 baths1,280 sq. ft.
0 Atterberry Landing 28483e #EV7, Sequim, WA 98382
MLS# 2581131Listed by: IDEAL REAL ESTATE - New
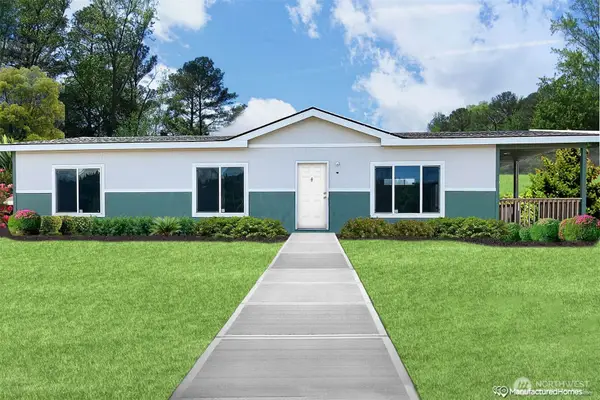 $285,000Active3 beds 2 baths1,333 sq. ft.
0 Atterberry Landing 28502e -3bd #EV9, Sequim, WA 98382
MLS# 2581158Listed by: IDEAL REAL ESTATE


Protect your home and budget from life's surprises with an Assurant Home Warranty, backed by a partner that supports you through every step of homeownership. Explore Plans.
©2026 Century 21 Real Estate LLC. All rights reserved. CENTURY 21®, the CENTURY 21 Logo and C21® are service marks owned by Century 21 Real Estate LLC. Century 21 Real Estate LLC fully supports the principles of the Fair Housing Act and the Equal Opportunity Act. Each office is independently owned and operated. Listing information is deemed reliable but not guaranteed accurate.