
481 Riverside Road, Sequim, WA 98382
Local realty services provided by:CENTURY 21 North Homes Realty
Listed by: michael mcaleer
Office: re/max prime
MLS#:2580976
Source:NWMLS
481 Riverside Road,Sequim, WA 98382
$1,150,000
- 6 Beds
- 4 Baths
- 6,846 sq. ft.
- Single family
- Active
Price summary
- Price:$1,150,000
- Price per sq. ft.:$167.98
About this home
This property has been transformed over thirty years into a magical, private homestead complete with two living quarters, multiple outbuildings, three-bay garage, solar panels, koi pond, nine water features, 23 fruit trees, abundant garden, citrus & banana-producing greenhouse, and room for guests or income-producing businesses. The main home is warmed by radiant-floor heating throughout and has two bedrooms with en-suite bathrooms in addition to the soaring primary bedroom with fireplace & full bath, walk-in closet & laundry room, office, usable attic space with power & large window, laundry room, huge kitchen with wormwood-wrapped Rumford-style fireplace & working wood stove, living room, & sunroom. The guest house has three bedrooms, one bathroom, kitchen, living room, & covered patio, & a heat pump. The Giftshop has a workspace upstairs with a lovely deck and is attached to the main home via a mudroom complete with vintage sink & stained-glass windows. Outside the main house living room is a custom brick path leading to the Cattery which also houses a well-insulated pantry with two chest freezers. The Game Room contains a pool table, workshop with built-in cabinets, & a wooden deck in the fully-fenced garden to enjoy your fruit trees and firepit. Other improvements include: three-bay garage, greenhouse, Summer Cottage, Tea Room with woodstove-perfect for starting plants, and a sprawling fenced garden with a gorgeous stone and iron wall. Welcome to your next chapter!...
Contact an agent
Home facts
- Year built:2003
- Subdivision & Development:Sequim
- Listing ID #:2580976
- Updated:September 12, 2026 at 11:16 AM
Rooms and interior
- Bedrooms:6
- Total bathrooms:4
- Full bathrooms:2
- Flooring:Carpet, Ceramic Tile Floor, Concrete Floor, Hardwood, Laminate, Vinyl Floor
- Kitchen Description:Dishwasher, Disposal, Microwave, Refrigerator
- Bedroom Description:Main Level Bedrooms : 3, Upper Level Bedrooms : 3
- Basement:Yes
- Living area:6,846 sq. ft.
Heating and cooling
- Heating:Forced Air, Free Standing Stove Heat, Heat Pump, Radiant
Structure and exterior
- Roof:Metal
- Year built:2003
- Building area:6,846 sq. ft.
- Lot area:1.26 Acres
- Lot Features:Corner, Paved
- Architectural Style:Traditional
- Construction Materials:Cement Planked, Wood Exterior Finish, Wood Products Exterior Finish
- Exterior Features:Deck, Fenced-Fully
- Foundation Description:None
- Levels:2 Story
Schools
- High school:Sequim Snr High
- Middle school:Sequim Mid
- Elementary school:Buyer To Verify
Utilities
- Water:Individual Well
- Sewer:Septic Tank
Finances and disclosures
- Price:$1,150,000
- Price per sq. ft.:$167.98
- Tax amount:$10,748 (2026)
Features and amenities
- Appliances:Dishwasher, Refrigerator, Washer
- Laundry features:Dryer, Washer
- Amenities:Ceiling Fan(s), Green House, High Speed Internet, Irrigation, Propane, Shop, Skylight(s), Solarium/Atrium, Sprinkler System, Vaulted Ceiling(s), Walk-In Closet(s), Water Heater, Wired for Generator
Parking
- Total parking spaces:8
- Parking description:Detached Garage
- Garage:Yes
 Listings courtesy of Northwest MLS as distributed by MLS GRID. Based on information submitted to the MLS GRID as of September 12, 2026. All data is obtained from various sources and may not have been verified by broker or MLS GRID. Supplied Open House Information is subject to change without notice. All information should be independently reviewed and verified for accuracy. Properties may or may not be listed by the office/agent presenting the information. Listing information is provided for consumers' personal, non-commercial use, solely to identify prospective properties for potential purchase; all other use is strictly prohibited and may violate relevant federal and state law. Information deemed reliable but not guaranteed. Copyright © 2026 MLS GRID. All Rights Reserved. NWMLS Member Broker: Michael Killmer
New listings near 481 Riverside Road
- New
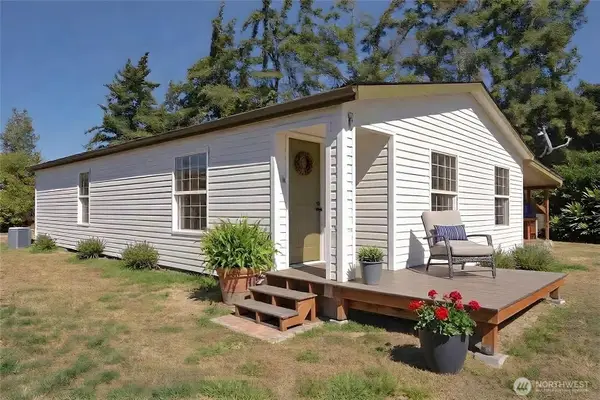 $549,950Active2 beds 2 baths1,172 sq. ft.
1563 Port Williams Road, Sequim, WA 98382
MLS# 2580553Listed by: IDEAL REAL ESTATE - New
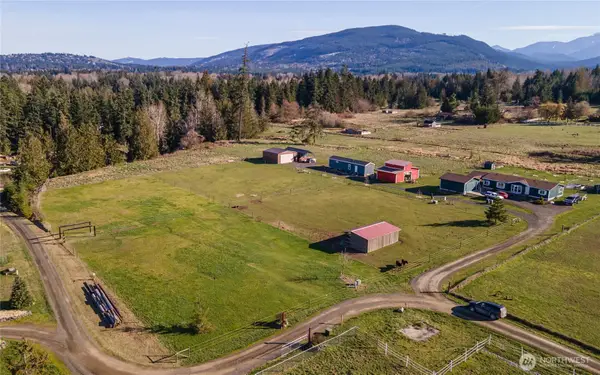 $219,950Active2.5 Acres
98 Lone Fir Lane #1, Sequim, WA 98382
MLS# 2580571Listed by: IDEAL REAL ESTATE - New
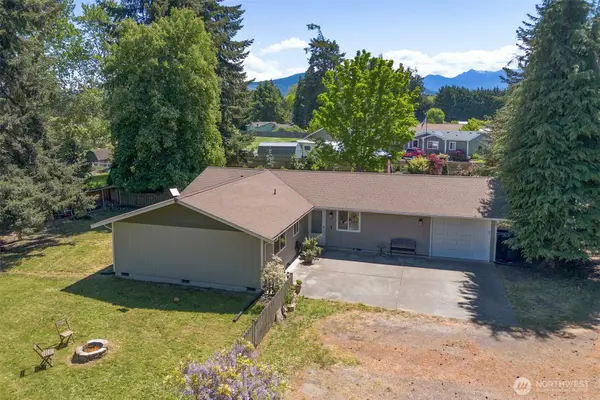 $499,000Active3 beds 2 baths1,584 sq. ft.
221 Mccomb Lane, Sequim, WA 98382
MLS# 2581373Listed by: WINDERMERE SEQUIM EAST - New
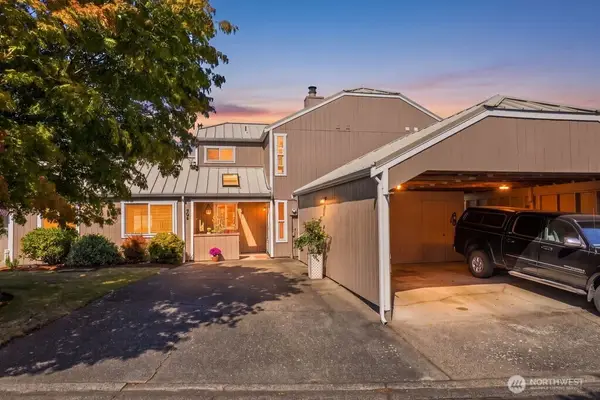 $365,000Active2 beds 2 baths1,368 sq. ft.
504 W Bowman Court, Sequim, WA 98382
MLS# 2581193Listed by: BCR LLC - New
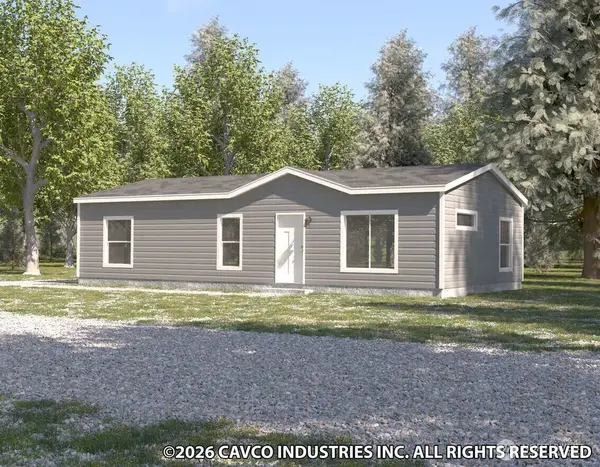 $255,000Active3 beds 2 baths1,026 sq. ft.
0 Atterberry Landing Ev24443e #EV5, Sequim, WA 98382
MLS# 2580454Listed by: IDEAL REAL ESTATE - New
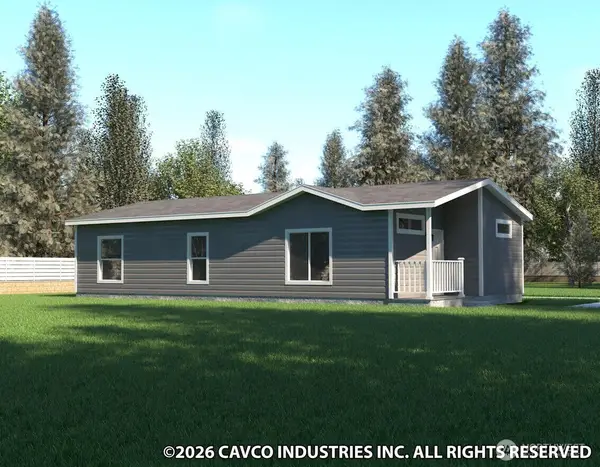 $270,000Active2 beds 2 baths1,073 sq. ft.
0 Atterberry Landing 24482e #EV6, Sequim, WA 98382
MLS# 2581128Listed by: IDEAL REAL ESTATE - New
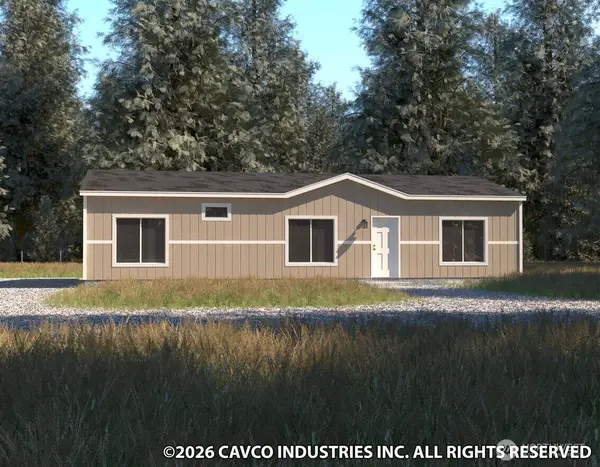 $270,000Active3 beds 2 baths1,280 sq. ft.
0 Atterberry Landing 28483e #EV7, Sequim, WA 98382
MLS# 2581131Listed by: IDEAL REAL ESTATE - New
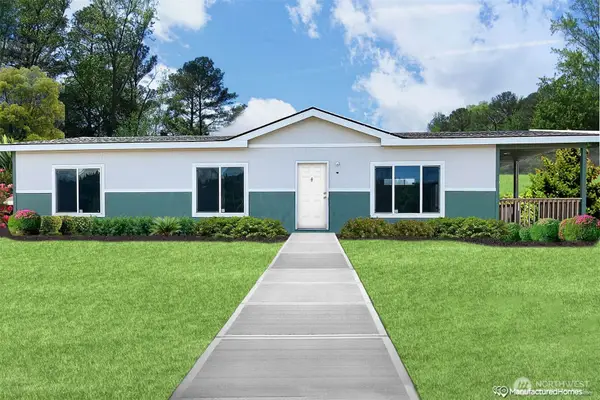 $285,000Active3 beds 2 baths1,333 sq. ft.
0 Atterberry Landing 28502e -3bd #EV9, Sequim, WA 98382
MLS# 2581158Listed by: IDEAL REAL ESTATE - New
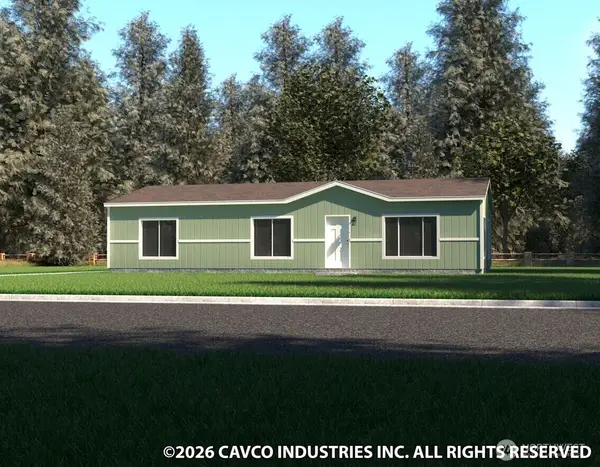 $280,000Active2 beds 2 baths1,333 sq. ft.
0 Atterberry Landing 28502e -2bd #EV8, Sequim, WA 98382
MLS# 2581161Listed by: IDEAL REAL ESTATE


Protect your home and budget from life's surprises with an Assurant Home Warranty, backed by a partner that supports you through every step of homeownership. Explore Plans.
©2026 Century 21 Real Estate LLC. All rights reserved. CENTURY 21®, the CENTURY 21 Logo and C21® are service marks owned by Century 21 Real Estate LLC. Century 21 Real Estate LLC fully supports the principles of the Fair Housing Act and the Equal Opportunity Act. Each office is independently owned and operated. Listing information is deemed reliable but not guaranteed accurate.