
39235 Sun Ridge N, Seven Bays, WA 99122
Local realty services provided by:CENTURY 21 Waterfront
Listed by: tina craig
Office: windermere city group
MLS#:202623448
Source:WA_SAR
Price summary
- Price:$440,000
- Price per sq. ft.:$497.74
About this home
Discover your own Lake Roosevelt retreat! Built in 2018 and offered mostly furnished, this charming 2-bedroom, 2-bath home sits on 1.21 acres with breathtaking panoramic lake and territorial views. The cozy open-concept design features vaulted ceilings, abundant natural light, granite countertops, soft-close cabinetry, pantry storage, crown molding, wainscoting, and oversized windows that showcase the stunning scenery. The primary suite includes a private bath and walk-in closet. Enjoy year-round comfort with a mini-split heating and cooling system. Relax on the wraparound deck or unwind in the covered lakeside sitting area while taking in spectacular sunsets. The property also features an enclosed garden area, 8x14 storage shed, and an impressive 24x40 shop with a 14' door, perfect for boats, RVs, and recreational toys. Metal roofs on all structures provide low-maintenance durability. Watch deer, turkey, and other wildlife from your doorstep. Seven Bays Marina just 5 minutes down the road....
Contact an agent
Home facts
- Year built:2018
- Subdivision & Development:Lot 40 Ridgeview Estates Plat
- Listing ID #:202623448
- Added:11 day(s) ago
- Updated:September 12, 2026 at 04:13 PM
Rooms and interior
- Bedrooms:2
- Total bathrooms:2
- Full bathrooms:2
- Kitchen Description:Free-Standing Range, Hard Surface Counters, Microwave, Refrigerator
- Basement:Yes
- Living area:884 sq. ft.
Heating and cooling
- Heating:Ductless, Electric
Structure and exterior
- Roof:Metal
- Year built:2018
- Building area:884 sq. ft.
- Lot area:1.21 Acres
- Lot Features:Cul-De-Sac, Garden, Hillside, Level, Open Lot, Surveyed, Treed, Views
- Architectural Style:Bungalow
Schools
- High school:Wilbur/Creston
- Middle school:Creston
- Elementary school:Creston
Finances and disclosures
- Price:$440,000
- Price per sq. ft.:$497.74
- Tax amount:$710
Features and amenities
- Laundry features:Dryer, Washer
Parking
- Parking description:Carport, Detached
- Garage:Yes
- Garage spaces:2
- Carport spaces:1
New listings near 39235 Sun Ridge N
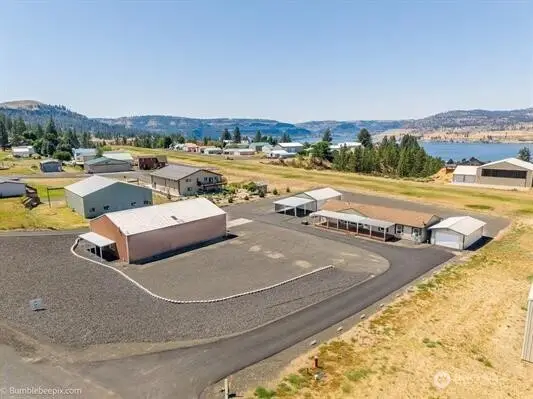 $539,000Active3 beds 2 baths1,876 sq. ft.
202 Airport Way, Seven Bays, WA 99122
MLS# 2562404Listed by: KELLER WILLIAMS REALTY SPOKANE
 $539,000Active3 beds 2 baths1,876 sq. ft.
202 Airport Way, Seven Bays, WA 99122
MLS# 202621241Listed by: KELLER WILLIAMS SPOKANE - MAIN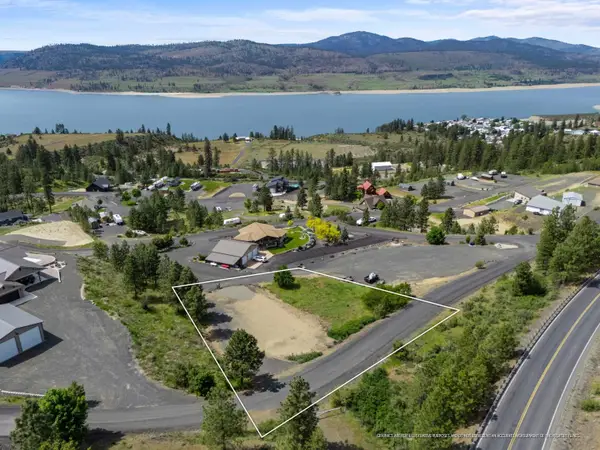 $175,000Active0.85 Acres
39677 Vantage Pt N, Seven Bays, WA 99122
MLS# 202617766Listed by: WINDERMERE CITY GROUP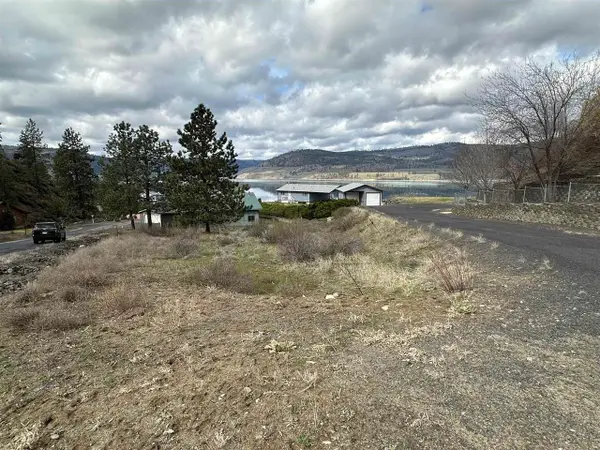 $59,900Active0.2 Acres
3410 Sandy Dr, Seven Bays, WA 99122
MLS# 202617073Listed by: RE/MAX CITIBROKERS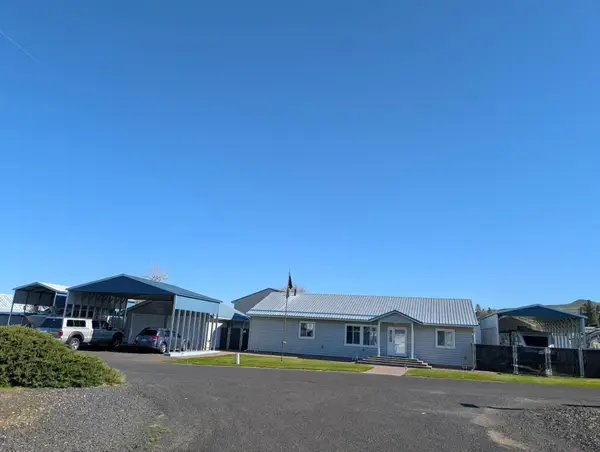 $599,000Active3 beds 2 baths1,824 sq. ft.
2303 Ponderosa Circle, Seven Bays, WA 99122
MLS# 202615745Listed by: WINDERMERE CITY GROUP $95,000Active0.23 Acres
3317 Roosevelt Dr, Seven Bays, WA 99122
MLS# 202615735Listed by: KATZ REALTY, INC.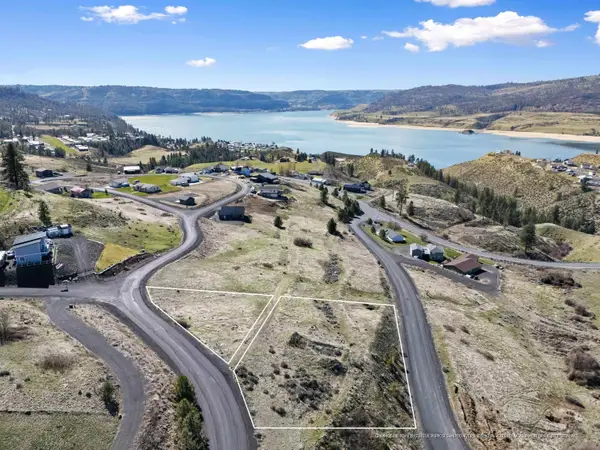 $79,000Active0.68 Acres
41025-41035 Scenic Dr. N, Seven Bays, WA 99122
MLS# 202614714Listed by: WINDERMERE CITY GROUP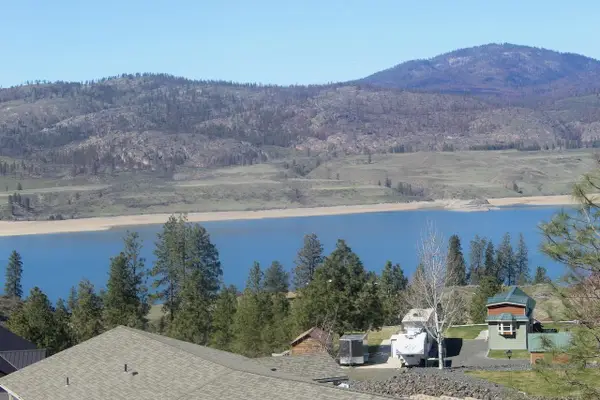 $105,000Active0.58 Acres
39555 N Peach Orchard Way, Seven Bays, WA 99122
MLS# 202614361Listed by: COFFMAN PROPERTIES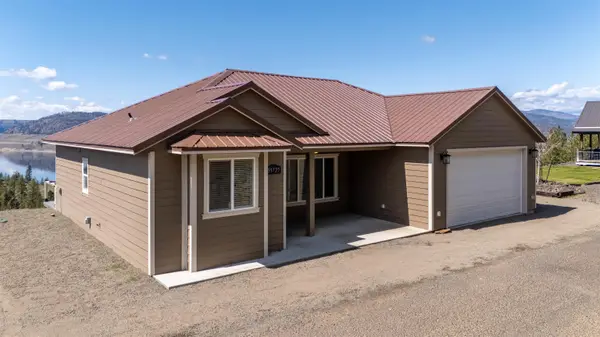 $399,950Active3 beds 2 baths1,042 sq. ft.
39725 N Overlook Ln, Seven Bays, WA 99122
MLS# 202614340Listed by: REAL BROKER LLC


Protect your home and budget from life's surprises with an Assurant Home Warranty, backed by a partner that supports you through every step of homeownership. Explore Plans.
©2026 Century 21 Real Estate LLC. All rights reserved. CENTURY 21®, the CENTURY 21 Logo and C21® are service marks owned by Century 21 Real Estate LLC. Century 21 Real Estate LLC fully supports the principles of the Fair Housing Act and the Equal Opportunity Act. Each office is independently owned and operated. Listing information is deemed reliable but not guaranteed accurate.