
4130 Friday Bay Ln, Seven Bays, WA 99122
Local realty services provided by:CENTURY 21 Kelly Davis
4130 Friday Bay Ln,Seven Bays, WA 99122
$440,000
- 2 Beds
- 3 Baths
- - sq. ft.
- Single family
- Sold
Listed by: jennifer shupe
Office: re/max inland empire
MLS#:202621456
Source:WA_SAR
Sorry, we are unable to map this address
Price summary
- Price:$440,000
About this home
Welcome to your dream retreat in the heart of Seven Bays, Washington. This exceptional 2-bedroom, 3-bathroom home offers the perfect blend of rural tranquility and modern convenience, situated on a private parcel with stunning Columbia River views. Enjoy main-floor utilities, a sunroom perfect for morning coffee or evening relaxation, and a bonus non-conforming bedroom or office space ideal for remote work or added space. A deck and walkout basement open directly onto a beautifully fenced yard, backing onto Gov land for extra privacy and lake access. Pick fruits from apple, pear, and cherry trees with raised beds for gardening. RV parking and a large shop with a bathroom, office, and workshop, ideal for projects or business use. HOA includes water, sewer, garbage, and amenities. Seven Bays residents enjoy access to the marina, boat launch, pool, and rec room. Whether you're seeking a weekend escape, a full-time residence, or an investment opportunity, this remarkable property awaits!
Contact an agent
Home facts
- Year built:1990
- Subdivision & Development:Seven Bays
- Listing ID #:202621456
- Added:37 day(s) ago
- Updated:August 30, 2026 at 07:15 AM
Rooms and interior
- Bedrooms:2
- Total bathrooms:3
- Full bathrooms:3
- Kitchen Description:Free-Standing Range, Refrigerator
- Basement:Yes
- Basement Description:Daylight, FInished, Full, Rec/Family Area, Walk-Out Access
Heating and cooling
- Central air:Yes
Structure and exterior
- Roof:Metal
- Year built:1990
- Lot Features:Border Public Land, Fenced Yard, Garden, Level, Orchard(s), Sprinkler - Automatic, Views
- Architectural Style:Traditional
- Construction Materials:Vinyl Siding
Schools
- High school:Creston
- Middle school:Creston
- Elementary school:Creston
Finances and disclosures
- Price:$440,000
- Tax amount:$1,640
Features and amenities
- Laundry features:Dryer, Washer
Parking
- Parking description:Detached, Off Site
- Garage:Yes
- Garage spaces:4
New listings near 4130 Friday Bay Ln
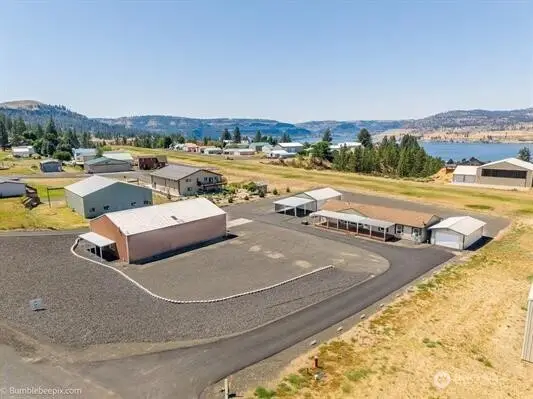 $580,000Active3 beds 2 baths1,876 sq. ft.
202 Airport Way, Seven Bays, WA 99122
MLS# 2562404Listed by: KELLER WILLIAMS REALTY SPOKANE
 $539,000Active3 beds 2 baths1,876 sq. ft.
202 Airport Way, Seven Bays, WA 99122
MLS# 202621241Listed by: KELLER WILLIAMS SPOKANE - MAIN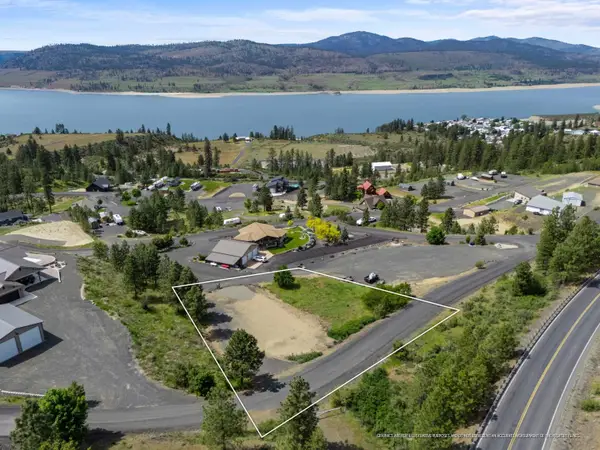 $175,000Active0.85 Acres
39677 Vantage Pt N, Seven Bays, WA 99122
MLS# 202617766Listed by: WINDERMERE CITY GROUP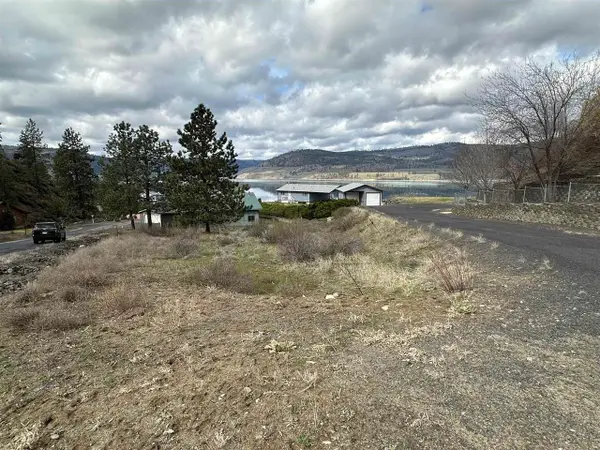 $59,900Active0.2 Acres
3410 Sandy Dr, Seven Bays, WA 99122
MLS# 202617073Listed by: RE/MAX CITIBROKERS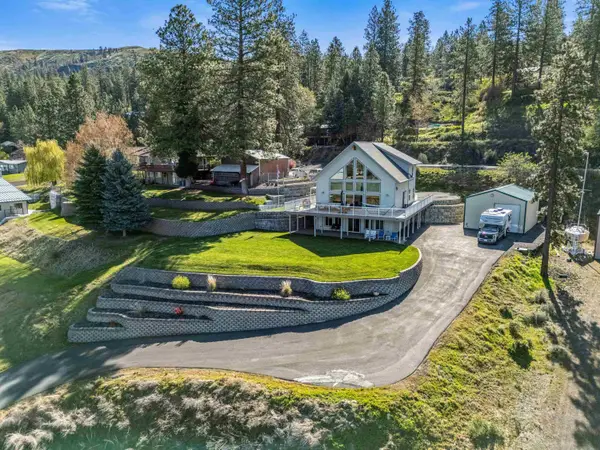 $587,950Pending3 beds 4 baths2,856 sq. ft.
304 Airport Way, Seven Bays, WA 99122
MLS# 202615750Listed by: WINDERMERE CITY GROUP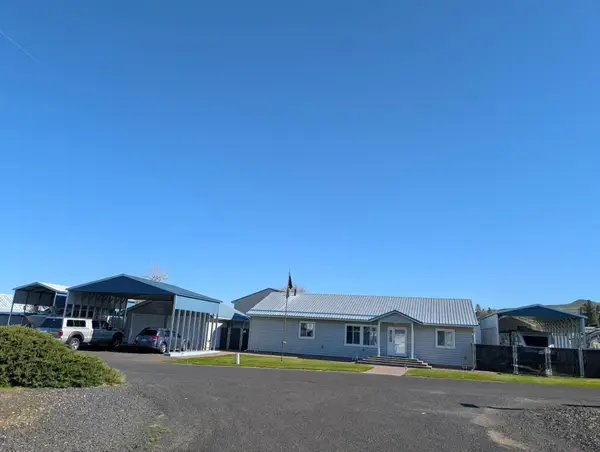 $599,000Active3 beds 2 baths1,824 sq. ft.
2303 Ponderosa Circle, Seven Bays, WA 99122
MLS# 202615745Listed by: WINDERMERE CITY GROUP $95,000Active0.23 Acres
3317 Roosevelt Dr, Seven Bays, WA 99122
MLS# 202615735Listed by: KATZ REALTY, INC.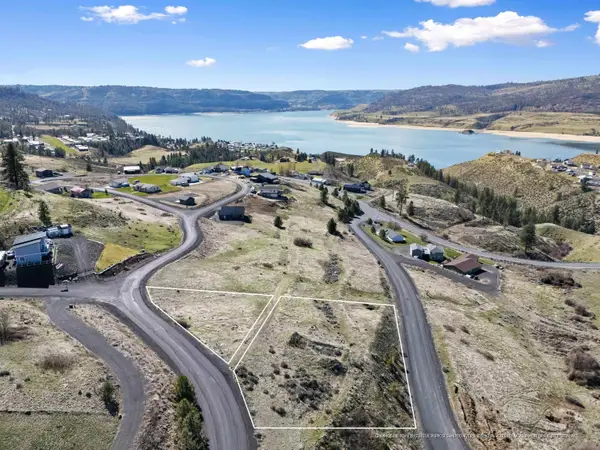 $79,000Active0.68 Acres
41025-41035 Scenic Dr. N, Seven Bays, WA 99122
MLS# 202614714Listed by: WINDERMERE CITY GROUP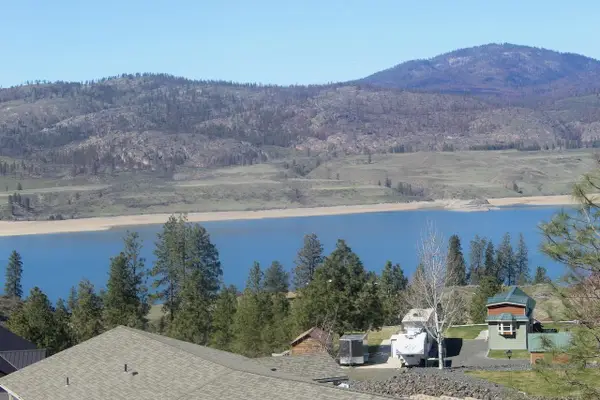 $105,000Active0.58 Acres
39555 N Peach Orchard Way, Seven Bays, WA 99122
MLS# 202614361Listed by: COFFMAN PROPERTIES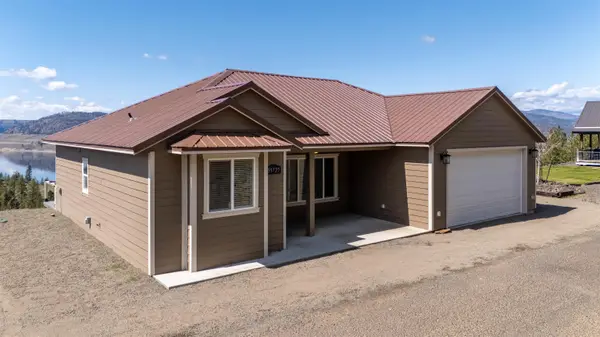 $399,950Active3 beds 2 baths1,042 sq. ft.
39725 N Overlook Ln, Seven Bays, WA 99122
MLS# 202614340Listed by: REAL BROKER LLC


Protect your home and budget from life's surprises with an Assurant Home Warranty, backed by a partner that supports you through every step of homeownership. Explore Plans.
©2026 Century 21 Real Estate LLC. All rights reserved. CENTURY 21®, the CENTURY 21 Logo and C21® are service marks owned by Century 21 Real Estate LLC. Century 21 Real Estate LLC fully supports the principles of the Fair Housing Act and the Equal Opportunity Act. Each office is independently owned and operated. Listing information is deemed reliable but not guaranteed accurate.