
110 SE Cook Plant Farm Road, Shelton, WA 98584
Local realty services provided by:CENTURY 21 Lund, Realtors
Listed by: savannah a. parker
Office: abbey realty inc
MLS#:2598334
Source:NWMLS
110 SE Cook Plant Farm Road,Shelton, WA 98584
$380,000
- 3 Beds
- 2 Baths
- 1,040 sq. ft.
- Single family
- Active
Price summary
- Price:$380,000
- Price per sq. ft.:$365.38
About this home
Updated and ready to move in! Bright and cheery open concept floor plan with 3 bedrooms and 1.5 baths. All the work has been done for you, handy kitchen with stainless steel appliances, newer cabinets, walk-in pantry. All newer floors and paint inside and out. Nice sized open concept living space. Attached garage is fully insulated with sealed floor. Huge fully fenced lot with nice sized patio for entertaining complete with firepit. Lots of parking space with room for an RV! Great location in the Southside school district, out of city limits, but close to town and freeway access and only 20 minutes to Olympia.
Contact an agent
Home facts
- Year built:1970
- Subdivision & Development:Arcadia
- Listing ID #:2598334
- Updated:October 28, 2026 at 12:22 AM
Rooms and interior
- Bedrooms:3
- Total bathrooms:2
- Full bathrooms:1
- Half bathrooms:1
- Flooring:Ceramic Tile Floor, Laminate
- Kitchen Description:Dishwasher, Microwave, Refrigerator
- Bedroom Description:Main Level Bedrooms : 3
- Living area:1,040 sq. ft.
Structure and exterior
- Roof:Composition
- Year built:1970
- Building area:1,040 sq. ft.
- Lot area:0.22 Acres
- Lot Features:Dead-end Street, Paved
- Architectural Style:Traditional
- Construction Materials:Wood Exterior Finish
- Exterior Features:Fenced-Fully, Patio
- Foundation Description:None
- Levels:1 Story
Schools
- High school:Shelton High
- Middle school:Shelton Mid
- Elementary school:Southside Elem
Utilities
- Water:Shared Well
- Sewer:Septic Tank
Finances and disclosures
- Price:$380,000
- Price per sq. ft.:$365.38
- Tax amount:$1,570 (2026)
Features and amenities
- Appliances:Dishwasher, Refrigerator
- Amenities:Cable TV, High Speed Internet, Pantry, Walk-In Closet(s), Water Heater
Parking
- Total parking spaces:5
- Parking description:Attached Garage, RV Parking
- Garage:Yes
 Listings courtesy of Northwest MLS as distributed by MLS GRID. Based on information submitted to the MLS GRID as of October 28, 2026. All data is obtained from various sources and may not have been verified by broker or MLS GRID. Supplied Open House Information is subject to change without notice. All information should be independently reviewed and verified for accuracy. Properties may or may not be listed by the office/agent presenting the information. Listing information is provided for consumers' personal, non-commercial use, solely to identify prospective properties for potential purchase; all other use is strictly prohibited and may violate relevant federal and state law. Information deemed reliable but not guaranteed. Copyright © 2026 MLS GRID. All Rights Reserved. NWMLS Member Broker: Greg Lund
New listings near 110 SE Cook Plant Farm Road
- Coming Soon
 $349,000First Look3 beds 2 baths1,404 sq. ft.
20 E Parkway Boulevard, Shelton, WA 98584
MLS# 2595879Listed by: EXP REALTY - New
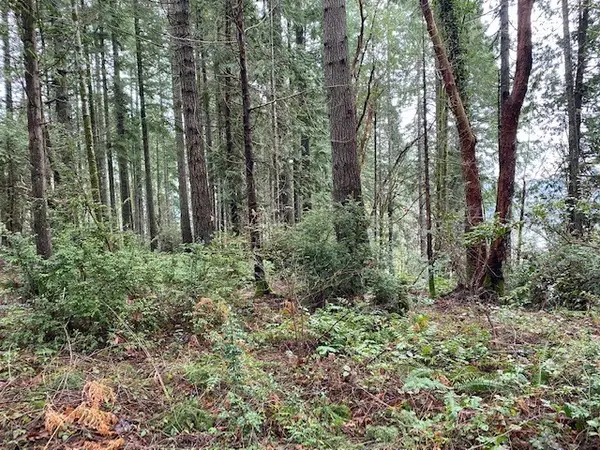 $105,000Active2.72 Acres
0 Elk Street, Shelton, WA 98584
MLS# 2598352Listed by: RE/MAX TOP EXECUTIVES - New
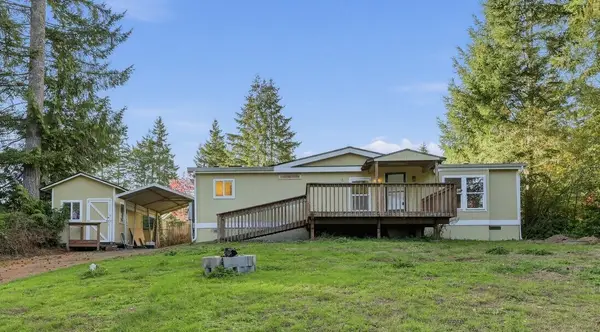 $250,000Active2 beds 2 baths1,296 sq. ft.
641 E Pickering Drive, Shelton, WA 98584
MLS# 2598376Listed by: JOHN L. SCOTT, INC - New
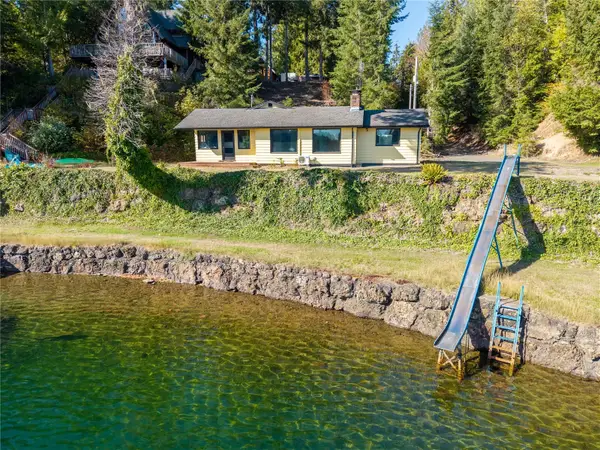 $475,000Active2 beds 1 baths1,800 sq. ft.
1326 W Lakeside Drive, Shelton, WA 98584
MLS# 2598105Listed by: RE/MAX TOP EXECUTIVES - New
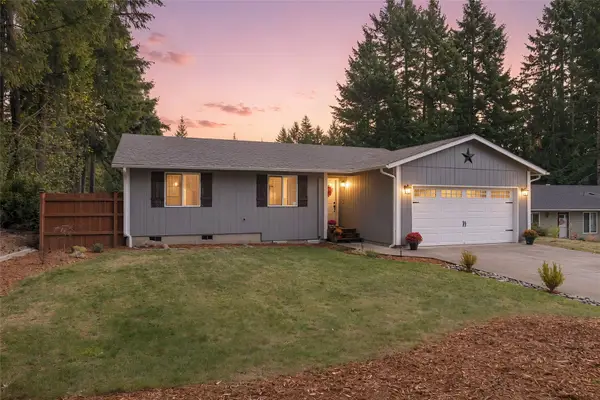 $405,000Active2 beds 2 baths1,188 sq. ft.
171 E Sleaford Road, Shelton, WA 98584
MLS# 2598227Listed by: JOHN L. SCOTT SHELTON - New
 $145,000Active0.21 Acres
331 E Eastlake Drive, Shelton, WA 98584
MLS# 2596658Listed by: REALTY ONE GROUP ORCA - New
 $724,900Active3 beds 2 baths1,790 sq. ft.
301 E Wildflower Lane, Shelton, WA 98584
MLS# 2597454Listed by: BETTER PROPERTIES MASON COUNTY - New
 $539,900Active2 beds 3 baths1,250 sq. ft.
550 E Budd Drive, Shelton, WA 98584
MLS# 2594643Listed by: KELLER WILLIAMS RTY TACOMA - New
 $550,000Active-- beds -- baths6,320 sq. ft.
321 S Third Street, Shelton, WA 98584
MLS# 2596172Listed by: COMPASS


Protect your home and budget from life's surprises with an Assurant Home Warranty, backed by a partner that supports you through every step of homeownership. Explore Plans.
©2026 Century 21 Real Estate LLC. All rights reserved. CENTURY 21®, the CENTURY 21 Logo and C21® are service marks owned by Century 21 Real Estate LLC. Century 21 Real Estate LLC fully supports the principles of the Fair Housing Act and the Equal Opportunity Act. Each office is independently owned and operated. Listing information is deemed reliable but not guaranteed accurate.