
1783 W Shelton Matlock Road, Shelton, WA 98584
Local realty services provided by:CENTURY 21 Tri-Cities
Listed by: judy r reets
Office: john l. scott, inc.
MLS#:2544581
Source:NWMLS
1783 W Shelton Matlock Road,Shelton, WA 98584
$375,000
- 3 Beds
- 2 Baths
- - sq. ft.
- Single family
- Sold
Sorry, we are unable to map this address
Price summary
- Price:$375,000
About this home
Come see! This home is located within seconds of scenic Hwy 101, so convenient to the Olympic and Kitsap Peninsulas as well as Thurston and Pierce Counties. New roof, including roofing, Plywood sheeting, gutters and downspouts and fascia boards. Crawlspace cleaned, new vapor barrier, insulation, all lines secured. Upgraded electrical panel, new heaters, new flooring in bedrooms and main bath. Fresh Paint, doors, lighting and more. Kitchen refreshed with new sink and appliances. So close to freeway access yet quiet inside the 3 Bedroom home with a 3/4 bath off the primary and large bathroom for everyone else! House has a deck and large picture window that overlooks the peaceful Coffee Creek. Large grass yard with a few ornamental trees and one side of delicious blackberry bushes. Abundant parking and space to relax on this .64 acre lot
Contact an agent
Home facts
- Year built:1977
- Subdivision & Development:Shelton
- Listing ID #:2544581
- Updated:September 10, 2026 at 07:05 AM
Rooms and interior
- Bedrooms:3
- Total bathrooms:2
- Full bathrooms:1
- Flooring:Laminate, Vinyl Floor, Vinyl Plank
- Kitchen Description:Refrigerator
- Bedroom Description:Main Level Bedrooms : 3
- Basement:Yes
Structure and exterior
- Roof:Composition
- Year built:1977
- Lot Features:Dead-end Street
- Construction Materials:Wood Exterior Finish
- Exterior Features:Deck, Fenced-Partially, Patio
- Foundation Description:None
- Levels:1 Story
Utilities
- Water:Public
- Sewer:Septic Tank
Finances and disclosures
- Price:$375,000
- Tax amount:$3,300 (2025)
Features and amenities
- Appliances:Refrigerator, Washer
- Laundry features:Dryer, Washer
- Amenities:Cable TV, Water Heater
Parking
- Total parking spaces:1
- Parking description:Attached Garage, RV Parking
- Garage:Yes
 Listings courtesy of Northwest MLS as distributed by MLS GRID. Based on information submitted to the MLS GRID as of September 10, 2026. All data is obtained from various sources and may not have been verified by broker or MLS GRID. Supplied Open House Information is subject to change without notice. All information should be independently reviewed and verified for accuracy. Properties may or may not be listed by the office/agent presenting the information. Listing information is provided for consumers' personal, non-commercial use, solely to identify prospective properties for potential purchase; all other use is strictly prohibited and may violate relevant federal and state law. Information deemed reliable but not guaranteed. Copyright © 2026 MLS GRID. All Rights Reserved. NWMLS Member Broker: Vicki Monteagudo
New listings near 1783 W Shelton Matlock Road
- New
 $780,000Active2 beds 2 baths1,818 sq. ft.
22600 N Us Hwy 101, Shelton, WA 98584
MLS# 2579500Listed by: DOVE REALTY, INC. - New
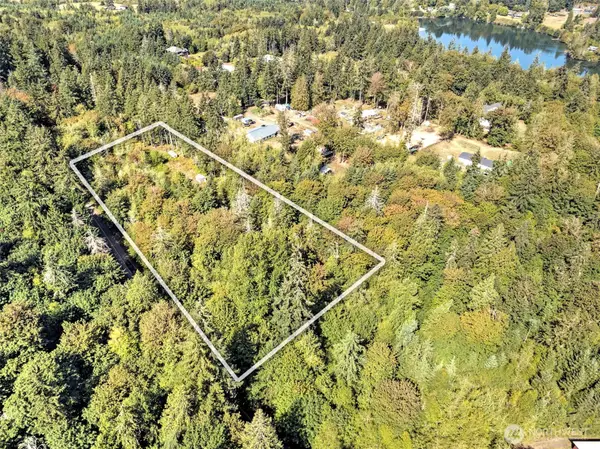 $219,900Active4.6 Acres
60 SE Mable Taylor Lane, Shelton, WA 98584
MLS# 2579137Listed by: JOHN L. SCOTT SHELTON - Open Thu, 3 to 5pmNew
 $399,000Active3 beds 3 baths1,525 sq. ft.
238 Elderberry Street, Shelton, WA 98584
MLS# 2568506Listed by: KELLER WILLIAMS WEST SOUND - New
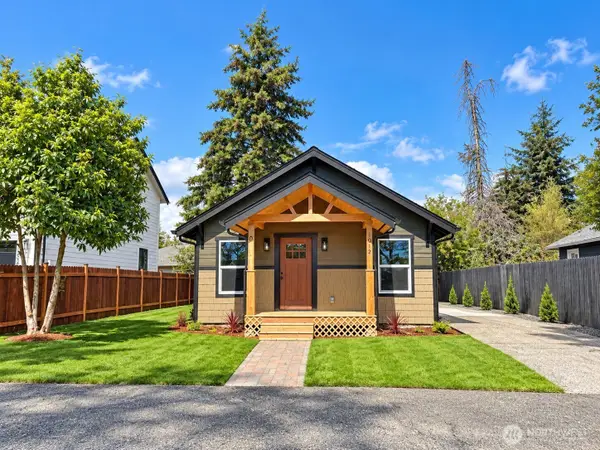 $349,000Active2 beds 2 baths792 sq. ft.
1012 Dearborn Avenue, Shelton, WA 98584
MLS# 2578937Listed by: RE/MAX TOP EXECUTIVES - New
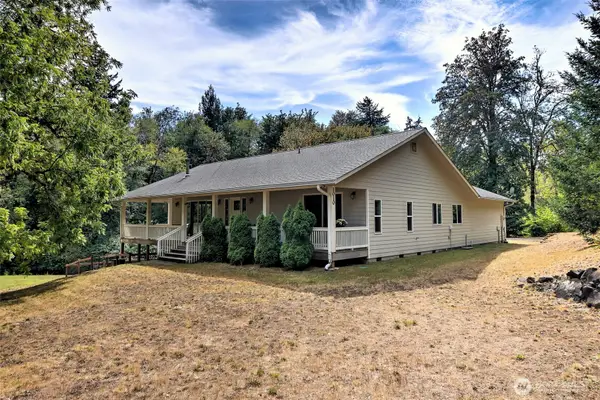 $999,900Active3 beds 3 baths3,000 sq. ft.
1010 SE Binns Swiger Loop Road, Shelton, WA 98584
MLS# 2576977Listed by: JOHN L. SCOTT SHELTON - New
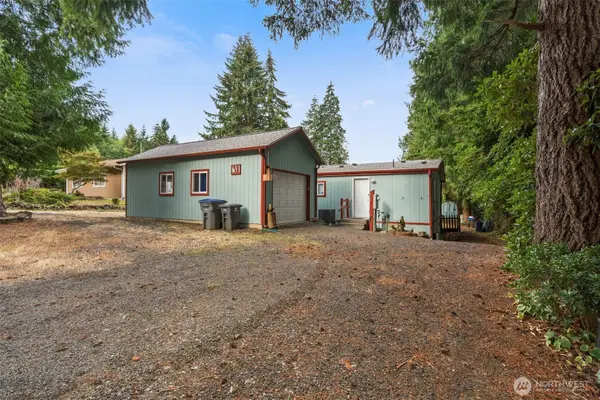 $329,950Active2 beds 2 baths1,188 sq. ft.
31 SE Cabana Avenue, Shelton, WA 98584
MLS# 2577143Listed by: LISTINGS.COM - New
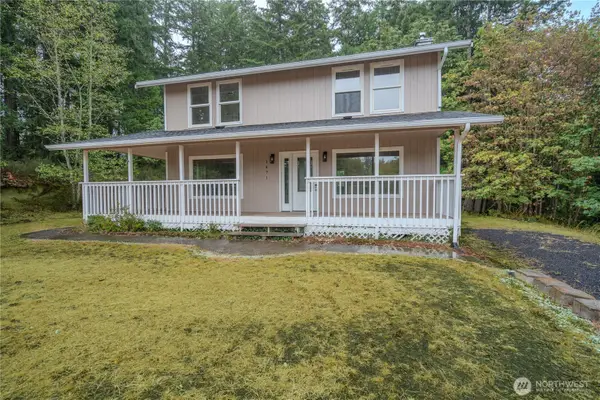 $585,000Active3 beds 3 baths1,664 sq. ft.
1471 SE Binns Swiger Loop, Shelton, WA 98584
MLS# 2578097Listed by: PETTIT REALTY LLC - New
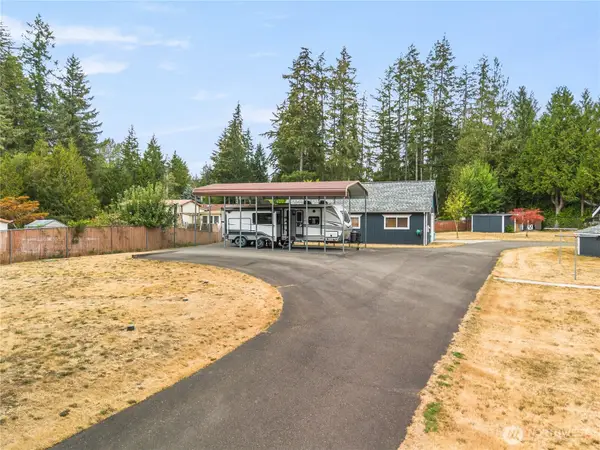 $145,000Active0.46 Acres
570 E Budd Drive #31 & 34, Shelton, WA 98584
MLS# 2578112Listed by: M4 REAL ESTATE GROUP - New
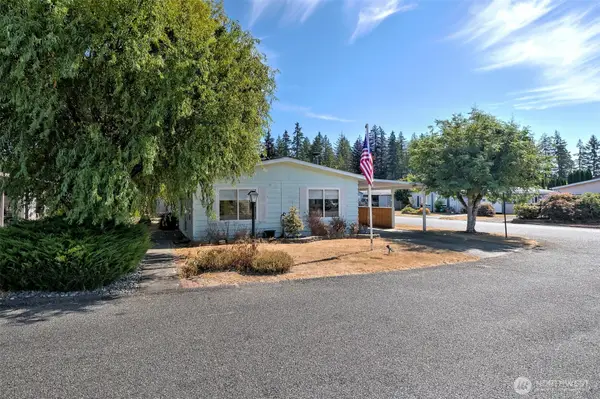 $129,950Active2 beds 2 baths1,152 sq. ft.
2 Dasher, Shelton, WA 98584
MLS# 2574885Listed by: WINDERMERE RE/HIMLIE - Open Sun, 1:30 to 3:30pmNew
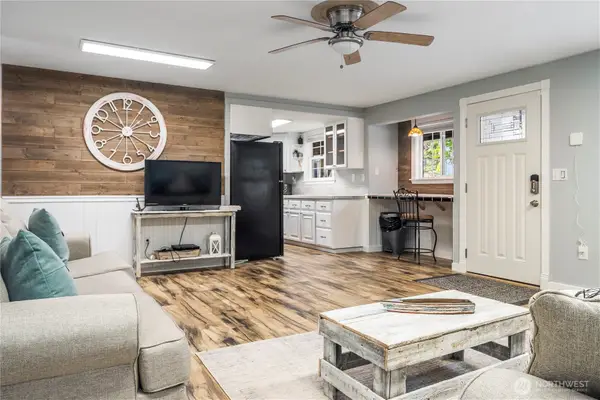 $440,000Active3 beds 2 baths1,445 sq. ft.
250 E Saint Andrews Drive, Shelton, WA 98584
MLS# 2576476Listed by: EXP REALTY


Protect your home and budget from life's surprises with an Assurant Home Warranty, backed by a partner that supports you through every step of homeownership. Explore Plans.
©2026 Century 21 Real Estate LLC. All rights reserved. CENTURY 21®, the CENTURY 21 Logo and C21® are service marks owned by Century 21 Real Estate LLC. Century 21 Real Estate LLC fully supports the principles of the Fair Housing Act and the Equal Opportunity Act. Each office is independently owned and operated. Listing information is deemed reliable but not guaranteed accurate.