191 SE Vic King Road, Shelton, WA 98584
Local realty services provided by:CENTURY 21 Van Dorm Realty
Listed by: megan zahringer, matt guile-boessow
Office: olympic sotheby's int'l realty
MLS#:2564072
Source:NWMLS
191 SE Vic King Road,Shelton, WA 98584
$1,295,000
- 4 Beds
- 5 Baths
- 5,352 sq. ft.
- Single family
- Active
Price summary
- Price:$1,295,000
- Price per sq. ft.:$241.97
About this home
Mid-Century Modern Design, Created for Living Well More than a home, this is a property designed around connection, comfort, and the freedom to live life on your own terms. Set on approximately 3.87 acres, this 5,300± square-foot daylight rambler pairs distinctive mid-century modern design with an exceptional amount of living and entertaining space.
With four bedrooms plus an office and five bathrooms, the layout provides room to gather while still allowing everyone a place to retreat. The main kitchen is equipped for serious cooking and entertaining with Sub-Zero, Viking, and Dacor appliances , while expansive living spaces take advantage of the home's scale and connection to its natural surroundings. A wood-burning fireplace on the main level brings warmth and character to the primary living space.
The daylight basement feels like an extension of the home rather than an afterthought. A second full kitchen, second laundry room, gas fireplace, movie theater, game space, wine storage, and additional living areas create tremendous flexibility for multigenerational living, extended-stay guests, entertaining, or simply giving everyone room of their own.
A commercial HVAC system supports the substantial footprint of the home and adds another layer of functionality to a property designed for living on a larger scale.
An Outdoor Experience All Its Own The grounds are an extension of the indoors with endless places to gather.
An expansive back deck includes a large covered area for year-round enjoyment , creating an outdoor living space that can be enjoyed well beyond the summer months. Morning coffee, dinner outside, or an evening spent listening to the pond's waterfalls—there are countless ways to enjoy the setting.
At the heart of the landscape is the property's remarkable two-tier koi pond , surrounded by a massive slate deck with a custom-built fire pit incorporated into the space. The second tier reaches approximately 8± feet deep and has even been enjoyed as a natural swimming pool, creating an outdoor experience unlike anything you'd expect to find at home.
Established landscaping, an arboretum of mature trees, raised garden beds, and generous open spaces add to the feeling of a private retreat, with room to garden, entertain, explore, and simply enjoy the surroundings.
Room for the Hobbies, Projects & Things You Love Functionality extends well beyond the residence. A circular driveway provides an inviting approach and convenient access, while the attached two-car garage and detached three-car shop/garage provide substantial space for vehicles, hobbies, projects, recreational equipment, or additional storage.
Additional outbuildings provide dedicated storage for landscaping equipment and outdoor supplies , helping preserve valuable garage and shop space for vehicles, projects, and hobbies.
It is a property where space doesn't simply mean more square footage—it means more possibilities.
A Home That Brings People Together This is a home for movie nights and bottles of wine shared with friends. For holidays where everyone can stay. For multiple generations who want to remain close while maintaining independence. For gardeners, entertainers, hobbyists, and those who simply want more room to live.
It's for cozy evenings around the wood-burning fireplace , movie nights in the high-end theater, a game of pool while the gas fireplace sets the mood, summer afternoons spent beside—or even in—the koi pond, evenings gathered around the outdoor fire pit making s'mores, and rainy Pacific Northwest days enjoyed beneath the covered deck.
Some properties are memorable because of what they have. This one is memorable because of all the memories you will make here....
Contact an agent
Home facts
- Year built:1969
- Subdivision & Development:Shelton
- Listing ID #:2564072
- Updated:September 14, 2026 at 11:13 AM
Rooms and interior
- Bedrooms:4
- Total bathrooms:5
- Full bathrooms:1
- Half bathrooms:2
- Flooring:Carpet, Ceramic Tile Floor, Hardwood, Laminate, Slate Floor
- Kitchen Description:Dishwasher, Disposal, Double Oven, Microwave, Refrigerator
- Bedroom Description:Lower Level Bedrooms : 2, Main Level Bedrooms : 2
- Basement:Yes
- Basement Description:Daylight, Finished
- Living area:5,352 sq. ft.
Heating and cooling
- Heating:Forced Air, Heat Pump
Structure and exterior
- Roof:Composition
- Year built:1969
- Building area:5,352 sq. ft.
- Lot area:3.87 Acres
- Lot Features:Dead-end Street, Paved
- Construction Materials:Stone Exterior Finish, Wood Exterior Finish
- Exterior Features:Deck, Fenced-Partially, Patio
- Foundation Description:Daylight, Finished
- Levels:1 Story
Utilities
- Water:Individual Well
- Sewer:Septic Tank
Finances and disclosures
- Price:$1,295,000
- Price per sq. ft.:$241.97
- Tax amount:$9,326 (2025)
Features and amenities
- Appliances:Dishwasher, Refrigerator, Washer
- Laundry features:Dryer, Washer
- Amenities:French Doors, Propane, Shop, Skylight(s), Vaulted Ceiling(s), Walk-In Closet(s), Wine Cellar
Parking
- Total parking spaces:5
- Parking description:Attached Garage, Detached Garage, Driveway, RV Parking
- Garage:Yes
 Listings courtesy of Northwest MLS as distributed by MLS GRID. Based on information submitted to the MLS GRID as of September 14, 2026. All data is obtained from various sources and may not have been verified by broker or MLS GRID. Supplied Open House Information is subject to change without notice. All information should be independently reviewed and verified for accuracy. Properties may or may not be listed by the office/agent presenting the information. Listing information is provided for consumers' personal, non-commercial use, solely to identify prospective properties for potential purchase; all other use is strictly prohibited and may violate relevant federal and state law. Information deemed reliable but not guaranteed. Copyright © 2026 MLS GRID. All Rights Reserved. NWMLS Member Broker: Jeffrey Pust
New listings near 191 SE Vic King Road
- New
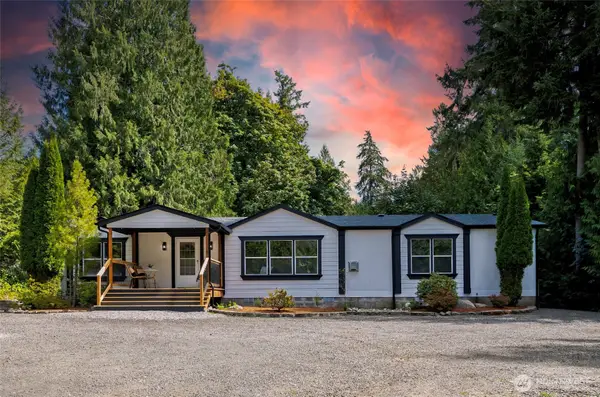 $420,000Active3 beds 2 baths1,782 sq. ft.
221 E Cougar Lane S, Shelton, WA 98584
MLS# 2581482Listed by: PROPERTIESNW OF GIG HARBOR LTD - New
 $99,950Active5 Acres
0 E Benson Loop Rd, Shelton, WA 98584
MLS# 2580871Listed by: EXP REALTY - New
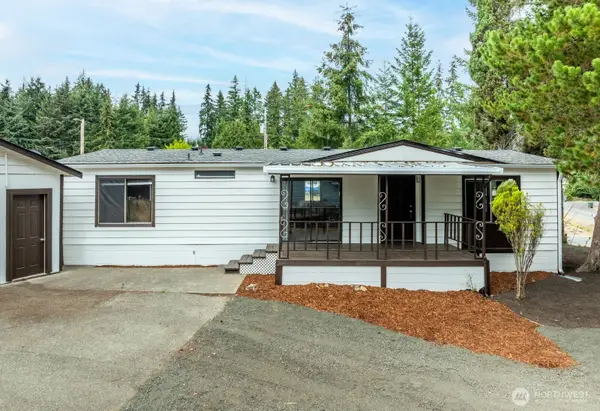 $249,900Active2 beds 2 baths1,152 sq. ft.
2050 E Timberlake West Drive, Shelton, WA 98584
MLS# 2579059Listed by: EXP REALTY - New

 $42,000Active2 beds 1 baths1,056 sq. ft.
1700 Shelton Springs Road #17, Shelton, WA 98584
MLS# 2581704Listed by: CENTURY 21 VAN DORM REALTY - New
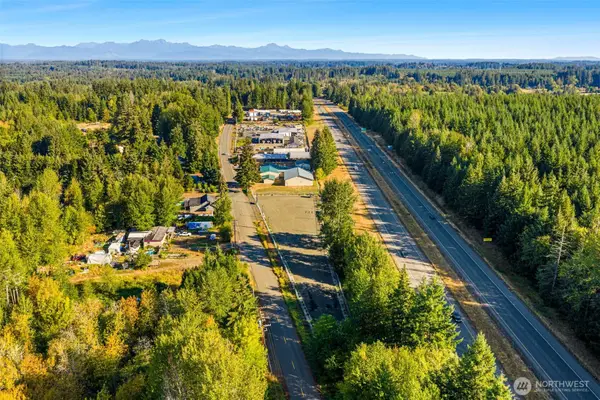 $265,000Active0.97 Acres
931 W Golden Pheasant Road, Shelton, WA 98584
MLS# 2580687Listed by: VIRGIL ADAMS REAL ESTATE, INC. - New
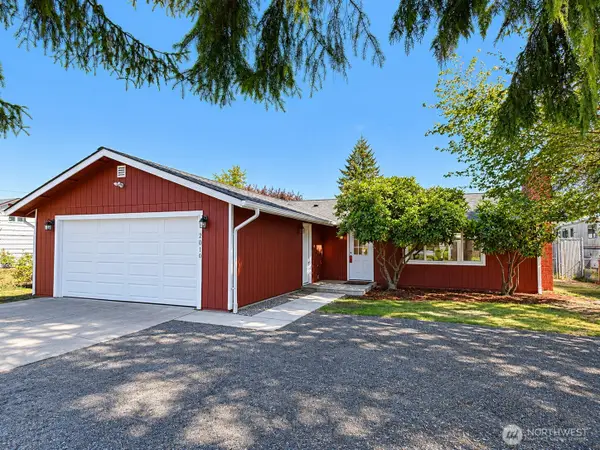 $379,950Active3 beds 2 baths1,128 sq. ft.
2010 S 1st Street, Shelton, WA 98584
MLS# 2580473Listed by: REALTY ONE GROUP ORCA - New
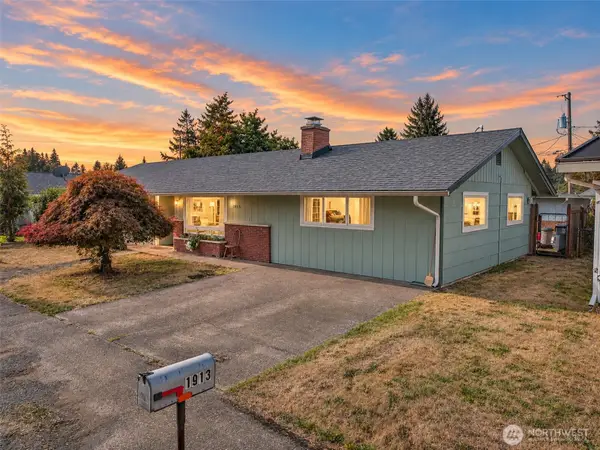 $395,000Active3 beds 2 baths1,568 sq. ft.
1913 King Street, Shelton, WA 98584
MLS# 2581265Listed by: RICHARD BECKMAN RLTY GROUP LLC - New
 $469,000Active4 beds 2 baths1,759 sq. ft.
1481 W. Highland Road, Shelton, WA 98584
MLS# 2579709Listed by: WEBREALTY - New
 $780,000Active2 beds 2 baths1,818 sq. ft.
22600 N Us Hwy 101, Shelton, WA 98584
MLS# 2579500Listed by: DOVE REALTY, INC. - New
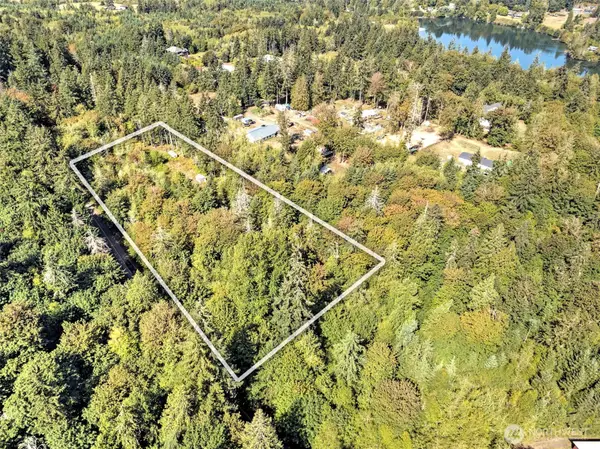 $219,900Active4.6 Acres
60 SE Mable Taylor Lane, Shelton, WA 98584
MLS# 2579137Listed by: JOHN L. SCOTT SHELTON


Protect your home and budget from life's surprises with an Assurant Home Warranty, backed by a partner that supports you through every step of homeownership. Explore Plans.
©2026 Century 21 Real Estate LLC. All rights reserved. CENTURY 21®, the CENTURY 21 Logo and C21® are service marks owned by Century 21 Real Estate LLC. Century 21 Real Estate LLC fully supports the principles of the Fair Housing Act and the Equal Opportunity Act. Each office is independently owned and operated. Listing information is deemed reliable but not guaranteed accurate.