1943 W Hurley-waldrip Road, Shelton, WA 98584
Local realty services provided by:CENTURY 21 Lund, Realtors
Listed by: greg elwin, robert ott
Office: rain town realty + jpar
MLS#:2527767
Source:NWMLS
Price summary
- Price:$700,000
- Price per sq. ft.:$303.03
About this home
Escape the noise and settle into nearly 7 private acres minutes from Oyster Bay, where this remodeled log home offers the warmth and character of true Northwest country living. Flexible bonus rooms provide space for a home office, hobbies, guests, crafts, and projects, while the spacious kitchen is ready for family dinners, gatherings, and everyday life. Take in panoramic valley views from the back deck, unwind in the hot tub, or gather around the custom-built outdoor pavilion with its built-in fire pit. Little Skookum Creek winds through the property, while mature cedars and a towering Sequoia create a peaceful, park-like setting. The open lawn offers room to garden, grow your own food, add raised beds, keep small animals, or begin creating the hobby farm or homestead you have imagined. There is ample parking and storage for RVs, boats, trailers, equipment, and recreational gear. The detached 2-car garage includes finished flex space above that works great for guests, a studio, hobby room, or home office. Three sheds provide storage for tools, gardening supplies, equipment, and outdoor gear. Just 10 minutes from Shelton and less than 15 minutes from West Olympia, enjoy the privacy, space, and slower pace of country living without giving up nearby shopping and services. Olympic National Park and Puget Sound boating, fishing, and kayaking are close by. A rare opportunity to create a peaceful, self-sufficient lifestyle surrounded by space, privacy, and Northwest beauty....
Contact an agent
Home facts
- Year built:1994
- Subdivision & Development:Shelton
- Listing ID #:2527767
- Updated:September 16, 2026 at 12:23 AM
Rooms and interior
- Bedrooms:3
- Total bathrooms:3
- Full bathrooms:1
- Flooring:Carpet, Hardwood, Laminate
- Kitchen Description:Dishwasher, Refrigerator
- Bedroom Description:Main Level Bedrooms : 3
- Basement:Yes
- Basement Description:Finished
- Living area:2,310 sq. ft.
Heating and cooling
- Heating:Heat Pump
- Central air:Yes
Structure and exterior
- Roof:Metal
- Year built:1994
- Building area:2,310 sq. ft.
- Lot area:6.77 Acres
- Lot Features:Open Space, Paved, Secluded
- Architectural Style:See Remarks
- Construction Materials:Log Exterior Finish, Wood Exterior Finish, Wood Products Exterior Finish
- Exterior Features:Cabana/Gazebo, Deck, Fenced-Partially, Patio, Rooftop Deck
- Foundation Description:Finished
- Levels:1 Story
Schools
- High school:Shelton High
- Middle school:Oakland Bay Jr HS
- Elementary school:Bordeaux Elem
Utilities
- Water:Individual Well
- Sewer:Septic Tank
Finances and disclosures
- Price:$700,000
- Price per sq. ft.:$303.03
- Tax amount:$4,035 (2026)
Features and amenities
- Appliances:Dishwasher, Refrigerator, Washer
- Laundry features:Dryer, Washer
- Amenities:Ceiling Fan(s), Pantry, Rooftop Deck, SMART Wired, Shop, Vaulted Ceiling(s), Walk-In Closet(s), Wired for Generator
Parking
- Total parking spaces:8
- Parking description:Detached Garage, Driveway, Off Street Parking, RV Parking
- Garage:Yes
 Listings courtesy of Northwest MLS as distributed by MLS GRID. Based on information submitted to the MLS GRID as of September 16, 2026. All data is obtained from various sources and may not have been verified by broker or MLS GRID. Supplied Open House Information is subject to change without notice. All information should be independently reviewed and verified for accuracy. Properties may or may not be listed by the office/agent presenting the information. Listing information is provided for consumers' personal, non-commercial use, solely to identify prospective properties for potential purchase; all other use is strictly prohibited and may violate relevant federal and state law. Information deemed reliable but not guaranteed. Copyright © 2026 MLS GRID. All Rights Reserved. NWMLS Member Broker: Greg Lund
New listings near 1943 W Hurley-waldrip Road
- Coming Soon
 $374,500First Look3 beds 2 baths1,355 sq. ft.
41 E Beaumont Drive #A, Shelton, WA 98584
MLS# 2560896Listed by: RICHARD BECKMAN RLTY GROUP LLC - New
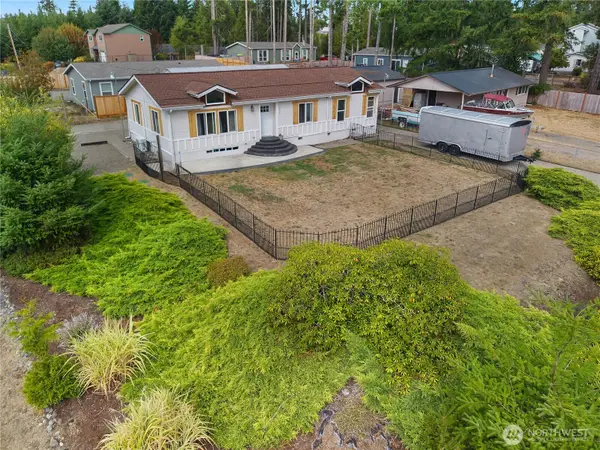 $335,000Active3 beds 2 baths1,404 sq. ft.
2150 E Timberlake Drive W, Shelton, WA 98584
MLS# 2581399Listed by: JOHN L. SCOTT SHELTON - Open Sat, 11am to 1pmNew
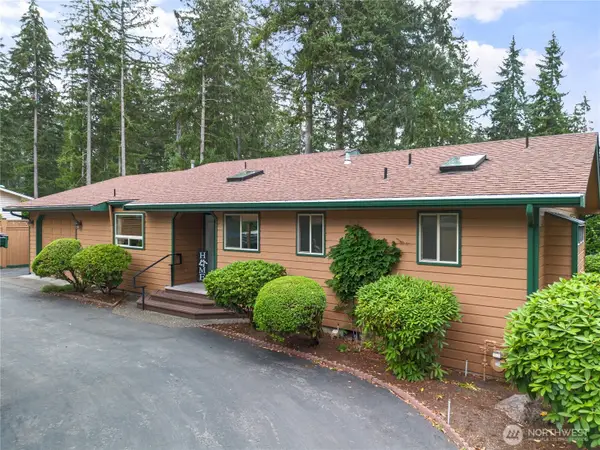 $435,000Active2 beds 3 baths1,446 sq. ft.
281 E Saint Andrews Drive, Shelton, WA 98584
MLS# 2582347Listed by: EXP REALTY - New
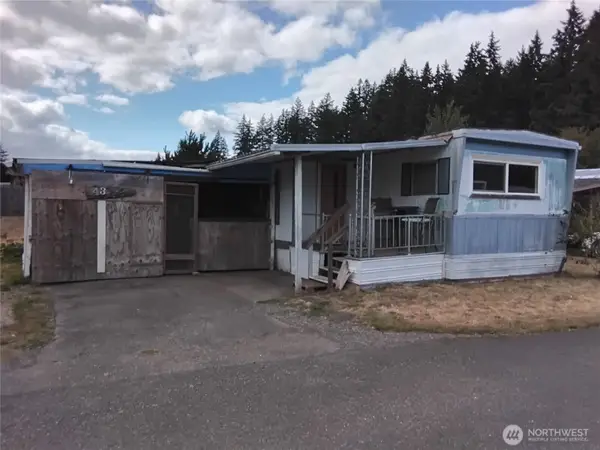 $19,000Active2 beds 2 baths720 sq. ft.
1700 E Shelton Springs Road #43, Shelton, WA 98584
MLS# 2582660Listed by: EXP REALTY - New
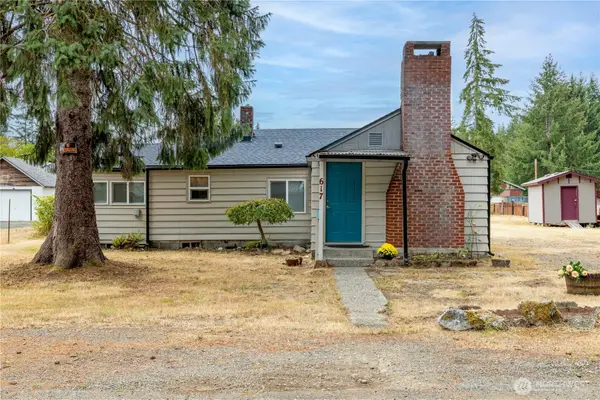 $324,900Active2 beds 1 baths990 sq. ft.
617 W H Street, Shelton, WA 98584
MLS# 2582204Listed by: RE/MAX TOP EXECUTIVES - New
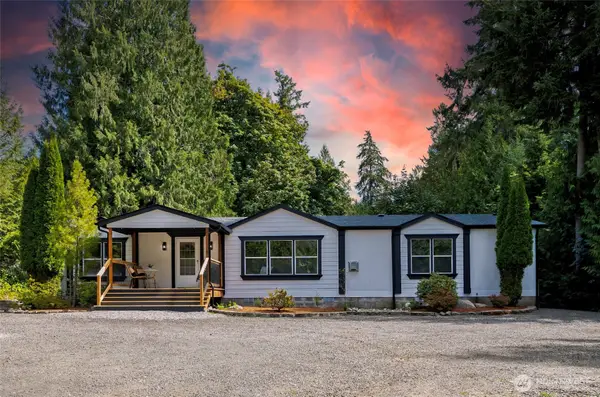 $420,000Active3 beds 2 baths1,782 sq. ft.
221 E Cougar Lane S, Shelton, WA 98584
MLS# 2581482Listed by: PROPERTIESNW OF GIG HARBOR LTD - New
 $99,950Active5 Acres
0 E Benson Loop Rd, Shelton, WA 98584
MLS# 2580871Listed by: EXP REALTY - New
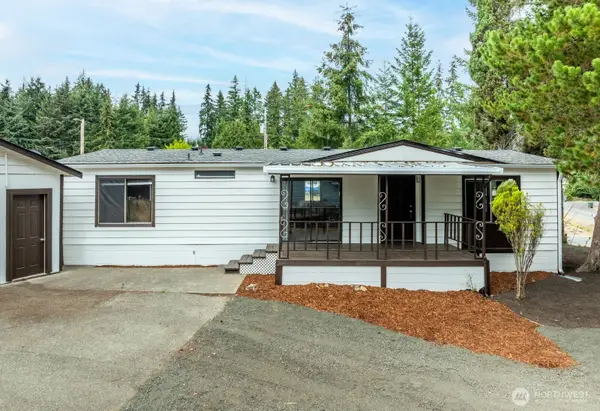 $249,900Active2 beds 2 baths1,152 sq. ft.
2050 E Timberlake West Drive, Shelton, WA 98584
MLS# 2579059Listed by: EXP REALTY - New

 $42,000Active2 beds 1 baths1,056 sq. ft.
1700 Shelton Springs Road #17, Shelton, WA 98584
MLS# 2581704Listed by: CENTURY 21 VAN DORM REALTY - New
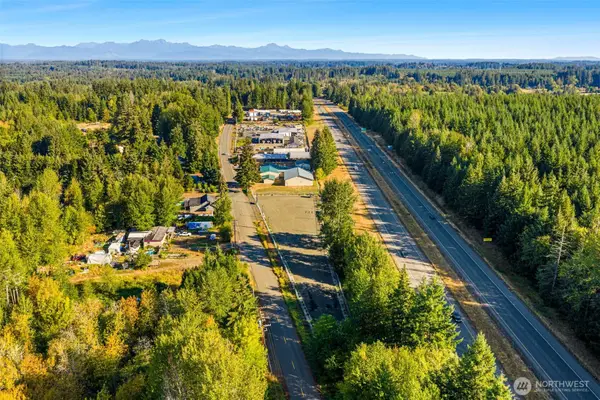 $265,000Active0.97 Acres
931 W Golden Pheasant Road, Shelton, WA 98584
MLS# 2580687Listed by: VIRGIL ADAMS REAL ESTATE, INC.


Protect your home and budget from life's surprises with an Assurant Home Warranty, backed by a partner that supports you through every step of homeownership. Explore Plans.
©2026 Century 21 Real Estate LLC. All rights reserved. CENTURY 21®, the CENTURY 21 Logo and C21® are service marks owned by Century 21 Real Estate LLC. Century 21 Real Estate LLC fully supports the principles of the Fair Housing Act and the Equal Opportunity Act. Each office is independently owned and operated. Listing information is deemed reliable but not guaranteed accurate.