
781 W Clear Lake Drive, Shelton, WA 98584
Local realty services provided by:CENTURY 21 Tri-Cities
Listed by: tory mayfield
Office: keller williams realty ps253-835-4500
MLS#:2549315
Source:NWMLS
Price summary
- Price:$800,000
- Price per sq. ft.:$292.18
- Monthly HOA dues:$225
About this home
Beyond the gates of Clear Lake, an exclusive gated community is this stunning Modern Northwest Contemporary home among peaceful woodland privacy across two lake-view acres. Unmatched architecture and flawless finishes, beginning with soaring ceilings and dramatic walls of windows that flood the open-concept layout with natural light, highlighting wide-plank flooring, chic designer fixtures and custom details throughout. At the heart of the home, a chef's kitchen with a generous central island flows effortlessly into spacious living and dining areas tailored for effortless hosting. A main-floor office with an adjacent full bath offers versatile flex space for guests or working from home, while the primary suite serves as a sanctuary complete with a striking accent wall, dual custom walk-in closets, and a spa-inspired bath. Enjoy central AC inside, or the outside covered patio with a cozy fireplace and BBQ hookup creating an inviting outdoor living room overlooking the serene surroundings. Fishing, hiking & recreation abound and a quick drive to shopping, dining & coveted Alderbrook amenities. Find your home, sanctuary, or work/home retreat HERE!...
Contact an agent
Home facts
- Year built:2026
- Subdivision & Development:Shelton
- Listing ID #:2549315
- Updated:November 01, 2026 at 05:19 PM
Rooms and interior
- Bedrooms:4
- Total bathrooms:3
- Full bathrooms:3
- Flooring:Ceramic Tile Floor, Vinyl Plank
- Kitchen Description:Dishwasher, Disposal, Microwave, Refrigerator
- Bedroom Description:Upper Level Bedrooms : 4
- Living area:2,738 sq. ft.
Heating and cooling
- Cooling:90%+ High Efficiency
- Heating:90%+ High Efficiency, Forced Air, Heat Pump
Structure and exterior
- Roof:Composition
- Year built:2026
- Building area:2,738 sq. ft.
- Lot area:2 Acres
- Lot Features:Dead-end Street, Open Space, Paved, Secluded
- Construction Materials:Cement Planked, Stone Exterior Finish
- Exterior Features:Patio, Sprinkler System
- Foundation Description:None
- Levels:2 Story
Schools
- High school:Buyer To Verify
- Middle school:Buyer To Verify
- Elementary school:Buyer To Verify
Utilities
- Water:Shared Well
- Sewer:Septic Tank
Finances and disclosures
- Price:$800,000
- Price per sq. ft.:$292.18
Features and amenities
- Appliances:Dishwasher, Refrigerator, Washer
- Laundry features:Dryer, Washer
- Amenities:Cable TV, French Doors, Gas Available, Gated Entry, High Speed Internet, Pantry, Propane, Vaulted Ceiling(s), Walk-In Closet(s), Water Heater
Parking
- Total parking spaces:2
- Parking description:Attached Garage, Driveway, RV Parking
- Garage:Yes
 Listings courtesy of Northwest MLS as distributed by MLS GRID. Based on information submitted to the MLS GRID as of November 1, 2026. All data is obtained from various sources and may not have been verified by broker or MLS GRID. Supplied Open House Information is subject to change without notice. All information should be independently reviewed and verified for accuracy. Properties may or may not be listed by the office/agent presenting the information. Listing information is provided for consumers' personal, non-commercial use, solely to identify prospective properties for potential purchase; all other use is strictly prohibited and may violate relevant federal and state law. Information deemed reliable but not guaranteed. Copyright © 2026 MLS GRID. All Rights Reserved. NWMLS Member Broker: Vicki Monteagudo
New listings near 781 W Clear Lake Drive
- Coming Soon
 $349,000First Look3 beds 2 baths1,404 sq. ft.
20 E Parkway Boulevard, Shelton, WA 98584
MLS# 2595879Listed by: EXP REALTY - New
 $249,900Active0.94 Acres
1431 E Phillips Lake Loop Road, Shelton, WA 98584
MLS# 2600080Listed by: PROPERTIESNW OF GIG HARBOR LTD - New
 $529,950Active3 beds 2 baths1,716 sq. ft.
171 E Fox Lane, Shelton, WA 98584
MLS# 2599926Listed by: JOHN L. SCOTT, INC. - New
 $399,000Active1.33 Acres
21 E Scenic View Drive, Shelton, WA 98584
MLS# 2599269Listed by: RICHARD BECKMAN RLTY GROUP LLC - New
 $355,000Active4 beds 2 baths1,344 sq. ft.
2064 Lake Boulevard, Shelton, WA 98584
MLS# 2599731Listed by: JOHN L. SCOTT SHELTON - New
 $129,000Active1.14 Acres
251 E Willapa Road #9, 10, Shelton, WA 98584
MLS# 2599838Listed by: WINDERMERE RE/HIMLIE - New
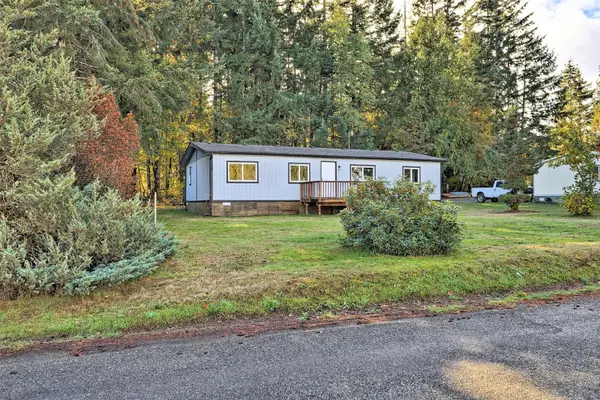 $285,000Active3 beds 2 baths1,296 sq. ft.
201 W Delight Park Road, Shelton, WA 98584
MLS# 2599568Listed by: WINDERMERE RE/HIMLIE - New
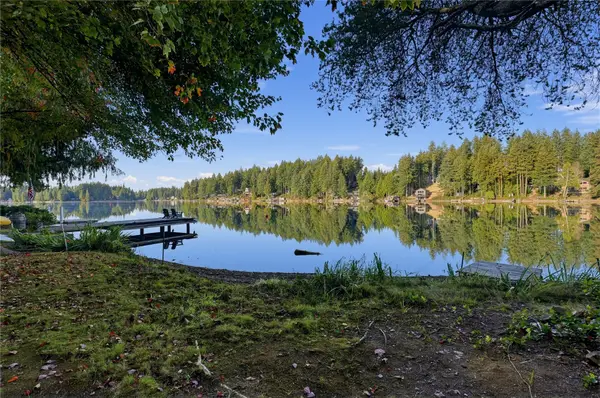 $250,000Active1 beds 1 baths576 sq. ft.
200 E Phillips Lake Loop Road, Shelton, WA 98584
MLS# 2599484Listed by: REAL BROKER LLC - New
 $1,250,000Active3 beds 2 baths2,040 sq. ft.
31 E Shoreline Place, Shelton, WA 98584
MLS# 2588797Listed by: DOVE REALTY, INC. - New
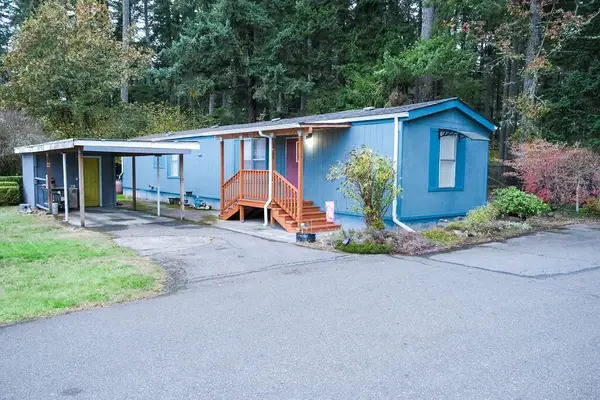 $20,000Active3 beds 1 baths924 sq. ft.
1700 E Shelton Springs Road #11, Shelton, WA 98584
MLS# 2597351Listed by: REALTY ONE GROUP BOLD


Protect your home and budget from life's surprises with an Assurant Home Warranty, backed by a partner that supports you through every step of homeownership. Explore Plans.
©2026 Century 21 Real Estate LLC. All rights reserved. CENTURY 21®, the CENTURY 21 Logo and C21® are service marks owned by Century 21 Real Estate LLC. Century 21 Real Estate LLC fully supports the principles of the Fair Housing Act and the Equal Opportunity Act. Each office is independently owned and operated. Listing information is deemed reliable but not guaranteed accurate.