
791 SE Brewer Road, Shelton, WA 98584
Local realty services provided by:CENTURY 21 Tri-Cities
Listed by: keith fuller
Office: windermere re/himlie
MLS#:2594471
Source:NWMLS
791 SE Brewer Road,Shelton, WA 98584
$769,000
- 3 Beds
- 3 Baths
- 2,950 sq. ft.
- Single family
- Active
Price summary
- Price:$769,000
- Price per sq. ft.:$260.68
About this home
Experience the charm and character of this inviting country Craftsman nestled on a level, shy 2-acre site between Shelton and Olympia, just off Hwy 101. A welcoming covered front porch sets the tone for this distinctive home featuring classic dormer windows, a river-rock fireplace, and approximately 2,900 square feet of thoughtfully designed living space. The versatile floor plan offers 3 bedrooms, a main-floor office, 2.5 baths, a well-appointed primary suite, and an expansive bonus room ideal for hobbies, guests, a media room, or additional living space. Oak floors grace the main level, complemented by a formal dining room and an airy, island-style kitchen with skylights and beautiful madrone and granite countertops. The family room features a freestanding gas parlor stove and French doors opening to a wonderful outdoor retreat. Enjoy the hot tub, pergola, raised garden beds, and beautifully landscaped grounds, all enhanced by ideal western exposure for spectacular sunsets and relaxed outdoor entertaining. Additional highlights include an oversized garage with shop space, a 10' x 50' storage building, and hard-surface paving alongside the garage offering extra vehicle parking or even a game of pickleball. A perfect combination of country charm, comfortable living, and outdoor enjoyment—this is a wonderful place to call home!...
Contact an agent
Home facts
- Year built:1996
- Subdivision & Development:Shelton
- Listing ID #:2594471
- Updated:October 24, 2026 at 11:28 AM
Rooms and interior
- Bedrooms:3
- Total bathrooms:3
- Full bathrooms:1
- Half bathrooms:1
- Flooring:Carpet, Ceramic Tile Floor, Engineered Hardwood, Granite
- Kitchen Description:Dishwasher, Microwave, Refrigerator
- Bedroom Description:Upper Level Bedrooms : 3
- Living area:2,950 sq. ft.
Heating and cooling
- Heating:Forced Air, Heat Pump
Structure and exterior
- Roof:Composition
- Year built:1996
- Building area:2,950 sq. ft.
- Lot area:1.8 Acres
- Lot Features:Dead-end Street
- Construction Materials:Cement/Concrete Exterior Finish, Stone Exterior Finish
- Exterior Features:Athletic Court, Deck, Dog Run, Fenced-Partially, Patio, Sprinkler System
- Foundation Description:None
- Levels:2 Story
Schools
- High school:Shelton High
- Middle school:Oakland Bay Jr HS
- Elementary school:Bordeaux Elem
Utilities
- Water:Individual Well
- Sewer:Septic Tank
Finances and disclosures
- Price:$769,000
- Price per sq. ft.:$260.68
- Tax amount:$7,467 (2026)
Features and amenities
- Appliances:Dishwasher, Refrigerator, Washer
- Laundry features:Washer
- Amenities:Athletic Court, Built-In Vacuum, French Doors, High Speed Internet, Propane, Sprinkler System, Vaulted Ceiling(s), Walk-In Closet(s), Wired for Generator
Parking
- Total parking spaces:2
- Parking description:Attached Garage, Driveway, Off Street Parking, RV Parking
- Garage:Yes
 Listings courtesy of Northwest MLS as distributed by MLS GRID. Based on information submitted to the MLS GRID as of October 24, 2026. All data is obtained from various sources and may not have been verified by broker or MLS GRID. Supplied Open House Information is subject to change without notice. All information should be independently reviewed and verified for accuracy. Properties may or may not be listed by the office/agent presenting the information. Listing information is provided for consumers' personal, non-commercial use, solely to identify prospective properties for potential purchase; all other use is strictly prohibited and may violate relevant federal and state law. Information deemed reliable but not guaranteed. Copyright © 2026 MLS GRID. All Rights Reserved. NWMLS Member Broker: Vicki Monteagudo
New listings near 791 SE Brewer Road
- New
 $145,000Active0.21 Acres
331 E Eastlake Drive, Shelton, WA 98584
MLS# 2596658Listed by: REALTY ONE GROUP ORCA - New
 $724,900Active3 beds 2 baths1,790 sq. ft.
301 E Wildflower Lane, Shelton, WA 98584
MLS# 2597454Listed by: BETTER PROPERTIES MASON COUNTY - New
 $539,900Active2 beds 3 baths1,250 sq. ft.
550 E Budd Drive, Shelton, WA 98584
MLS# 2594643Listed by: KELLER WILLIAMS RTY TACOMA - New
 $550,000Active-- beds -- baths6,320 sq. ft.
321 S Third Street, Shelton, WA 98584
MLS# 2596172Listed by: COMPASS - New
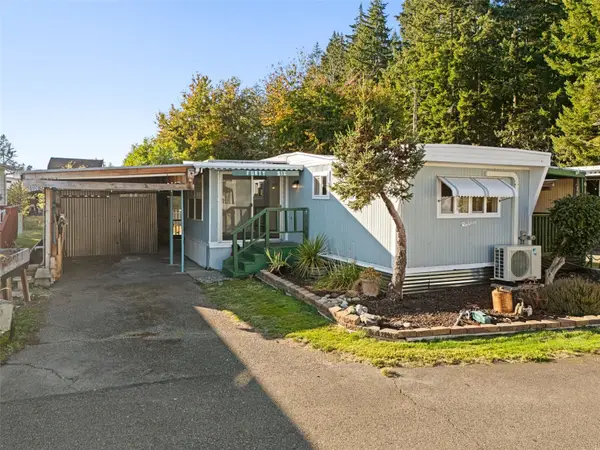 $45,000Active1 beds 1 baths720 sq. ft.
1700 E Shelton Springs Road #46, Shelton, WA 98584
MLS# 2596161Listed by: WINDERMERE RE/HIMLIE - New
 $529,999Active2 beds 2 baths1,120 sq. ft.
1150 SE Crescent Drive, Shelton, WA 98584
MLS# 2594310Listed by: WINDERMERE RE/HIMLIE - Open Sat, 12 to 2pmNew
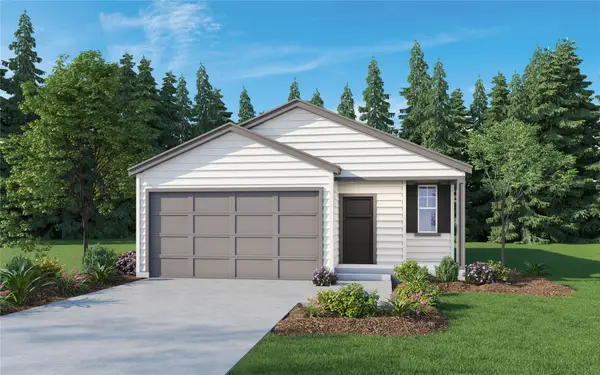 $399,950Active3 beds 2 baths1,220 sq. ft.
14 W Roosevelt Street, Shelton, WA 98584
MLS# 2596879Listed by: JOHN L. SCOTT, INC. - Open Sat, 12 to 2pmNew
 $414,950Active3 beds 3 baths1,354 sq. ft.
37 W Roosevelt Street, Shelton, WA 98584
MLS# 2596882Listed by: JOHN L. SCOTT, INC. - Open Sat, 11am to 1pmNew
 $300,000Active2 beds 1 baths640 sq. ft.
421 E Agate Drive, Shelton, WA 98584
MLS# 2596097Listed by: WILCOX REAL ESTATE  $42,500Pending0.14 Acres
917 Grant Avenue #5 and 6, Shelton, WA 98584
MLS# 2596335Listed by: WINDERMERE RE/HIMLIE


Protect your home and budget from life's surprises with an Assurant Home Warranty, backed by a partner that supports you through every step of homeownership. Explore Plans.
©2026 Century 21 Real Estate LLC. All rights reserved. CENTURY 21®, the CENTURY 21 Logo and C21® are service marks owned by Century 21 Real Estate LLC. Century 21 Real Estate LLC fully supports the principles of the Fair Housing Act and the Equal Opportunity Act. Each office is independently owned and operated. Listing information is deemed reliable but not guaranteed accurate.