810 SE Totten Shores Drive, Shelton, WA 98584
Local realty services provided by:CENTURY 21 North Homes Realty
Listed by: joseph stone
Office: lpt realty llc.
MLS#:2558980
Source:NWMLS
810 SE Totten Shores Drive,Shelton, WA 98584
$310,000
- 2 Beds
- 1 Baths
- 924 sq. ft.
- Mobile / Manufactured
- Active
Price summary
- Price:$310,000
- Price per sq. ft.:$335.5
About this home
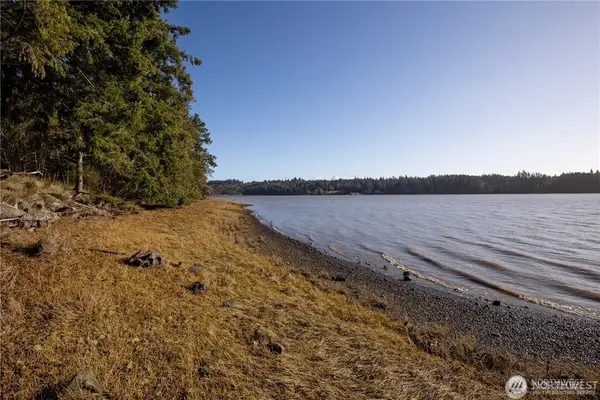
Discover this Totten Shores gem on a peaceful half-acre lot. Set near pristine Totten Inlet, known for shorebird habitat and celebrated oysters, this quiet property offers natural beauty and privacy just minutes from local amenities. The 2-bedroom home features a gourmet kitchen with butcher block counters, stainless steel appliances, white shaker cabinets, washed oak laminate floors, an updated bath, and newer doors and windows. Enjoy privacy, community beach access, a banquet cabin, and a boat launch.
Contact an agent
Home facts
- Year built:1985
- Subdivision & Development:Totten Shores
- Listing ID #:2558980
- Updated:September 19, 2026 at 12:29 AM
Rooms and interior
- Bedrooms:2
- Total bathrooms:1
- Full bathrooms:1
- Flooring:Laminate
- Kitchen Description:Microwave, Refrigerator
- Bedroom Description:Main Level Bedrooms : 2
- Living area:924 sq. ft.
Heating and cooling
- Heating:Forced Air
Structure and exterior
- Roof:Composition
- Year built:1985
- Building area:924 sq. ft.
- Lot area:0.56 Acres
- Lot Features:Corner, Dead-end Street, Open Space, Secluded
- Construction Materials:Metal/Vinyl Exterior Finish, Wood Products Exterior Finish
- Exterior Features:Deck
- Levels:1 Story
Schools
- High school:Shelton High
- Middle school:Oakland Bay Jr HS
- Elementary school:Bordeaux Elem
Utilities
- Water:Shared Well
- Sewer:Septic Tank
Finances and disclosures
- Price:$310,000
- Price per sq. ft.:$335.5
- Tax amount:$1,863 (2025)
Features and amenities
- Appliances:Refrigerator, Washer
- Laundry features:Dryer, Washer
- Amenities:Water Heater
Parking
- Parking description:Driveway
 Listings courtesy of Northwest MLS as distributed by MLS GRID. Based on information submitted to the MLS GRID as of September 19, 2026. All data is obtained from various sources and may not have been verified by broker or MLS GRID. Supplied Open House Information is subject to change without notice. All information should be independently reviewed and verified for accuracy. Properties may or may not be listed by the office/agent presenting the information. Listing information is provided for consumers' personal, non-commercial use, solely to identify prospective properties for potential purchase; all other use is strictly prohibited and may violate relevant federal and state law. Information deemed reliable but not guaranteed. Copyright © 2026 MLS GRID. All Rights Reserved. NWMLS Member Broker: Michael Killmer
New listings near 810 SE Totten Shores Drive
- Coming Soon
 $374,500First Look3 beds 2 baths1,355 sq. ft.
41 E Beaumont Drive #A, Shelton, WA 98584
MLS# 2560896Listed by: RICHARD BECKMAN RLTY GROUP LLC - New

 $525,000Active2 beds 2 baths1,352 sq. ft.
1233 E Libby Road, Shelton, WA 98584
MLS# 2584104Listed by: CENTURY 21 VAN DORM REALTY - New
 $475,000Active3 beds 2 baths1,716 sq. ft.
501 W Bear Trap Boulevard, Shelton, WA 98584
MLS# 2584569Listed by: REALTY ONE GROUP BOLD - New
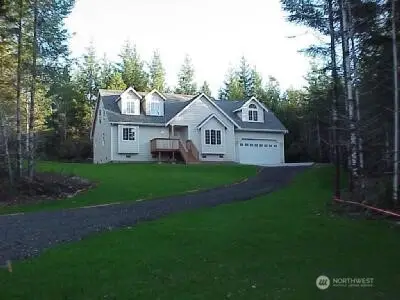 $250,000Active4 beds 3 baths2,448 sq. ft.
60 E Spencer Ridge Place, Shelton, WA 98584
MLS# 2576308Listed by: KELLER WILLIAMS SOUTH SOUND - New
 $499,000Active4 beds 2 baths1,056 sq. ft.
3571 SE Lynch Road, Shelton, WA 98584
MLS# 2583644Listed by: KELLER WILLIAMS RTY TACOMA - New
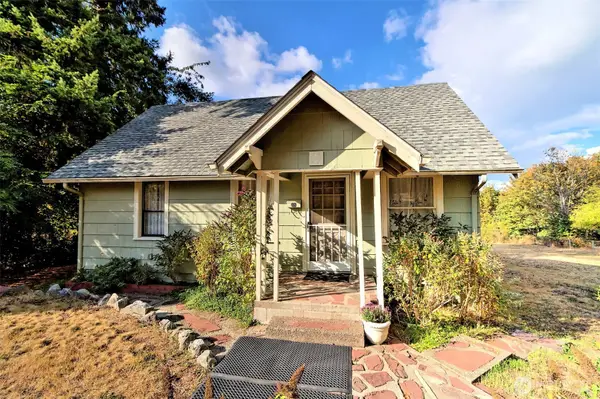 $299,950Active2 beds 1 baths1,197 sq. ft.
600 Fairmount Avenue, Shelton, WA 98584
MLS# 2582262Listed by: WINDERMERE RE/HIMLIE - New
 $90,000Active1.25 Acres
90044 E Mooreview Lane, Shelton, WA 98584
MLS# 2583124Listed by: KELLER WILLIAMS WEST SOUND - New
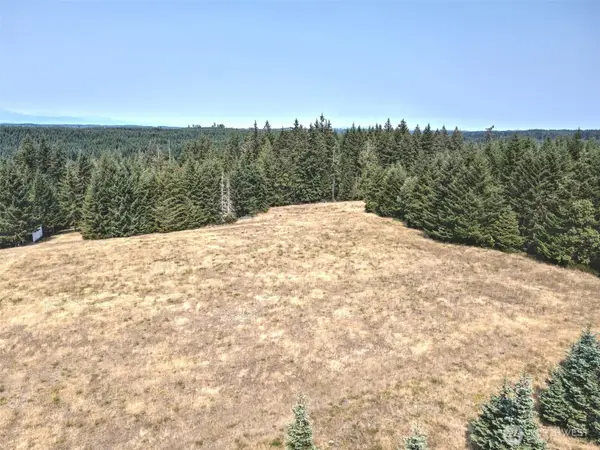 $250,000Active10 Acres
8391 E State Route 3 #3, Shelton, WA 98584
MLS# 2584012Listed by: WINDERMERE RE/HIMLIE - New
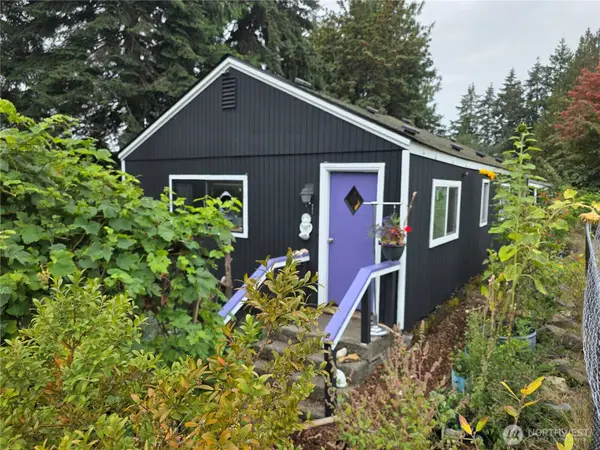 $185,000Active4 beds 1 baths1,100 sq. ft.
1765 Stewart Street, Shelton, WA 98584
MLS# 2583763Listed by: RICHARD BECKMAN RLTY GROUP LLC - New
 $95,000Active1.5 Acres
0 E State Rt 3, Shelton, WA 98584
MLS# 2583197Listed by: EXP REALTY


Protect your home and budget from life's surprises with an Assurant Home Warranty, backed by a partner that supports you through every step of homeownership. Explore Plans.
©2026 Century 21 Real Estate LLC. All rights reserved. CENTURY 21®, the CENTURY 21 Logo and C21® are service marks owned by Century 21 Real Estate LLC. Century 21 Real Estate LLC fully supports the principles of the Fair Housing Act and the Equal Opportunity Act. Each office is independently owned and operated. Listing information is deemed reliable but not guaranteed accurate.