
917 E Kineo Avenue, Shelton, WA 98584
Local realty services provided by:CENTURY 21 North Homes Realty
Listed by: abner guzman, sharon murphy
Office: alder creek real estate llc.360-229-0949
MLS#:2592351
Source:NWMLS
917 E Kineo Avenue,Shelton, WA 98584
$399,000
- 3 Beds
- 3 Baths
- 2,400 sq. ft.
- Single family
- Active
Price summary
- Price:$399,000
- Price per sq. ft.:$166.25
About this home
Just minutes from downtown Shelton, this home features 1600 square feet on the first two floors, plus an 800 square foot ready to finish basement with a walk-out exterior entry that could support a multi generational home, or rental unit - options abound! Large kitchen with a charming farmhouse sink, lots of counter & cabinet space. Three good size bedrooms ample closet space, 2.5 baths, covered entry & attached garage. Priced to sell!
Contact an agent
Home facts
- Year built:1999
- Subdivision & Development:Angleside
- Listing ID #:2592351
- Updated:November 02, 2026 at 08:11 PM
Rooms and interior
- Bedrooms:3
- Total bathrooms:3
- Full bathrooms:2
- Half bathrooms:1
- Flooring:Carpet, Laminate
- Kitchen Description:Dishwasher, Refrigerator
- Bedroom Description:Upper Level Bedrooms : 3
- Basement Description:Unfinished
- Living area:2,400 sq. ft.
Structure and exterior
- Roof:Composition
- Year built:1999
- Building area:2,400 sq. ft.
- Lot area:0.1 Acres
- Lot Features:Paved
- Construction Materials:Cement Planked, Wood Products Exterior Finish
- Exterior Features:Deck, Fenced-Partially, Patio
- Foundation Description:Unfinished
- Levels:2 Story
Schools
- High school:Buyer To Verify
- Middle school:Buyer To Verify
- Elementary school:Buyer To Verify
Utilities
- Water:Public
- Sewer:STEP Sewer, Sewer Connected
Finances and disclosures
- Price:$399,000
- Price per sq. ft.:$166.25
- Tax amount:$3,842 (2026)
Features and amenities
- Appliances:Dishwasher, Refrigerator, Washer
- Laundry features:Dryer, Washer
- Amenities:Walk-In Closet(s), Water Heater
Parking
- Total parking spaces:5
- Parking description:Attached Garage, Driveway
- Garage:Yes
 Listings courtesy of Northwest MLS as distributed by MLS GRID. Based on information submitted to the MLS GRID as of November 3, 2026. All data is obtained from various sources and may not have been verified by broker or MLS GRID. Supplied Open House Information is subject to change without notice. All information should be independently reviewed and verified for accuracy. Properties may or may not be listed by the office/agent presenting the information. Listing information is provided for consumers' personal, non-commercial use, solely to identify prospective properties for potential purchase; all other use is strictly prohibited and may violate relevant federal and state law. Information deemed reliable but not guaranteed. Copyright © 2026 MLS GRID. All Rights Reserved. NWMLS Member Broker: Michael Killmer
New listings near 917 E Kineo Avenue
- Coming Soon
 $349,000First Look3 beds 2 baths1,404 sq. ft.
20 E Parkway Boulevard, Shelton, WA 98584
MLS# 2595879Listed by: EXP REALTY - New
 $249,900Active0.94 Acres
1431 E Phillips Lake Loop Road, Shelton, WA 98584
MLS# 2600080Listed by: PROPERTIESNW OF GIG HARBOR LTD - New
 $529,950Active3 beds 2 baths1,716 sq. ft.
171 E Fox Lane, Shelton, WA 98584
MLS# 2599926Listed by: JOHN L. SCOTT, INC. - New
 $399,000Active1.33 Acres
21 E Scenic View Drive, Shelton, WA 98584
MLS# 2599269Listed by: RICHARD BECKMAN RLTY GROUP LLC - New
 $355,000Active4 beds 2 baths1,344 sq. ft.
2064 Lake Boulevard, Shelton, WA 98584
MLS# 2599731Listed by: JOHN L. SCOTT SHELTON - New
 $129,000Active1.14 Acres
251 E Willapa Road #9, 10, Shelton, WA 98584
MLS# 2599838Listed by: WINDERMERE RE/HIMLIE - New
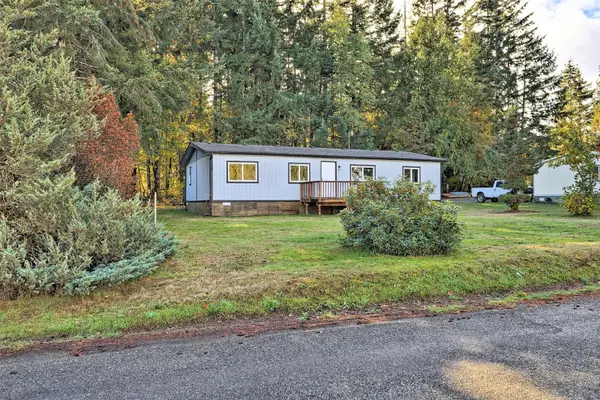 $285,000Active3 beds 2 baths1,296 sq. ft.
201 W Delight Park Road, Shelton, WA 98584
MLS# 2599568Listed by: WINDERMERE RE/HIMLIE - New
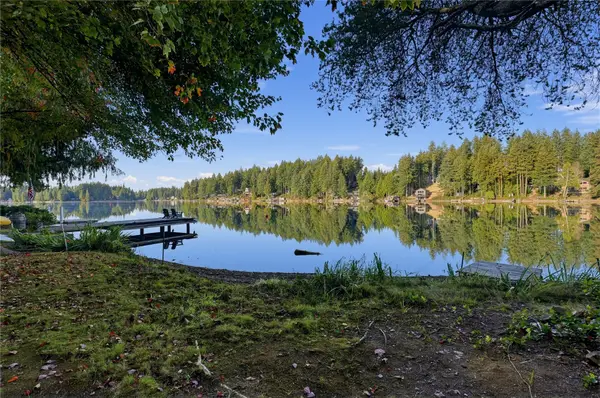 $250,000Active1 beds 1 baths576 sq. ft.
200 E Phillips Lake Loop Road, Shelton, WA 98584
MLS# 2599484Listed by: REAL BROKER LLC - New
 $1,250,000Active3 beds 2 baths2,040 sq. ft.
31 E Shoreline Place, Shelton, WA 98584
MLS# 2588797Listed by: DOVE REALTY, INC.


Protect your home and budget from life's surprises with an Assurant Home Warranty, backed by a partner that supports you through every step of homeownership. Explore Plans.
©2026 Century 21 Real Estate LLC. All rights reserved. CENTURY 21®, the CENTURY 21 Logo and C21® are service marks owned by Century 21 Real Estate LLC. Century 21 Real Estate LLC fully supports the principles of the Fair Housing Act and the Equal Opportunity Act. Each office is independently owned and operated. Listing information is deemed reliable but not guaranteed accurate.