
1455 NW 185th Street, Shoreline, WA 98177
Local realty services provided by:CENTURY 21 Real Estate Center
Listed by: adam j hestad, lisa kissinger
Office: compass
MLS#:2566207
Source:NWMLS
1455 NW 185th Street,Shoreline, WA 98177
$2,995,000
- 4 Beds
- 3 Baths
- 3,450 sq. ft.
- Single family
- Active
Upcoming open houses
- Sun, Aug 0901:00 pm - 03:00 pm
Price summary
- Price:$2,995,000
- Price per sq. ft.:$868.12
- Monthly HOA dues:$90
About this home
Tucked toward the end of a cul-de-sac, a professionally designed garden transforms the approach to this home into a private retreat. Towering evergreens, mature maples, and basalt boulders frame a koi pond and a small waterfall. Quiet and secluded, year-round. This is Innis Arden at its best. Step through the front door, and southern exposure and vaulted ceilings fill the home with light, drawing your eye straight to massive views of Puget Sound and the Olympic Mountains. The main floor flows from the great room to the kitchen: oversized island, five-burner gas cooktop with griddle, double oven, and a pantry tucked neatly away. A den with a gas fireplace, a quiet spot to gather any time of day. French doors lead out to a deck built for entertaining, looking over an expansive yard with a private pickleball court, multiple outdoor living areas, and a grilling station. Tiered gardens, a fruit orchard, and raised beds round it out. Upstairs, the spacious primary suite has a soaking tub, steam shower, heated floors, and a large walk-in closet with French doors and water views. Two more bedrooms and a bath complete the upper level. Downstairs, a family room with kitchenette opens to a private patio, hot tub, and outdoor dining space. A three-quarter bath and a generous fourth bedroom, with room for an office, complete the lower level. Innis Arden amenities: pool, tennis courts, and private saltwater beach access. Additional features: two-car garage and pull-down attic storage....
Contact an agent
Home facts
- Year built:1968
- Subdivision & Development:Innis Arden
- Listing ID #:2566207
- Updated:August 09, 2026 at 12:27 AM
Rooms and interior
- Bedrooms:4
- Total bathrooms:3
- Full bathrooms:2
- Flooring:Carpet, Ceramic Tile Floor, Hardwood, Slate Floor
- Kitchen Description:Dishwasher, Disposal, Microwave, Refrigerator
- Bedroom Description:Lower Level Bedrooms : 1, Upper Level Bedrooms : 3
- Basement:Yes
- Basement Description:Finished
- Living area:3,450 sq. ft.
Heating and cooling
- Heating:Forced Air
Structure and exterior
- Roof:Composition
- Year built:1968
- Building area:3,450 sq. ft.
- Lot area:0.64 Acres
- Lot Features:Cul-De-Sac, Dead-end Street, Paved
- Construction Materials:Brick Exterior Finish, Wood Exterior Finish, Wood Products Exterior Finish
- Exterior Features:Athletic Court, Deck, Patio, Sprinkler System
- Foundation Description:Finished
- Levels:3 or More Stories
Schools
- High school:Shorewood High
- Middle school:Albert Einstein Mid
- Elementary school:Syre
Utilities
- Water:Public
- Sewer:Sewer Connected
Finances and disclosures
- Price:$2,995,000
- Price per sq. ft.:$868.12
- Tax amount:$22,264 (2026)
Features and amenities
- Appliances:Dishwasher, Refrigerator, Washer
- Laundry features:Dryer, Washer
- Amenities:Athletic Court, French Doors, Gas Available, High Speed Internet, Sprinkler System, Vaulted Ceiling(s), Walk-In Closet(s), Water Heater
Parking
- Total parking spaces:2
- Parking description:Attached Garage
- Garage:Yes
 Listings courtesy of Northwest MLS as distributed by MLS GRID. Based on information submitted to the MLS GRID as of August 9, 2026. All data is obtained from various sources and may not have been verified by broker or MLS GRID. Supplied Open House Information is subject to change without notice. All information should be independently reviewed and verified for accuracy. Properties may or may not be listed by the office/agent presenting the information. Listing information is provided for consumers' personal, non-commercial use, solely to identify prospective properties for potential purchase; all other use is strictly prohibited and may violate relevant federal and state law. Information deemed reliable but not guaranteed. Copyright © 2026 MLS GRID. All Rights Reserved.
New listings near 1455 NW 185th Street
- New
 $725,000Active3 beds 1 baths1,350 sq. ft.
1032 NE 180th, Shoreline, WA 98155
MLS# 2563232Listed by: EXCEL PROPERTIES - New
 $1,340,000Active4 beds 3 baths1,769 sq. ft.
16303 Densmore Avenue N, Shoreline, WA 98133
MLS# 2565433Listed by: PORTICO REAL ESTATE - New
 $950,000Active7 beds 3 baths1,940 sq. ft.
19827 11th Avenue Nw, Shoreline, WA 98177
MLS# 2565894Listed by: MLS4OWNERS.COM - Open Sun, 12 to 3pmNew
 $824,900Active3 beds 2 baths1,720 sq. ft.
17800 3rd Avenue Nw, Shoreline, WA 98177
MLS# 2565663Listed by: COLDWELL BANKER DANFORTH - New
 $339,000Active2 beds 1 baths1,114 sq. ft.
19853 25th Avenue Ne #317, Shoreline, WA 98155
MLS# 2551004Listed by: PACIFIC NORTHWEST REALTY - Open Sun, 11:30am to 1pmNew
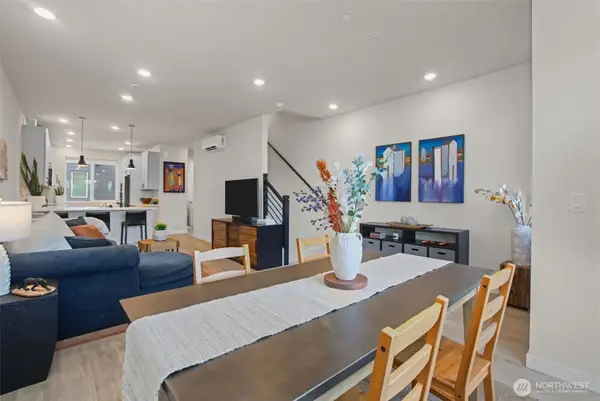 $750,000Active2 beds 3 baths1,390 sq. ft.
2150 N 147th Street #E, Shoreline, WA 98133
MLS# 2565369Listed by: EXP REALTY - Open Sun, 12 to 2pmNew
 $850,000Active4 beds 2 baths2,340 sq. ft.
549 NW 205th Street, Shoreline, WA 98177
MLS# 2564171Listed by: WINDERMERE RE NORTH, INC. - New
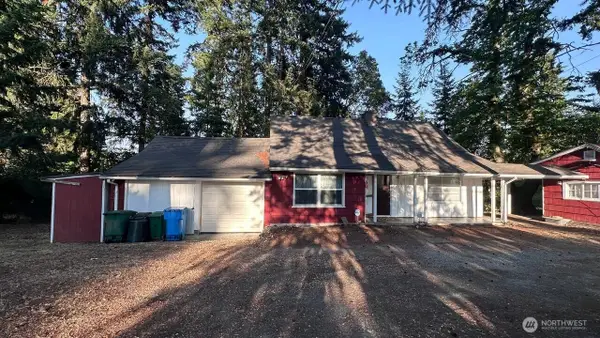 $900,000Active3 beds 2 baths2,410 sq. ft.
16310 Ashworth Avenue N, Shoreline, WA 98133
MLS# 2565502Listed by: BLUE SKY REAL ESTATE SERVICES - New
 $875,000Active3 beds 3 baths1,540 sq. ft.
1839 N 185th Street, Shoreline, WA 98133
MLS# 2563271Listed by: HOMESMART ONE REALTY


Protect your home and budget from life's surprises with an Assurant Home Warranty, backed by a partner that supports you through every step of homeownership. Explore Plans.
©2026 Century 21 Real Estate LLC. All rights reserved. CENTURY 21®, the CENTURY 21 Logo and C21® are service marks owned by Century 21 Real Estate LLC. Century 21 Real Estate LLC fully supports the principles of the Fair Housing Act and the Equal Opportunity Act. Each office is independently owned and operated. Listing information is deemed reliable but not guaranteed accurate.