
20144 24th Avenue Nw, Shoreline, WA 98177
Local realty services provided by:CENTURY 21 Lund, Realtors
Listed by: steve snider, kyle moore
Office: real residential206-342-0200
MLS#:2601075
Source:NWMLS
20144 24th Avenue Nw,Shoreline, WA 98177
$3,490,000
- 7 Beds
- 9 Baths
- 6,244 sq. ft.
- Single family
- Active
Upcoming open houses
- Sat, Nov 0711:00 am - 02:00 pm
- Sun, Nov 0811:00 am - 01:00 pm
Price summary
- Price:$3,490,000
- Price per sq. ft.:$558.94
About this home
Panoramic views of Puget Sound and the Olympic Mountains set the stage for this exceptional new construction home in Richmond Beach, with elevator access and generous spaces for gathering, hosting and everyday living. The main living level centers on an expansive kitchen featuring Thermador appliances, including a 60-inch refrigerator/freezer, 48-inch six-burner range with griddle, and double ovens, complemented by abundant cabinetry and counter space. Open living and dining areas frame the views, while a covered deck invites year-round dining against a backdrop of marine activity and spectacular sunsets. The main-floor primary suite offers dual walk-in closets and a luxurious bath with a soaking tub and heated floors. Upstairs, four bedrooms, three ensuite baths, laundry and a home office provide room for everyone and with some of the home’s finest views. The lower level adds a kitchenette, exercise room, guest accommodations and a flexible theater space prewired for a state-of-the-art entertainment system. Three garage parking spaces, two EV chargers and generator prewiring complete the package....
Contact an agent
Home facts
- Year built:1955
- Subdivision & Development:Richmond Beach
- Listing ID #:2601075
- Updated:November 06, 2026 at 01:43 PM
Rooms and interior
- Bedrooms:7
- Total bathrooms:9
- Full bathrooms:5
- Half bathrooms:2
- Flooring:Ceramic Tile Floor, Concrete Floor, Vinyl Plank
- Kitchen Description:Dishwasher, Disposal, Double Oven, Microwave, Refrigerator
- Bedroom Description:Lower Level Bedrooms : 2, Main Level Bedrooms : 1, Upper Level Bedrooms : 4
- Basement Description:Finished
- Living area:6,244 sq. ft.
Heating and cooling
- Cooling:90%+ High Efficiency
- Heating:90%+ High Efficiency, Forced Air
Structure and exterior
- Roof:Flat Roof
- Year built:1955
- Building area:6,244 sq. ft.
- Lot area:0.18 Acres
- Lot Features:Paved
- Architectural Style:Contemporary
- Construction Materials:Cement Planked, Wood Products Exterior Finish
- Exterior Features:Deck, Fenced-Fully, Patio, Sprinkler System
- Foundation Description:Finished
Schools
- High school:Shorewood High
- Middle school:Albert Einstein Mid
- Elementary school:Melvin G Syre Elem
Utilities
- Water:Public
- Sewer:Sewer Connected
Finances and disclosures
- Price:$3,490,000
- Price per sq. ft.:$558.94
- Tax amount:$10,202 (2026)
Features and amenities
- Appliances:Dishwasher, Refrigerator
- Amenities:Cable TV, Electric Car Charging, Gas Available, High Speed Internet, Pantry, Sprinkler System, Walk-In Closet(s), Water Heater, Wired for Generator
Parking
- Total parking spaces:6
- Parking description:Attached Garage, Driveway
- Garage:Yes
 Listings courtesy of Northwest MLS as distributed by MLS GRID. Based on information submitted to the MLS GRID as of November 6, 2026. All data is obtained from various sources and may not have been verified by broker or MLS GRID. Supplied Open House Information is subject to change without notice. All information should be independently reviewed and verified for accuracy. Properties may or may not be listed by the office/agent presenting the information. Listing information is provided for consumers' personal, non-commercial use, solely to identify prospective properties for potential purchase; all other use is strictly prohibited and may violate relevant federal and state law. Information deemed reliable but not guaranteed. Copyright © 2026 MLS GRID. All Rights Reserved. NWMLS Member Broker: Greg Lund
New listings near 20144 24th Avenue Nw
- Coming Soon
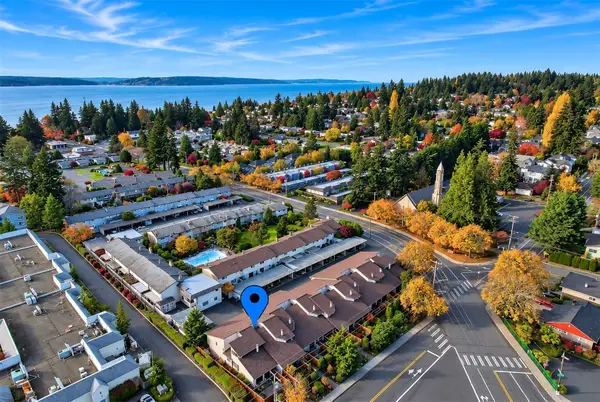 $624,950First Look2 beds 2 baths1,314 sq. ft.
19323 15th Avenue Nw #10, Shoreline, WA 98177
MLS# 2601634Listed by: WINDERMERE RE GREENWOOD - Coming SoonOpen Sun, 1 to 4pm
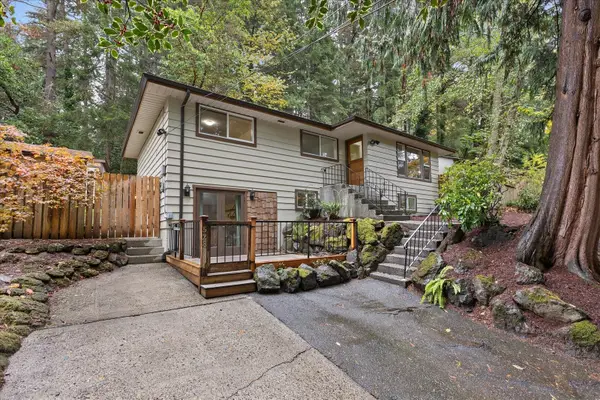 $940,000First Look5 beds 2 baths2,200 sq. ft.
528 N 181st Street, Shoreline, WA 98133
MLS# 2597825Listed by: KELLER WILLIAMS NORTH SEATTLE - Coming Soon
 $700,000First Look4 beds 2 baths1,650 sq. ft.
1607 NE 189th Street, Shoreline, WA 98155
MLS# 2599272Listed by: WINDERMERE R E MOUNT BAKER - New
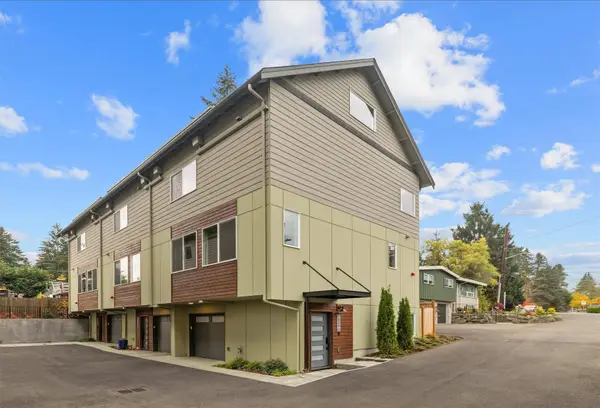 $599,950Active3 beds 3 baths1,554 sq. ft.
14608 Corliss Avenue N, Seattle, WA 98133
MLS# 2600083Listed by: WINDERMERE REAL ESTATE CO. 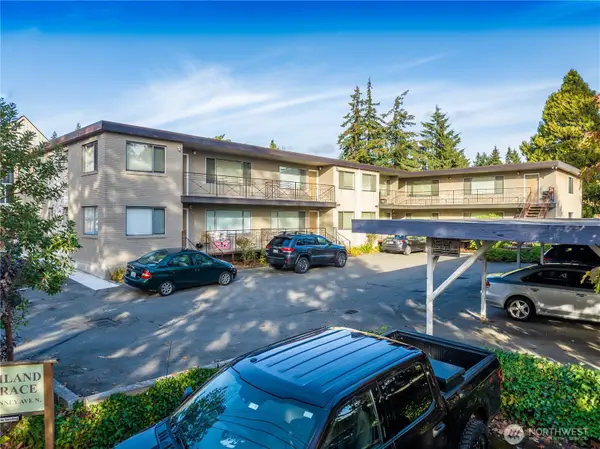 $3,200,000Pending-- beds -- baths12,165 sq. ft.
14520 Phinney Avenue N, Shoreline, WA 98133
MLS# 2594452Listed by: WESTLAKE ASSOCIATES, INC.- Open Sat, 12pm to 2amNew
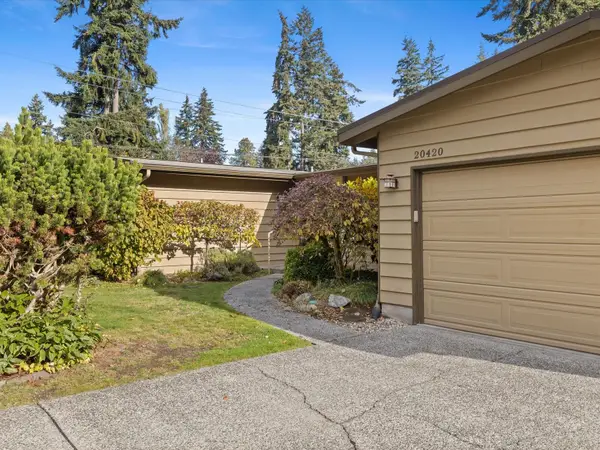 $825,000Active2 beds 3 baths1,560 sq. ft.
20420 14th Avenue Nw, Shoreline, WA 98177
MLS# 2600844Listed by: JOHN L. SCOTT ARLINGTON - Open Sat, 11am to 2pmNew
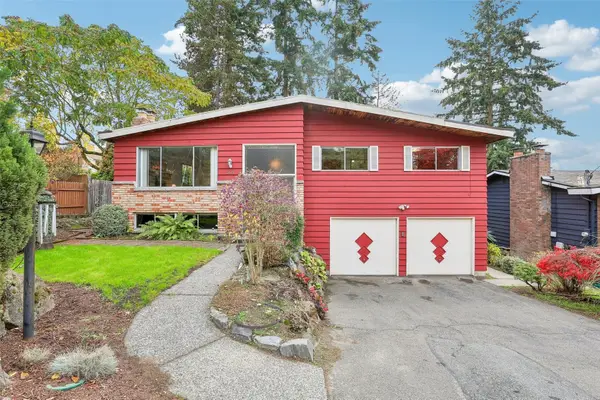 $700,000Active3 beds 3 baths2,110 sq. ft.
165 NE 165th Street, Shoreline, WA 98155
MLS# 2572825Listed by: WINDERMERE RE MAGNOLIA - Open Sat, 11am to 1pmNew
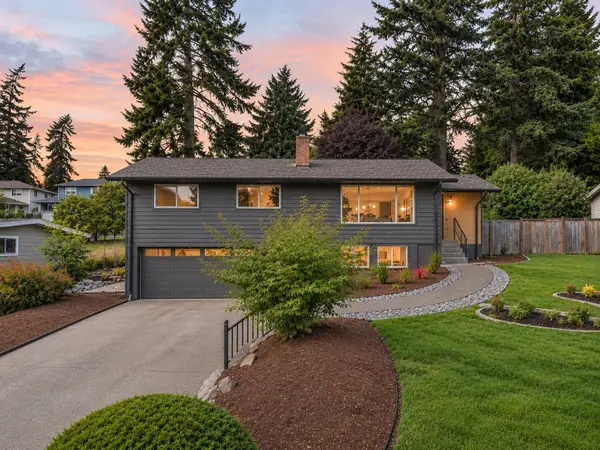 $1,279,950Active4 beds 3 baths2,810 sq. ft.
1836 NW 197th Street, Shoreline, WA 98177
MLS# 2600840Listed by: HEATON DAINARD, LLC - Open Sat, 12 to 3pm
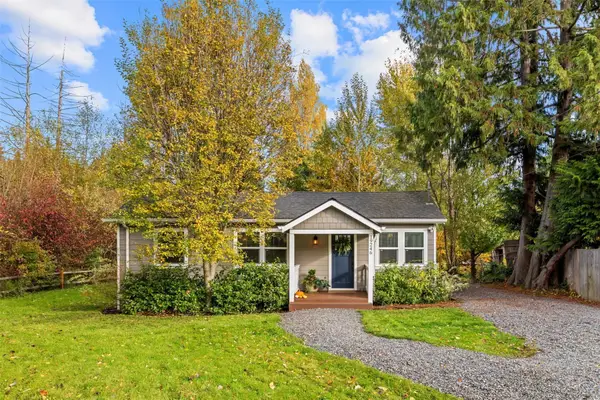 $645,000Pending2 beds 2 baths1,010 sq. ft.
19246 16th Avenue Ne, Shoreline, WA 98155
MLS# 2600891Listed by: WELAKESIDE


Protect your home and budget from life's surprises with an Assurant Home Warranty, backed by a partner that supports you through every step of homeownership. Explore Plans.
©2026 Century 21 Real Estate LLC. All rights reserved. CENTURY 21®, the CENTURY 21 Logo and C21® are service marks owned by Century 21 Real Estate LLC. Century 21 Real Estate LLC fully supports the principles of the Fair Housing Act and the Equal Opportunity Act. Each office is independently owned and operated. Listing information is deemed reliable but not guaranteed accurate.