
2163 N 176th, Shoreline, WA 98133
Local realty services provided by:CENTURY 21 Lund, Realtors
Listed by: cathy shelly
Office: homesmart one realty
MLS#:2579946
Source:NWMLS
2163 N 176th,Shoreline, WA 98133
$1,199,444
- 4 Beds
- 4 Baths
- 2,070 sq. ft.
- Single family
- First Look
Price summary
- Price:$1,199,444
- Price per sq. ft.:$579.44
About this home
Totally upgraded and permitted remodel in 2019. 4 Bed 4Bath! Multi-generational! Each floor has 2 new kitchens, 2 new baths, 2 new laundry, 2 bed on EACH FLOOR. 8K sq ft Lot with RV driveway to huge level rear yard for MIL, tiny home or DADU?? Updated photos coming, present photos are when purchased. New updated photos coming before active.
Contact an agent
Home facts
- Year built:1962
- Subdivision & Development:Meridian Park
- Listing ID #:2579946
- Updated:September 14, 2026 at 12:25 AM
Rooms and interior
- Bedrooms:4
- Total bathrooms:4
- Full bathrooms:1
- Flooring:Laminate
- Kitchen Description:Dishwasher, Microwave, Refrigerator
- Bedroom Description:Lower Level Bedrooms : 2, Main Level Bedrooms : 2
- Basement:Yes
- Basement Description:Finished
- Living area:2,070 sq. ft.
Structure and exterior
- Roof:Composition
- Year built:1962
- Building area:2,070 sq. ft.
- Lot area:0.19 Acres
- Construction Materials:Wood Exterior Finish
- Foundation Description:Finished
- Levels:Multi/Split
Schools
- High school:Shorewood High
- Middle school:Albert Einstein Mid
- Elementary school:Meridian Park Elem
Utilities
- Water:Public
- Sewer:Sewer Connected
Finances and disclosures
- Price:$1,199,444
- Price per sq. ft.:$579.44
- Tax amount:$9,335 (2026)
Features and amenities
- Appliances:Dishwasher, Refrigerator
- Amenities:Walk-In Closet(s), Water Heater
Parking
- Total parking spaces:7
- Parking description:Attached Garage, Off Street Parking
- Garage:Yes
 Listings courtesy of Northwest MLS as distributed by MLS GRID. Based on information submitted to the MLS GRID as of September 14, 2026. All data is obtained from various sources and may not have been verified by broker or MLS GRID. Supplied Open House Information is subject to change without notice. All information should be independently reviewed and verified for accuracy. Properties may or may not be listed by the office/agent presenting the information. Listing information is provided for consumers' personal, non-commercial use, solely to identify prospective properties for potential purchase; all other use is strictly prohibited and may violate relevant federal and state law. Information deemed reliable but not guaranteed. Copyright © 2026 MLS GRID. All Rights Reserved. NWMLS Member Broker: Greg Lund
New listings near 2163 N 176th
- New
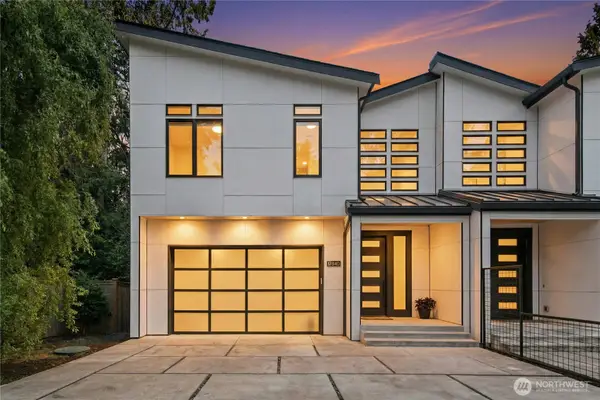 $1,145,000Active4 beds 3 baths2,410 sq. ft.
17840 10th Avenue Nw, Shoreline, WA 98177
MLS# 2580789Listed by: WINDERMERE REAL ESTATE/EAST - New
 $555,000Active2 beds 1 baths920 sq. ft.
15326 Stone Ave N, Shoreline, WA 98133
MLS# 2554953Listed by: WINDERMERE R.E. SHORELINE - New
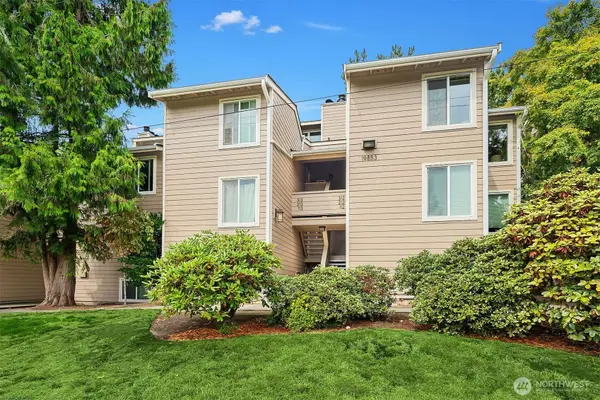 $325,000Active2 beds 1 baths982 sq. ft.
19853 25th Avenue Ne #312, Shoreline, WA 98155
MLS# 2581256Listed by: WINDERMERE REAL ESTATE MIDTOWN - New
 $635,000Active3 beds 1 baths1,090 sq. ft.
1520 NE 147th Street, Shoreline, WA 98155
MLS# 2576822Listed by: RE/MAX NORTHWEST - New
 $838,850Active4 beds 3 baths2,030 sq. ft.
17553 7th Avenue Ne, Shoreline, WA 98155
MLS# 2578516Listed by: REDFIN - New
 $615,000Active3 beds 1 baths1,170 sq. ft.
17024 8th Avenue Ne, Shoreline, WA 98155
MLS# 2578928Listed by: WINDERMERE REAL ESTATE CENTRAL - New
 $1,092,250Active5 beds 3 baths3,000 sq. ft.
19912 Dayton Avenue N, Shoreline, WA 98133
MLS# 2581152Listed by: COMPASS - New
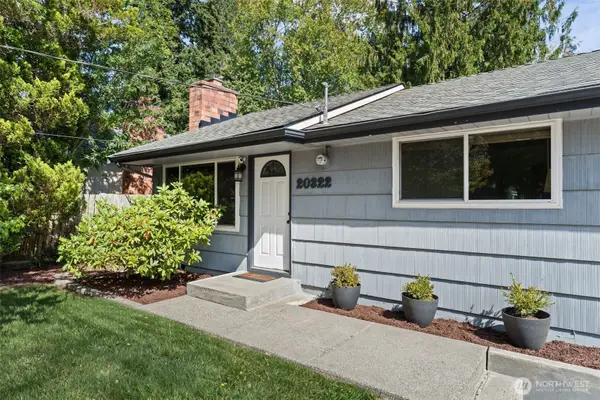 $615,000Active3 beds 1 baths960 sq. ft.
20322 21st Avenue Ne, Mountlake Terrace, WA 98155
MLS# 2581550Listed by: WINDERMERE REAL ESTATE/EAST - New
 $775,000Active3 beds 3 baths2,180 sq. ft.
16006 Greenwood Avenue N, Shoreline, WA 98133
MLS# 2573086Listed by: EXP REALTY


Protect your home and budget from life's surprises with an Assurant Home Warranty, backed by a partner that supports you through every step of homeownership. Explore Plans.
©2026 Century 21 Real Estate LLC. All rights reserved. CENTURY 21®, the CENTURY 21 Logo and C21® are service marks owned by Century 21 Real Estate LLC. Century 21 Real Estate LLC fully supports the principles of the Fair Housing Act and the Equal Opportunity Act. Each office is independently owned and operated. Listing information is deemed reliable but not guaranteed accurate.