
320 NE 156th Street, Shoreline, WA 98155
Local realty services provided by:CENTURY 21 Van Dorm Realty
Listed by: heather l. dolin, mark t. hanses
Office: windermere re/capitol hill,inc
MLS#:2577985
Source:NWMLS
320 NE 156th Street,Shoreline, WA 98155
$750,000
- 4 Beds
- 2 Baths
- 2,090 sq. ft.
- Single family
- Active
Price summary
- Price:$750,000
- Price per sq. ft.:$358.85
About this home
Charming Cape Cod in a prime Shoreline location, just minutes from Light Rail and walkable to 8 parks. The inviting main floor features a cozy living room with fireplace, open kitchen, spacious family/dining area and two bedrooms, while upstairs offers a generous primary suite with private balcony, additional bedroom and full bath. Ideal indoor/outdoor living awaits out back, where the kitchen opens directly to an expansive patio and massive backyard ready for whatever life brings—entertaining, play spaces, gardening and more—with potential space for a DADU to create rental income, a guest retreat or multigenerational living. Enjoy all that vibrant Shoreline has to offer, from the Farmers Market, Art Walk and Outdoor Movie Nights to an abundance of parks and highly regarded schools. Plus, beloved neighborhood favorites like Ridgecrest Public House, the Crest Cinema and Drumlin Coffee are right nearby. A wonderful place to call home!
Contact an agent
Home facts
- Year built:1947
- Subdivision & Development:Ridgecrest
- Listing ID #:2577985
- Updated:September 14, 2026 at 12:25 AM
Rooms and interior
- Bedrooms:4
- Total bathrooms:2
- Full bathrooms:2
- Flooring:Bamboo, Carpet, Ceramic Tile Floor, Vinyl Floor, Vinyl Plank
- Kitchen Description:Dishwasher, Microwave, Refrigerator
- Bedroom Description:Main Level Bedrooms : 2, Upper Level Bedrooms : 2
- Basement:Yes
- Living area:2,090 sq. ft.
Heating and cooling
- Heating:Baseboard, Forced Air
Structure and exterior
- Roof:Composition, Torch Down
- Year built:1947
- Building area:2,090 sq. ft.
- Lot area:0.17 Acres
- Lot Features:Paved
- Construction Materials:Metal/Vinyl Exterior Finish, Wood Exterior Finish
- Exterior Features:Deck, Fenced-Fully, Patio
- Foundation Description:None
Schools
- High school:Shorecrest High
- Middle school:Kellogg Mid
- Elementary school:Ridgecrest Elem
Utilities
- Water:Public
- Sewer:Sewer Connected
Finances and disclosures
- Price:$750,000
- Price per sq. ft.:$358.85
- Tax amount:$8,604 (2026)
Features and amenities
- Appliances:Dishwasher, Refrigerator, Washer
- Laundry features:Dryer, Washer
- Amenities:Cable TV, Gas Available, High Speed Internet, Water Heater
Parking
- Total parking spaces:3
- Parking description:Driveway, Off Street Parking
 Listings courtesy of Northwest MLS as distributed by MLS GRID. Based on information submitted to the MLS GRID as of September 14, 2026. All data is obtained from various sources and may not have been verified by broker or MLS GRID. Supplied Open House Information is subject to change without notice. All information should be independently reviewed and verified for accuracy. Properties may or may not be listed by the office/agent presenting the information. Listing information is provided for consumers' personal, non-commercial use, solely to identify prospective properties for potential purchase; all other use is strictly prohibited and may violate relevant federal and state law. Information deemed reliable but not guaranteed. Copyright © 2026 MLS GRID. All Rights Reserved. NWMLS Member Broker: Jeffrey Pust
New listings near 320 NE 156th Street
- Coming Soon
 $1,199,444First Look4 beds 4 baths2,070 sq. ft.
2163 N 176th, Shoreline, WA 98133
MLS# 2579946Listed by: HOMESMART ONE REALTY - New
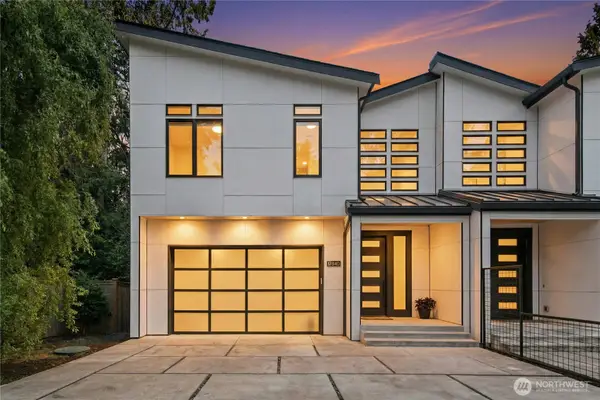 $1,145,000Active4 beds 3 baths2,410 sq. ft.
17840 10th Avenue Nw, Shoreline, WA 98177
MLS# 2580789Listed by: WINDERMERE REAL ESTATE/EAST - New
 $555,000Active2 beds 1 baths920 sq. ft.
15326 Stone Ave N, Shoreline, WA 98133
MLS# 2554953Listed by: WINDERMERE R.E. SHORELINE - New
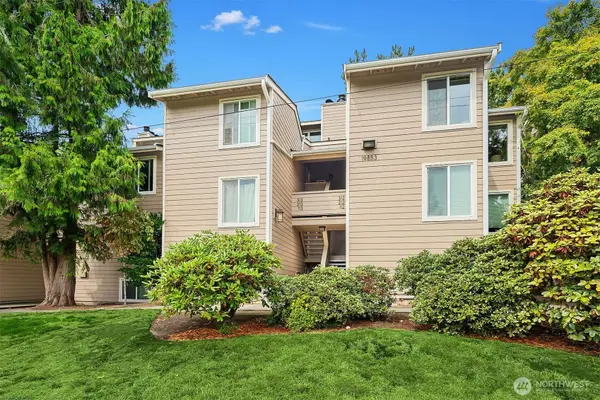 $325,000Active2 beds 1 baths982 sq. ft.
19853 25th Avenue Ne #312, Shoreline, WA 98155
MLS# 2581256Listed by: WINDERMERE REAL ESTATE MIDTOWN - New
 $635,000Active3 beds 1 baths1,090 sq. ft.
1520 NE 147th Street, Shoreline, WA 98155
MLS# 2576822Listed by: RE/MAX NORTHWEST - New
 $838,850Active4 beds 3 baths2,030 sq. ft.
17553 7th Avenue Ne, Shoreline, WA 98155
MLS# 2578516Listed by: REDFIN - New
 $615,000Active3 beds 1 baths1,170 sq. ft.
17024 8th Avenue Ne, Shoreline, WA 98155
MLS# 2578928Listed by: WINDERMERE REAL ESTATE CENTRAL - New
 $1,092,250Active5 beds 3 baths3,000 sq. ft.
19912 Dayton Avenue N, Shoreline, WA 98133
MLS# 2581152Listed by: COMPASS - New
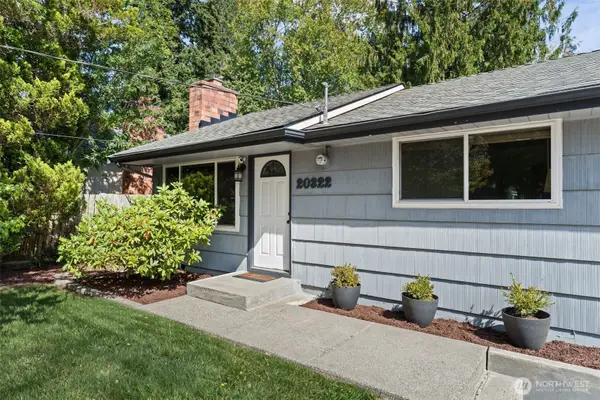 $615,000Active3 beds 1 baths960 sq. ft.
20322 21st Avenue Ne, Mountlake Terrace, WA 98155
MLS# 2581550Listed by: WINDERMERE REAL ESTATE/EAST - New
 $775,000Active3 beds 3 baths2,180 sq. ft.
16006 Greenwood Avenue N, Shoreline, WA 98133
MLS# 2573086Listed by: EXP REALTY


Protect your home and budget from life's surprises with an Assurant Home Warranty, backed by a partner that supports you through every step of homeownership. Explore Plans.
©2026 Century 21 Real Estate LLC. All rights reserved. CENTURY 21®, the CENTURY 21 Logo and C21® are service marks owned by Century 21 Real Estate LLC. Century 21 Real Estate LLC fully supports the principles of the Fair Housing Act and the Equal Opportunity Act. Each office is independently owned and operated. Listing information is deemed reliable but not guaranteed accurate.