
823 N 161st Place #405, Shoreline, WA 98133
Local realty services provided by:CENTURY 21 Lund, Realtors
Listed by: john short
Office: re/max town center
MLS#:2536437
Source:NWMLS
823 N 161st Place #405,Shoreline, WA 98133
$389,900
- 2 Beds
- 2 Baths
- 1,247 sq. ft.
- Condominium
- Active
Price summary
- Price:$389,900
- Price per sq. ft.:$312.67
- Monthly HOA dues:$761
About this home
Massive price improvement! Enjoy elevated living in this top-floor 2-bedroom, 1.75-bathroom home, perfectly poised for its next owner. Nestled within a secure, gated community, this residence offers the everyday ease of elevator access and covered garage parking. All amenities await at the private clubhouse, featuring an outdoor pool, relaxing hot tub, sauna, and racquetball court. Move-in ready with all appliances included—an exceptional value not to be missed.
Contact an agent
Home facts
- Year built:1979
- Subdivision & Development:Shoreline
- Listing ID #:2536437
- Updated:September 14, 2026 at 12:25 AM
Rooms and interior
- Bedrooms:2
- Total bathrooms:2
- Full bathrooms:1
- Flooring:Carpet, Vinyl Plank
- Kitchen Description:Dishwasher, Disposal, Microwave, Refrigerator, Trash Compactor
- Bedroom Description:Main Level Bedrooms : 2
- Living area:1,247 sq. ft.
Structure and exterior
- Roof:Metal
- Year built:1979
- Building area:1,247 sq. ft.
- Lot Features:Paved, Sidewalk
- Construction Materials:Cement Planked
- Levels:1 Story
Finances and disclosures
- Price:$389,900
- Price per sq. ft.:$312.67
- Tax amount:$4,961 (2025)
Features and amenities
- Appliances:Dishwasher, Refrigerator, Washer
- Laundry features:Dryer, Electric Dryer Hookup, Washer, Washer Hookup
- Amenities:Fire Sprinklers, Security Gate, Skylight(s), Sprinkler System, Water Heater
Parking
- Total parking spaces:1
- Parking description:Common Garage
- Garage:Yes
 Listings courtesy of Northwest MLS as distributed by MLS GRID. Based on information submitted to the MLS GRID as of September 14, 2026. All data is obtained from various sources and may not have been verified by broker or MLS GRID. Supplied Open House Information is subject to change without notice. All information should be independently reviewed and verified for accuracy. Properties may or may not be listed by the office/agent presenting the information. Listing information is provided for consumers' personal, non-commercial use, solely to identify prospective properties for potential purchase; all other use is strictly prohibited and may violate relevant federal and state law. Information deemed reliable but not guaranteed. Copyright © 2026 MLS GRID. All Rights Reserved. NWMLS Member Broker: Greg Lund
New listings near 823 N 161st Place #405
- Coming Soon
 $1,199,444First Look4 beds 4 baths2,070 sq. ft.
2163 N 176th, Shoreline, WA 98133
MLS# 2579946Listed by: HOMESMART ONE REALTY - New
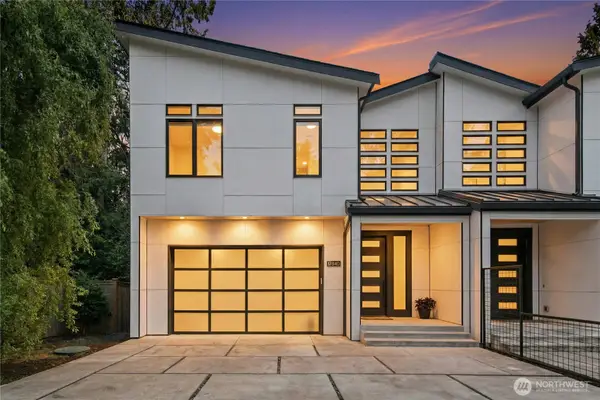 $1,145,000Active4 beds 3 baths2,410 sq. ft.
17840 10th Avenue Nw, Shoreline, WA 98177
MLS# 2580789Listed by: WINDERMERE REAL ESTATE/EAST - New
 $555,000Active2 beds 1 baths920 sq. ft.
15326 Stone Ave N, Shoreline, WA 98133
MLS# 2554953Listed by: WINDERMERE R.E. SHORELINE - New
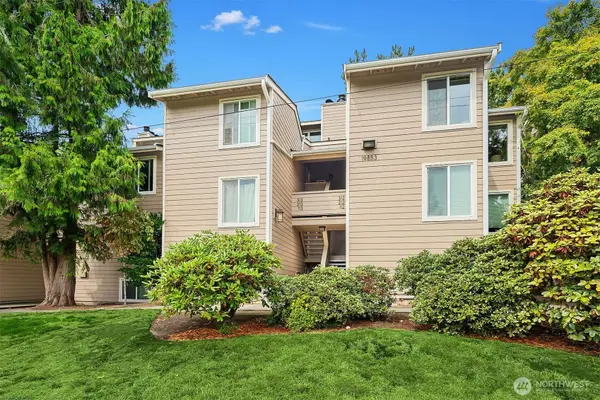 $325,000Active2 beds 1 baths982 sq. ft.
19853 25th Avenue Ne #312, Shoreline, WA 98155
MLS# 2581256Listed by: WINDERMERE REAL ESTATE MIDTOWN - New
 $635,000Active3 beds 1 baths1,090 sq. ft.
1520 NE 147th Street, Shoreline, WA 98155
MLS# 2576822Listed by: RE/MAX NORTHWEST - New
 $838,850Active4 beds 3 baths2,030 sq. ft.
17553 7th Avenue Ne, Shoreline, WA 98155
MLS# 2578516Listed by: REDFIN - New
 $615,000Active3 beds 1 baths1,170 sq. ft.
17024 8th Avenue Ne, Shoreline, WA 98155
MLS# 2578928Listed by: WINDERMERE REAL ESTATE CENTRAL - New
 $1,092,250Active5 beds 3 baths3,000 sq. ft.
19912 Dayton Avenue N, Shoreline, WA 98133
MLS# 2581152Listed by: COMPASS - New
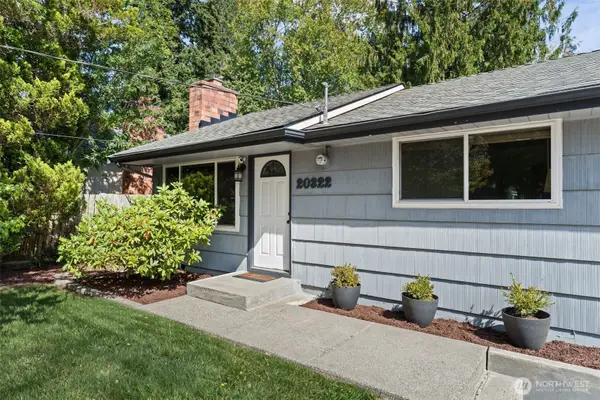 $615,000Active3 beds 1 baths960 sq. ft.
20322 21st Avenue Ne, Mountlake Terrace, WA 98155
MLS# 2581550Listed by: WINDERMERE REAL ESTATE/EAST - New
 $775,000Active3 beds 3 baths2,180 sq. ft.
16006 Greenwood Avenue N, Shoreline, WA 98133
MLS# 2573086Listed by: EXP REALTY


Protect your home and budget from life's surprises with an Assurant Home Warranty, backed by a partner that supports you through every step of homeownership. Explore Plans.
©2026 Century 21 Real Estate LLC. All rights reserved. CENTURY 21®, the CENTURY 21 Logo and C21® are service marks owned by Century 21 Real Estate LLC. Century 21 Real Estate LLC fully supports the principles of the Fair Housing Act and the Equal Opportunity Act. Each office is independently owned and operated. Listing information is deemed reliable but not guaranteed accurate.