
824 NE 194th Street, Shoreline, WA 98155
Local realty services provided by:CENTURY 21 Real Estate Center
Listed by: ronald ball
Office: windermere r.e. northeast, inc
MLS#:2557187
Source:NWMLS
824 NE 194th Street,Shoreline, WA 98155
$875,000
- 4 Beds
- 2 Baths
- 2,490 sq. ft.
- Single family
- Active
Price summary
- Price:$875,000
- Price per sq. ft.:$351.41
About this home
Affordable, spacious Shoreline 2 story with character. This is not your basic cookie-cutter floorplan. The original 3 bedroom, 1 bathroom rambler was transformed into a 4 bedroom, 1.75 bathroom, 2490 s.f. 2 story with a primary suite plus a mega bonus room upstairs. Consider the possibilities! The monstrous bonus room can serve as an amazing game/play area, office or business space, or an entertainer's dream space. The spacious oak kitchen features plenty of counter and cabinet space plus a sizable eating area. The living room includes a cozy gas fireplace and beamed ceilings. The primary bedroom includes vaulted ceilings, a walk-in closet, a 3/4 bath and a slider to a spacious deck. Both bathrooms have been updated. Beautifully landscaped front and back yards. Fully fenced in back with a garden shed. Extensive decking on 2 levels. The seller is providing a One Year Home Warranty plus a $25,000 BUYER CREDIT to assist with closing costs and/or an INTEREST RATE BUYDOWN. Priced below assessed value for quick sale. All appliances are included....
Contact an agent
Home facts
- Year built:1956
- Subdivision & Development:Shoreline
- Listing ID #:2557187
- Updated:August 21, 2026 at 11:39 AM
Rooms and interior
- Bedrooms:4
- Total bathrooms:2
- Full bathrooms:1
- Flooring:Carpet, Ceramic Tile Floor, Laminate
- Kitchen Description:Dishwasher, Refrigerator
- Bedroom Description:Main Level Bedrooms : 3, Upper Level Bedrooms : 1
- Basement:Yes
- Living area:2,490 sq. ft.
Heating and cooling
- Heating:Baseboard, Forced Air
Structure and exterior
- Roof:Composition
- Year built:1956
- Building area:2,490 sq. ft.
- Lot area:0.16 Acres
- Lot Features:Cul-De-Sac, Paved
- Construction Materials:Wood Exterior Finish
- Foundation Description:None
- Levels:2 Story
Schools
- High school:Shorecrest High
- Middle school:Albert Einstein Mid
- Elementary school:Ridgecrest Elem
Utilities
- Water:Public
- Sewer:Sewer Connected
Finances and disclosures
- Price:$875,000
- Price per sq. ft.:$351.41
- Tax amount:$9,477 (2026)
Features and amenities
- Appliances:Dishwasher, Refrigerator, Washer
- Laundry features:Dryer, Washer
- Amenities:Vaulted Ceiling(s), Walk-In Closet(s), Water Heater
Parking
- Total parking spaces:4
- Parking description:Attached Garage, Driveway, Off Street Parking
- Garage:Yes
 Listings courtesy of Northwest MLS as distributed by MLS GRID. Based on information submitted to the MLS GRID as of August 21, 2026. All data is obtained from various sources and may not have been verified by broker or MLS GRID. Supplied Open House Information is subject to change without notice. All information should be independently reviewed and verified for accuracy. Properties may or may not be listed by the office/agent presenting the information. Listing information is provided for consumers' personal, non-commercial use, solely to identify prospective properties for potential purchase; all other use is strictly prohibited and may violate relevant federal and state law. Information deemed reliable but not guaranteed. Copyright © 2026 MLS GRID. All Rights Reserved.
New listings near 824 NE 194th Street
- Open Sun, 1:30 to 3:30pmNew
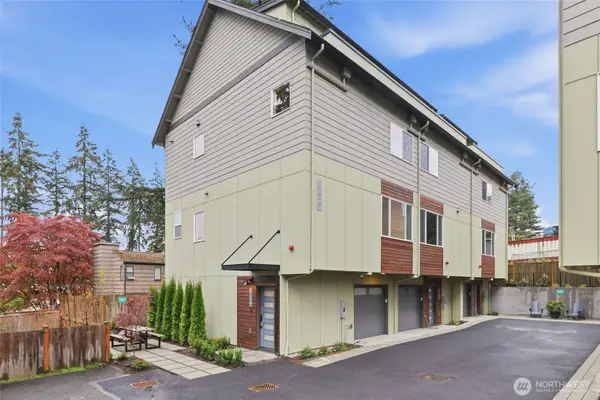 $799,950Active3 beds 5 baths1,971 sq. ft.
14610 Corliss Avenue N #B, Shoreline, WA 98133
MLS# 2571528Listed by: REALOGICS SOTHEBY'S INT'L RLTY - New
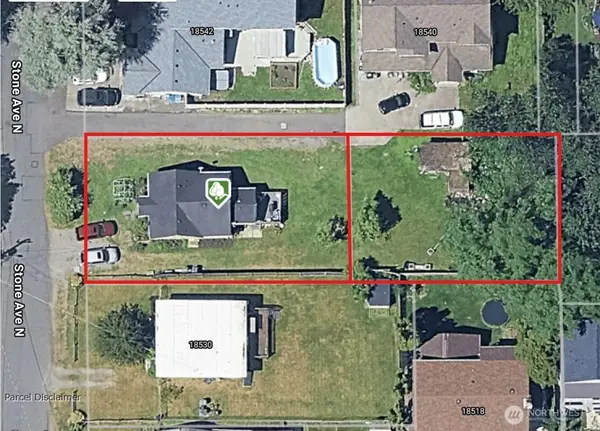 $949,999Active2 beds 1 baths740 sq. ft.
18534 Stone Avenue N, Shoreline, WA 98133
MLS# 2572019Listed by: KELLER WILLIAMS EASTSIDE - Open Sat, 11am to 1pmNew
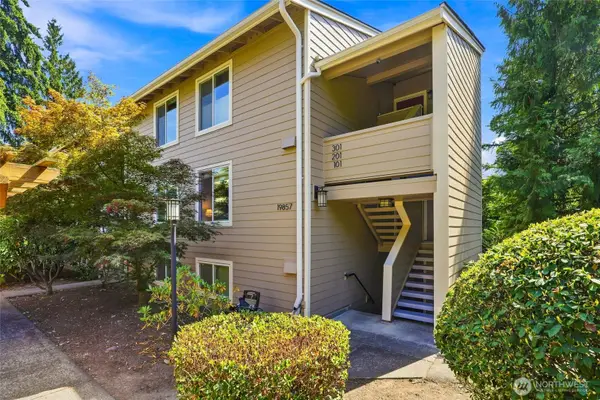 $199,900Active1 beds 1 baths715 sq. ft.
19857 25th Avenue Ne #201, Shoreline, WA 98155
MLS# 2570650Listed by: REAL PROPERTY ASSOCIATES - Open Sat, 12 to 3pmNew
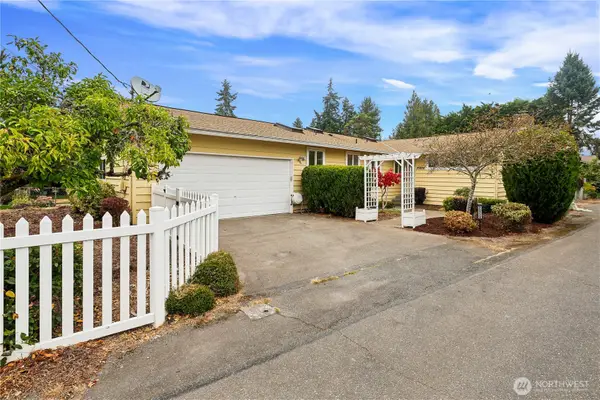 $905,000Active3 beds 2 baths1,720 sq. ft.
20224 Greenwood Ave N, Shoreline, WA 98133
MLS# 2571533Listed by: COLDWELL BANKER DANFORTH - Open Sat, 11am to 1pmNew
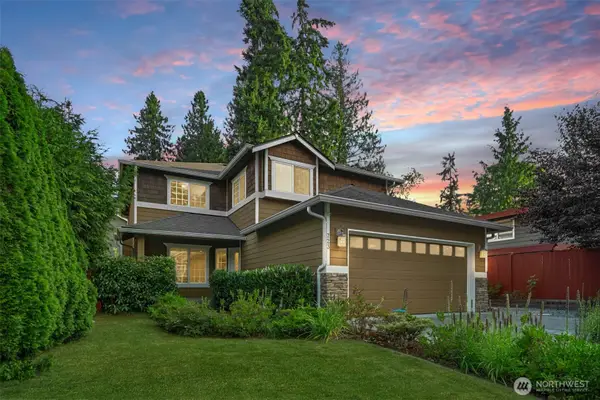 $1,050,000Active4 beds 3 baths2,240 sq. ft.
723 N 198th Street, Shoreline, WA 98133
MLS# 2571328Listed by: KW GREATER SEATTLE - Open Sun, 1:30 to 3:30pmNew
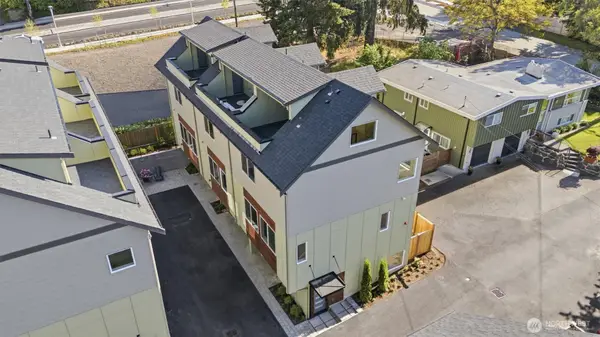 $659,950Active3 beds 3 baths1,554 sq. ft.
14608 Corliss Avenue N, Shoreline, WA 98133
MLS# 2571819Listed by: REALOGICS SOTHEBY'S INT'L RLTY - Open Fri, 4 to 6pmNew
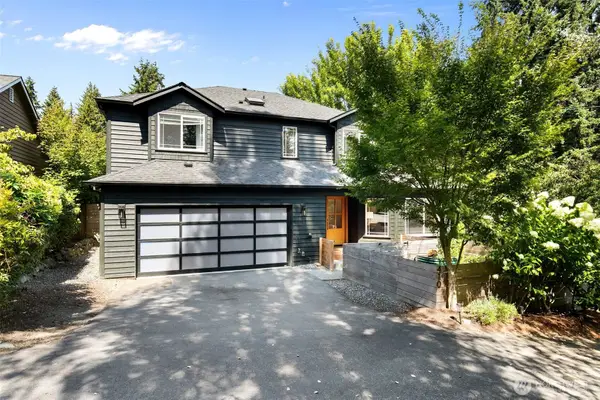 $1,125,000Active4 beds 3 baths2,160 sq. ft.
410 N 178th Lane, Shoreline, WA 98133
MLS# 2569503Listed by: COMPASS - Open Sat, 11am to 2pmNew
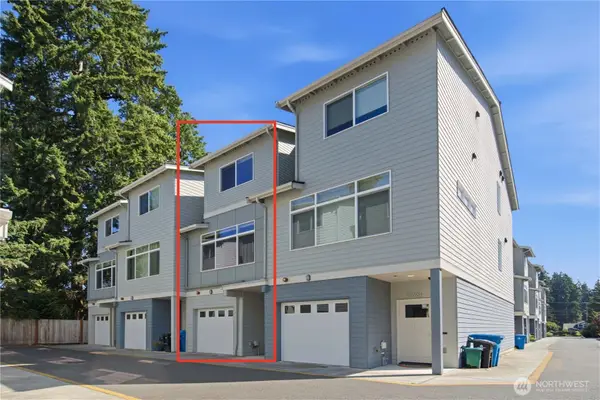 $699,000Active3 beds 3 baths1,612 sq. ft.
2328 N 185th #B, Shoreline, WA 98133
MLS# 2566197Listed by: KELLY RIGHT RE OF SEATTLE LLC - New
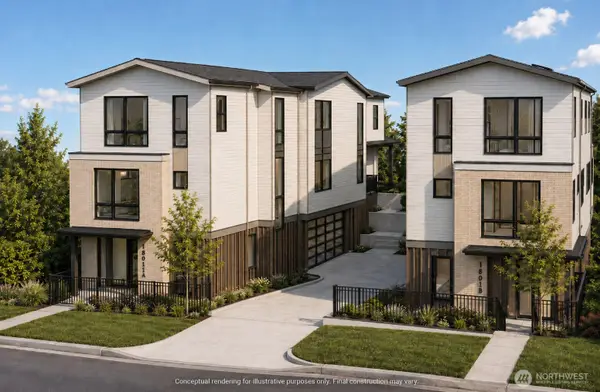 $865,000Active0.18 Acres
18011 4th Avenue Nw, Shoreline, WA 98177
MLS# 2571197Listed by: TEC REAL ESTATE INC. - Open Sat, 11am to 2pmNew
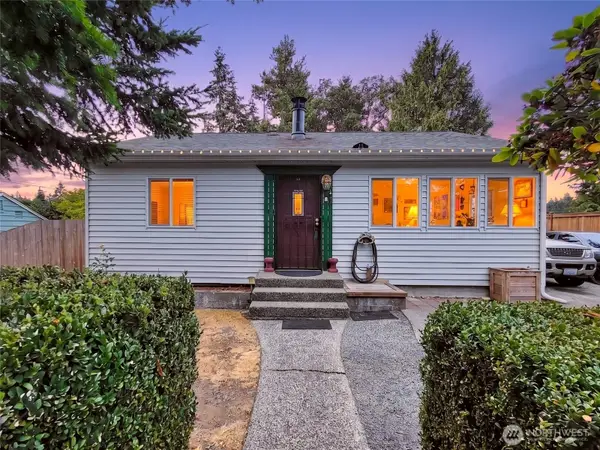 $610,000Active2 beds 1 baths770 sq. ft.
1311 155th Street, Shoreline, WA 98133
MLS# 2570587Listed by: KELLY RIGHT RE OF SPOKANE LLC


Protect your home and budget from life's surprises with an Assurant Home Warranty, backed by a partner that supports you through every step of homeownership. Explore Plans.
©2026 Century 21 Real Estate LLC. All rights reserved. CENTURY 21®, the CENTURY 21 Logo and C21® are service marks owned by Century 21 Real Estate LLC. Century 21 Real Estate LLC fully supports the principles of the Fair Housing Act and the Equal Opportunity Act. Each office is independently owned and operated. Listing information is deemed reliable but not guaranteed accurate.