
10381 Wilkes Court Nw, Silverdale, WA 98383
Local realty services provided by:CENTURY 21 Lund, Realtors
Listed by: roger duryea
Office: john l. scott, inc.
MLS#:2566502
Source:NWMLS
10381 Wilkes Court Nw,Silverdale, WA 98383
$589,500
- 4 Beds
- 3 Baths
- 1,988 sq. ft.
- Single family
- Pending
Price summary
- Price:$589,500
- Price per sq. ft.:$296.53
- Monthly HOA dues:$9.17
About this home
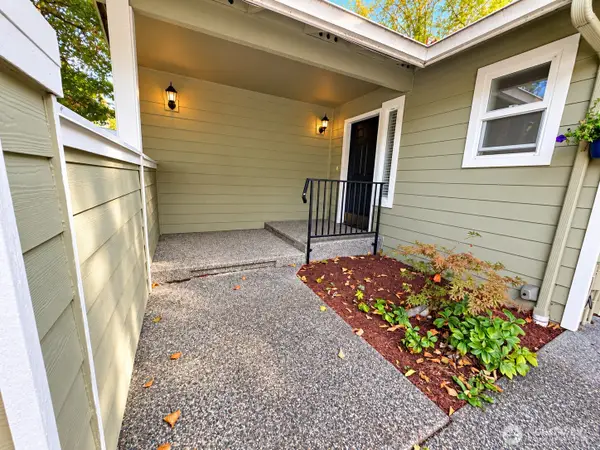
Welcome to 'Twelve Oaks' - a beautifully maintained 4-bedroom, 2.75-bath split-entry home tucked away on a quiet cul-de-sac. Thoughtful upgrades throughout include stylish cork flooring, vinyl windows, and exterior improvements for comfort and peace of mind. Spacious open-concept design offers vaulted ceilings in the living/primary bedroom and an abundance of natural light. The fully equipped kitchen with granite countertops and a convenient pass-through opening to the dining room is perfect for entertaining. Lower level offers a flexible living space with a separate bedroom and full bath, plus a spacious 23' X 12' room ideal for guests, hobbies, or multi-generational living. Outside, enjoy a fully fenced, partially wooded backyard and gated boat/RV parking - and a neighborhood tot lot adds to the appeal! Conveniently located close to schools, shopping, and the Bangor base.
Contact an agent
Home facts
- Year built:1986
- Subdivision & Development:Eastwind
- Listing ID #:2566502
- Updated:September 12, 2026 at 08:13 AM
Rooms and interior
- Bedrooms:4
- Total bathrooms:3
- Full bathrooms:2
- Flooring:Bamboo, Carpet, Ceramic Tile Floor, Vinyl Floor
- Kitchen Description:Dishwasher, Microwave, Refrigerator
- Bedroom Description:Lower Level Bedrooms : 1, Main Level Bedrooms : 3
- Basement:Yes
- Basement Description:Finished
- Living area:1,988 sq. ft.
Heating and cooling
- Heating:Forced Air
Structure and exterior
- Roof:Composition
- Year built:1986
- Building area:1,988 sq. ft.
- Lot area:0.19 Acres
- Lot Features:Cul-De-Sac, Dead-end Street, Paved
- Construction Materials:Wood Exterior Finish
- Exterior Features:Deck, Fenced-Fully, Fenced-Partially, Patio
- Foundation Description:Finished
- Levels:Multi/Split
Schools
- High school:Central Kitsap High
- Middle school:Central Kitsap Middle
- Elementary school:Clear Creek Elem
Utilities
- Water:Public
- Sewer:Sewer Connected
Finances and disclosures
- Price:$589,500
- Price per sq. ft.:$296.53
- Tax amount:$2,275 (2026)
Features and amenities
- Appliances:Dishwasher, Refrigerator
- Amenities:Ceiling Fan(s), Gas Available, Skylight(s), Vaulted Ceiling(s), Water Heater
Parking
- Total parking spaces:3
- Parking description:Attached Garage, Driveway, Off Street Parking, RV Parking
- Garage:Yes
 Listings courtesy of Northwest MLS as distributed by MLS GRID. Based on information submitted to the MLS GRID as of September 12, 2026. All data is obtained from various sources and may not have been verified by broker or MLS GRID. Supplied Open House Information is subject to change without notice. All information should be independently reviewed and verified for accuracy. Properties may or may not be listed by the office/agent presenting the information. Listing information is provided for consumers' personal, non-commercial use, solely to identify prospective properties for potential purchase; all other use is strictly prohibited and may violate relevant federal and state law. Information deemed reliable but not guaranteed. Copyright © 2026 MLS GRID. All Rights Reserved. NWMLS Member Broker: Greg Lund
New listings near 10381 Wilkes Court Nw
- Coming SoonOpen Sat, 12 to 3pm
 $584,950First Look3 beds 3 baths1,939 sq. ft.
6 Windham Lane, Bremerton, WA 98311
MLS# 2580832Listed by: JOHN L. SCOTT, INC. - Open Sat, 11am to 2pmNew
 $690,000Active4 beds 2 baths2,105 sq. ft.
4989 NW Francis Drive, Silverdale, WA 98383
MLS# 2581073Listed by: REAL BROKER LLC - New
 $650,000Active3 beds 3 baths2,316 sq. ft.
8872 Selbo Peak Place Nw, Bremerton, WA 98311
MLS# 2580218Listed by: HAWKINS POE - Open Sat, 1 to 4pmNew
 $625,000Active3 beds 3 baths2,904 sq. ft.
1868 NW Palmer Lane, Bremerton, WA 98311
MLS# 2580643Listed by: JOHN L. SCOTT, INC. - New
 $640,000Active4.54 Acres
0 Provost Road, Silverdale, WA 98383
MLS# 2580882Listed by: G ANDERSON GROUP LLC - New
 $449,999Active2 beds 3 baths1,481 sq. ft.
9650 Sandy Isle Lane, Silverdale, WA 98383
MLS# 2580681Listed by: STERLING PROPERTY GROUP - New
 $399,950Active2 beds 2 baths1,144 sq. ft.
911 NW Leisure Lane, Bremerton, WA 98311
MLS# 2579615Listed by: GREAT NORTHWEST REAL ESTATE - New
 $785,000Active4 beds 4 baths3,312 sq. ft.
10432 Treasure Drive Nw, Silverdale, WA 98383
MLS# 2579202Listed by: COLDWELL BANKER BAIN - New
 $950,000Active5 beds 4 baths3,253 sq. ft.
2000 NW Rustling Fir Lane, Silverdale, WA 98383
MLS# 2575157Listed by: PARAMOUNT REAL ESTATE GROUP - Open Sat, 11am to 5pmNew
 $439,950Active3 beds 3 baths1,684 sq. ft.
9650 Mineral Avenue Nw, Silverdale, WA 98383
MLS# 2578543Listed by: LENNAR SALES CORP.


Protect your home and budget from life's surprises with an Assurant Home Warranty, backed by a partner that supports you through every step of homeownership. Explore Plans.
©2026 Century 21 Real Estate LLC. All rights reserved. CENTURY 21®, the CENTURY 21 Logo and C21® are service marks owned by Century 21 Real Estate LLC. Century 21 Real Estate LLC fully supports the principles of the Fair Housing Act and the Equal Opportunity Act. Each office is independently owned and operated. Listing information is deemed reliable but not guaranteed accurate.