
4354 NW Westgate Rd, Silverdale, WA 98383
Local realty services provided by:CENTURY 21 Van Dorm Realty
Listed by: zhenglong bai, wen wen
Office: zl realty, llc.
MLS#:2542042
Source:NWMLS
Price summary
- Price:$999,500
- Price per sq. ft.:$344.06
About this home
Exceptional Value! Custom-built Northwest estate on 2.5 private, park-like acres in the heart of Silverdale. Nestled among mature evergreens with no HOA, this beautifully maintained 4-bedroom, 4-bath home offers approximately 2,910 sq ft plus a finished sunroom/flex space. The dramatic great room features soaring ceilings, expansive windows, and abundant natural light. The spacious kitchen with island seating flows seamlessly into the main living areas, perfect for everyday living and entertaining. The flexible floor plan includes a main-level guest bedroom with an adjacent full bath, while the generous primary suite features a private office or sitting room, large bath, and walk-in closet. Four full bathrooms provide exceptional convenience rarely found in comparable homes. Enjoy peaceful outdoor living with mature landscaping, irrigation system, waterfall and pond, detached sauna, utility/shop building, oversized 3-car garage, natural gas, private well, and a home pre-wired for a generator. Just minutes from shopping, medical facilities, Naval Base Kitsap, and everyday amenities....
Contact an agent
Home facts
- Year built:2004
- Subdivision & Development:Central Kitsap
- Listing ID #:2542042
- Updated:August 04, 2026 at 12:32 AM
Rooms and interior
- Bedrooms:4
- Total bathrooms:4
- Full bathrooms:3
- Flooring:Carpet, Ceramic Tile Floor, Hardwood
- Kitchen Description:Dishwasher, Disposal, Double Oven, Microwave, Refrigerator
- Bedroom Description:Main Level Bedrooms : 1, Upper Level Bedrooms : 3
- Living area:2,905 sq. ft.
Heating and cooling
- Heating:Forced Air
- Central air:Yes
Structure and exterior
- Roof:Composition
- Year built:2004
- Building area:2,905 sq. ft.
- Lot area:2.53 Acres
- Lot Features:Dead-end Street, Open Space, Paved, Secluded
- Construction Materials:Wood Products Exterior Finish
- Exterior Features:Cabana/Gazebo, Patio, Sprinkler System
- Levels:2 Story
Schools
- High school:Central Kitsap High
- Middle school:Central Kitsap Middle
- Elementary school:Buyer To Verify
Utilities
- Water:Private
- Sewer:Septic Tank
Finances and disclosures
- Price:$999,500
- Price per sq. ft.:$344.06
- Tax amount:$8,408 (2026)
Features and amenities
- Appliances:Dishwasher, Refrigerator, Washer
- Laundry features:Dryer, Washer
- Amenities:Cable TV, Ceiling Fan(s), French Doors, Gas Available, High Speed Internet, Security System, Shop, Skylight(s), Walk-In Closet(s)
Parking
- Total parking spaces:3
- Parking description:Attached Garage, Driveway
- Garage:Yes
 Listings courtesy of Northwest MLS as distributed by MLS GRID. Based on information submitted to the MLS GRID as of August 4, 2026. All data is obtained from various sources and may not have been verified by broker or MLS GRID. Supplied Open House Information is subject to change without notice. All information should be independently reviewed and verified for accuracy. Properties may or may not be listed by the office/agent presenting the information. Listing information is provided for consumers' personal, non-commercial use, solely to identify prospective properties for potential purchase; all other use is strictly prohibited and may violate relevant federal and state law. Information deemed reliable but not guaranteed. Copyright © 2026 MLS GRID. All Rights Reserved. NWMLS Member Broker: Jeffrey Pust
New listings near 4354 NW Westgate Rd
- New
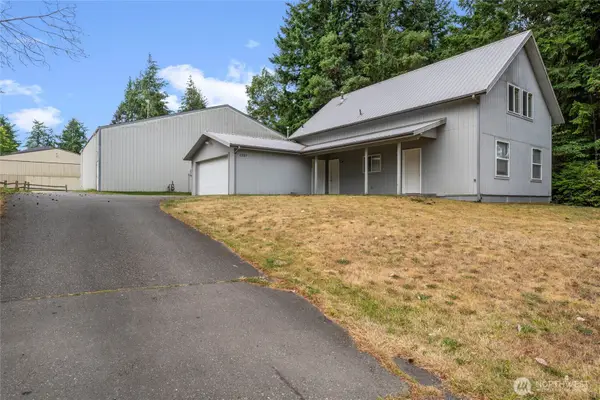 $749,777Active3 beds 2 baths1,396 sq. ft.
6387 NW Aileron Court, Silverdale, WA 98383
MLS# 2563568Listed by: COLDWELL BANKER BAIN - New
 $405,000Active2 beds 2 baths960 sq. ft.
13791 Kegley Road Nw, Silverdale, WA 98383
MLS# 2562670Listed by: KELLER WILLIAMS GREATER 360 - New
 $615,000Active4 beds 3 baths1,865 sq. ft.
9787 Enchantment Avenue Nw, Silverdale, WA 98383
MLS# 2562839Listed by: RE/MAX ANCHOR - New
 $680,000Active4 beds 3 baths2,788 sq. ft.
4550 Shelley Drive, Silverdale, WA 98383
MLS# 2562434Listed by: WINDERMERE PROF PARTNERS - New
 $1,895,000Active4 beds 5 baths4,956 sq. ft.
15457 Olympic View Loop Road Nw, Silverdale, WA 98383
MLS# 2562422Listed by: WINDERMERE RE WEST SOUND INC. - New
 $445,000Active3 beds 3 baths1,628 sq. ft.
826 NW Highgarden Drive, Bremerton, WA 98311
MLS# 2561357Listed by: 360 REAL ESTATE GROUP - New
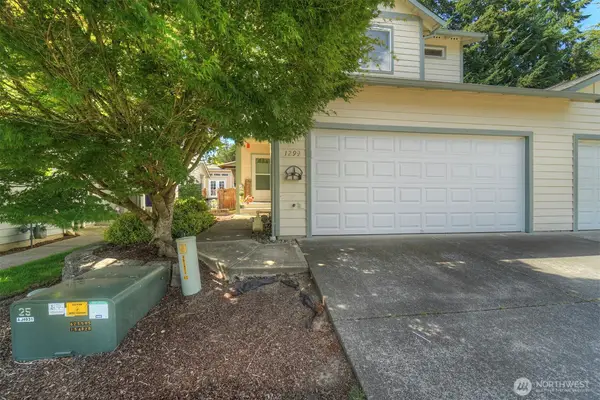 $435,000Active2 beds 3 baths1,368 sq. ft.
1299 NW Amanda Loop, Silverdale, WA 98383
MLS# 2560585Listed by: JOHN L. SCOTT, INC. - New
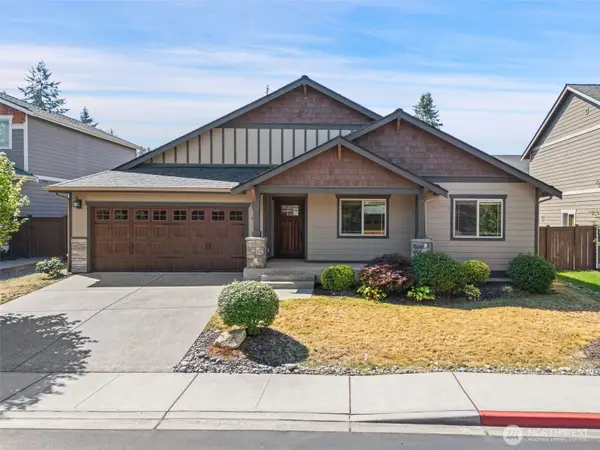 $645,000Active3 beds 2 baths1,986 sq. ft.
5107 NW Cannon Circle, Silverdale, WA 98383
MLS# 2559717Listed by: EXP REALTY 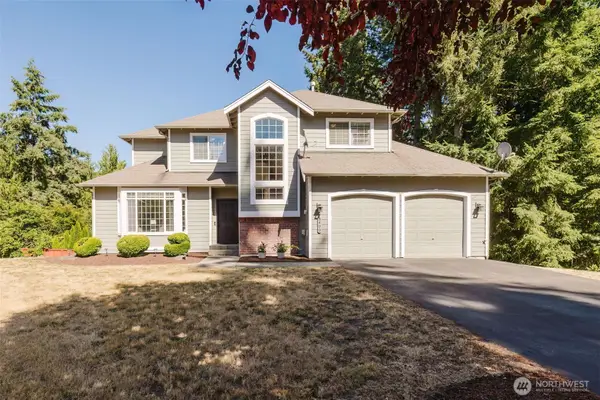 $680,000Active4 beds 3 baths2,165 sq. ft.
8400 Jeatran Place Nw, Silverdale, WA 98383
MLS# 2557179Listed by: KELLER WILLIAMS WEST SOUND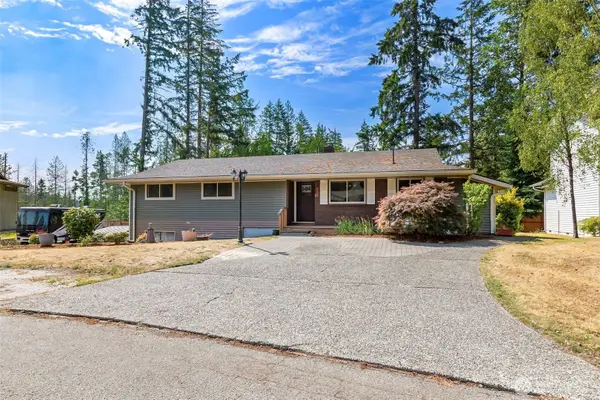 $680,000Active4 beds 3 baths2,366 sq. ft.
2860 NW North Star Drive, Silverdale, WA 98383
MLS# 2558181Listed by: EVERY DOOR REAL ESTATE


Protect your home and budget from life's surprises with an Assurant Home Warranty, backed by a partner that supports you through every step of homeownership. Explore Plans.
©2026 Century 21 Real Estate LLC. All rights reserved. CENTURY 21®, the CENTURY 21 Logo and C21® are service marks owned by Century 21 Real Estate LLC. Century 21 Real Estate LLC fully supports the principles of the Fair Housing Act and the Equal Opportunity Act. Each office is independently owned and operated. Listing information is deemed reliable but not guaranteed accurate.