
4532 NW Arriva Way, Silverdale, WA 98383
Local realty services provided by:CENTURY 21 North Homes Realty
Listed by: sharna mcardle, brian mcardle
Office: keller williams greater 360
MLS#:2583581
Source:NWMLS
4532 NW Arriva Way,Silverdale, WA 98383
$529,900
- 3 Beds
- 3 Baths
- 1,702 sq. ft.
- Single family
- Active
Upcoming open houses
- Sat, Sep 1912:00 pm - 02:00 pm
Price summary
- Price:$529,900
- Price per sq. ft.:$311.34
- Monthly HOA dues:$171
About this home
Sweet, move-in ready home in an ultra-convenient Silverdale location! This 3-bedroom home sits on a desirable corner offering extra privacy and parking, tucked in the back of the Silverleaf neighborhood. Inside, you’ll find quartz countertops, hardwood floors, brand new carpet and fresh interior paint! Step outside to the covered back patio—perfect for relaxing or entertaining year-round, and a rare feature! Front lawn maintenance is included, making everyday living even easier. Sidewalks, streetlights and a play area make this neighborhood special, and just wait until you see Halloween & Christmas here! Ideally located just moments from Hwy 3, Bangor, and Silverdale’s medical and retail —truly about 5 minutes to anywhere! Central Kitsap Schools, including Silverdale Elementary, CK Middle and CK High. Comfortable, convenient, fresh and easy to love— welcome home!
Contact an agent
Home facts
- Year built:2012
- Subdivision & Development:Silverdale
- Listing ID #:2583581
- Updated:September 19, 2026 at 12:29 AM
Rooms and interior
- Bedrooms:3
- Total bathrooms:3
- Full bathrooms:2
- Half bathrooms:1
- Flooring:Carpet, Ceramic Tile Floor, Hardwood, Vinyl Floor
- Kitchen Description:Dishwasher, Disposal, Microwave, Refrigerator
- Bedroom Description:Upper Level Bedrooms : 3
- Basement:Yes
- Living area:1,702 sq. ft.
Heating and cooling
- Heating:Forced Air
Structure and exterior
- Roof:Composition
- Year built:2012
- Building area:1,702 sq. ft.
- Lot area:0.1 Acres
- Lot Features:Corner, Paved
- Construction Materials:Cement Planked
- Exterior Features:Deck, Fenced-Partially, Patio, Sprinkler System
- Foundation Description:None
- Levels:2 Story
Schools
- High school:Central Kitsap High
- Middle school:Central Kitsap Middle
- Elementary school:Silverdale Elem
Utilities
- Water:Public
- Sewer:Sewer Connected
Finances and disclosures
- Price:$529,900
- Price per sq. ft.:$311.34
- Tax amount:$4,721 (2026)
Features and amenities
- Appliances:Dishwasher, Refrigerator, Washer
- Laundry features:Dryer, Washer
- Amenities:Cable TV, Gas Available, High Speed Internet, Walk-In Closet(s), Water Heater
Parking
- Total parking spaces:2
- Parking description:Attached Garage
- Garage:Yes
 Listings courtesy of Northwest MLS as distributed by MLS GRID. Based on information submitted to the MLS GRID as of September 19, 2026. All data is obtained from various sources and may not have been verified by broker or MLS GRID. Supplied Open House Information is subject to change without notice. All information should be independently reviewed and verified for accuracy. Properties may or may not be listed by the office/agent presenting the information. Listing information is provided for consumers' personal, non-commercial use, solely to identify prospective properties for potential purchase; all other use is strictly prohibited and may violate relevant federal and state law. Information deemed reliable but not guaranteed. Copyright © 2026 MLS GRID. All Rights Reserved. NWMLS Member Broker: Michael Killmer
New listings near 4532 NW Arriva Way
- Coming Soon
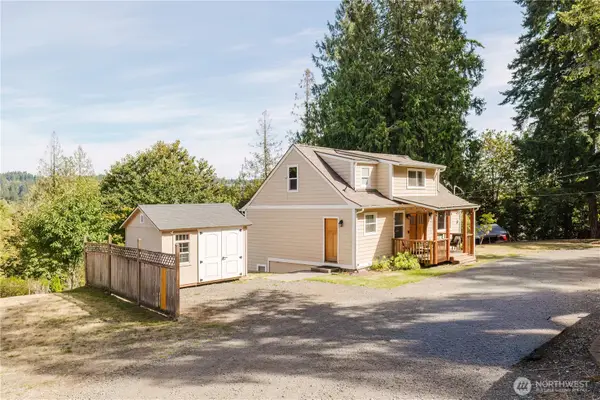 $749,000First Look3 beds 3 baths2,304 sq. ft.
11922 Clear Creek Road Nw, Silverdale, WA 98383
MLS# 2583780Listed by: KELLER WILLIAMS WEST SOUND - Coming SoonOpen Sat, 12pm to 2am
 $584,950First Look3 beds 3 baths1,939 sq. ft.
6 Windham Lane, Bremerton, WA 98311
MLS# 2580832Listed by: JOHN L. SCOTT, INC. - Open Sat, 5 to 7pmNew
 $359,990Active3 beds 3 baths1,404 sq. ft.
1301 NW Slate Lane #103, Silverdale, WA 98383
MLS# 2582959Listed by: WINDERMERE ABODE - New
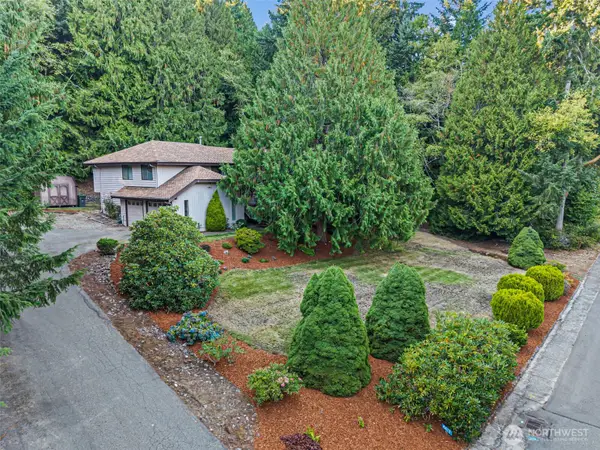 $575,000Active4 beds 3 baths2,498 sq. ft.
4417 NW Cascade Street, Silverdale, WA 98383
MLS# 2584603Listed by: CRAFTED REAL ESTATE - Open Sat, 11am to 5pmNew
 $399,950Active2 beds 3 baths1,298 sq. ft.
9517 Mineral Avenue Nw, Silverdale, WA 98383
MLS# 2584605Listed by: LENNAR SALES CORP. - Open Sat, 10:30am to 12:30pmNew
 $395,000Active2 beds 3 baths1,210 sq. ft.
1144 NW Windy Beach Lane, Silverdale, WA 98383
MLS# 2582304Listed by: NEIGHBORHOOD EXPERTS REAL EST. - Open Sat, 12 to 2pmNew
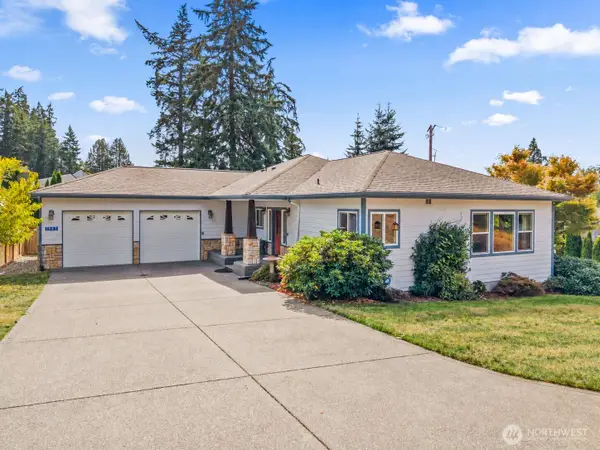 $659,950Active3 beds 3 baths2,894 sq. ft.
1987 NW Rampart Ridge Court, Bremerton, WA 98311
MLS# 2584200Listed by: JOHN L. SCOTT, INC. - Open Sat, 11am to 1pmNew
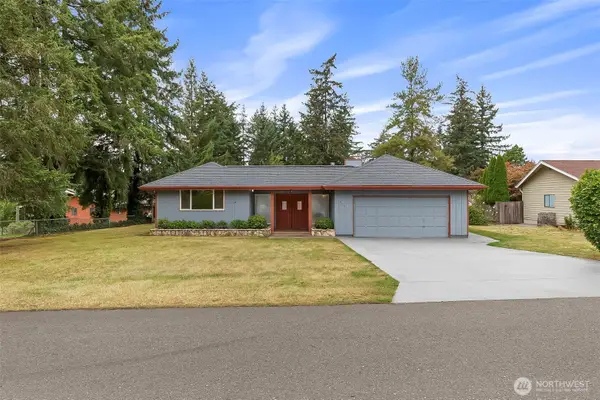 $499,000Active3 beds 2 baths1,748 sq. ft.
9271 Kristine Drive Nw, Bremerton, WA 98311
MLS# 2581474Listed by: KELLER WILLIAMS GREATER 360 - New
 $775,000Active2 beds 1 baths1,260 sq. ft.
517 NW Old Orchard Way, Poulsbo, WA 98370
MLS# 2583367Listed by: RED DOT REAL ESTATE GROUP LLC


Protect your home and budget from life's surprises with an Assurant Home Warranty, backed by a partner that supports you through every step of homeownership. Explore Plans.
©2026 Century 21 Real Estate LLC. All rights reserved. CENTURY 21®, the CENTURY 21 Logo and C21® are service marks owned by Century 21 Real Estate LLC. Century 21 Real Estate LLC fully supports the principles of the Fair Housing Act and the Equal Opportunity Act. Each office is independently owned and operated. Listing information is deemed reliable but not guaranteed accurate.