
12103 202nd Street Se, Snohomish, WA 98296
Local realty services provided by:CENTURY 21 Real Estate Center
Listed by: olga derman
Office: realogics sotheby's int'l rlty
MLS#:2582952
Source:NWMLS
12103 202nd Street Se,Snohomish, WA 98296
$3,090,000
- 5 Beds
- 5 Baths
- 5,275 sq. ft.
- Single family
- Active
Upcoming open houses
- Sat, Sep 1901:00 pm - 03:00 pm
- Sun, Sep 2001:00 pm - 03:00 pm
Price summary
- Price:$3,090,000
- Price per sq. ft.:$585.78
About this home
Modern luxury estate on 5 picturesque acres directly across desired location-The Golf Club at Echo Falls. Private driveway leads to this secluded custom one-of-a-kind retreat. A grand welcoming entry showcases dramatic light filled great room with 24-foot vaulted ceilings and a floor-to-ceiling porcelain-tile gas fireplace, spectacular windows, custom open LED-lit stairs and skylights .Open space chef’s kitchen offers luxury Thermador appliances, a gas cooktop, and a one-of-a-kind huge 10'x7' marble island from slab gallery, automatic under-cabinet lighting, a spice pantry and access to spectacular deck. The grand primary suite includes office/lounge room, spa-inspired bath with heated floors, vaulted ceilings, a private deck and walk-in closet. A second primary suite is on the main floor, along with an oversized light filled office featuring a wood-burning fireplace. Three spacious bedrooms and two bathrooms complete the upper level. 3-car garage featuring epoxy floors and an EV charger.Plus a detached heated 1-car garage. Additional 1,170-square-foot of basement with separate electrical panel, plumbing and drywall rough-ins. 3-zone heat pump, ionic central air purifier, 400-amp main power, fully automated power generator, full property 10-zone sprinkler system.Private outdoor area features exterior finished A-Frame style cabin(2 bedrooms,1 bath), utility-equipped gazebo, custom outdoor brick oven with granite counter built-in, and a paver fire pit. Welcome Home!...
Contact an agent
Home facts
- Year built:2023
- Subdivision & Development:Golf Club at Echo Falls
- Listing ID #:2582952
- Updated:September 16, 2026 at 12:23 AM
Rooms and interior
- Bedrooms:5
- Total bathrooms:5
- Full bathrooms:4
- Half bathrooms:1
- Flooring:Carpet, Ceramic Tile Floor, Engineered Hardwood
- Kitchen Description:Dishwasher, Disposal, Microwave, Refrigerator
- Bedroom Description:Main Level Bedrooms : 5
- Basement:Yes
- Basement Description:Partially Finished, Roughed In
- Living area:5,275 sq. ft.
Heating and cooling
- Cooling:High Efficiency (Unspecified)
- Heating:Forced Air, Heat Pump, High Efficiency (Unspecified)
- Central air:Yes
Structure and exterior
- Roof:Composition
- Year built:2023
- Building area:5,275 sq. ft.
- Lot area:5 Acres
- Lot Features:Dead-end Street, Secluded
- Architectural Style:Contemp/Custom
- Construction Materials:Brick Exterior Finish, Cement Planked, Wood Exterior Finish, Wood Products Exterior Finish
- Exterior Features:Cabana/Gazebo, Deck, Patio, Sprinkler System
- Foundation Description:Partially Finished, Roughed In
- Levels:2 Story
Schools
- High school:Monroe High
- Middle school:Hidden River Mid
- Elementary school:Maltby Elem
Utilities
- Water:Public
- Sewer:Septic Tank
Finances and disclosures
- Price:$3,090,000
- Price per sq. ft.:$585.78
- Tax amount:$12,647 (2025)
Features and amenities
- Appliances:Dishwasher, Refrigerator, Washer
- Laundry features:Dryer, Washer
- Amenities:Cable TV, Electric Car Charging, French Doors, High Speed Internet, Pantry, Propane, Shop, Skylight(s), Sprinkler System, Vaulted Ceiling(s), Walk-In Closet(s), Water Heater, Wired for Generator
Parking
- Total parking spaces:4
- Parking description:Attached Garage, Detached Garage, Driveway, RV Parking
- Garage:Yes
 Listings courtesy of Northwest MLS as distributed by MLS GRID. Based on information submitted to the MLS GRID as of September 16, 2026. All data is obtained from various sources and may not have been verified by broker or MLS GRID. Supplied Open House Information is subject to change without notice. All information should be independently reviewed and verified for accuracy. Properties may or may not be listed by the office/agent presenting the information. Listing information is provided for consumers' personal, non-commercial use, solely to identify prospective properties for potential purchase; all other use is strictly prohibited and may violate relevant federal and state law. Information deemed reliable but not guaranteed. Copyright © 2026 MLS GRID. All Rights Reserved.
New listings near 12103 202nd Street Se
- Coming Soon
 $2,499,999First Look4 beds 3 baths3,977 sq. ft.
1820 145th Avenue Se, Snohomish, WA 98290
MLS# 2578638Listed by: JOHN L. SCOTT SNOHOMISH - Coming Soon
 $785,000First Look3 beds 2 baths1,720 sq. ft.
12825 184th Drive Se, Snohomish, WA 98290
MLS# 2580106Listed by: GILPIN REALTY, INC. - Coming Soon
 $907,995First Look4 beds 3 baths1,656 sq. ft.
1317 Ave A, Snohomish, WA 98290
MLS# 2581352Listed by: BENTLEY PROPERTIES - Coming Soon
 $2,095,000First Look4 beds 5 baths3,776 sq. ft.
11217 Bunk Foss Road, Snohomish, WA 98290
MLS# 2579331Listed by: KELLER WILLIAMS EASTSIDE - New
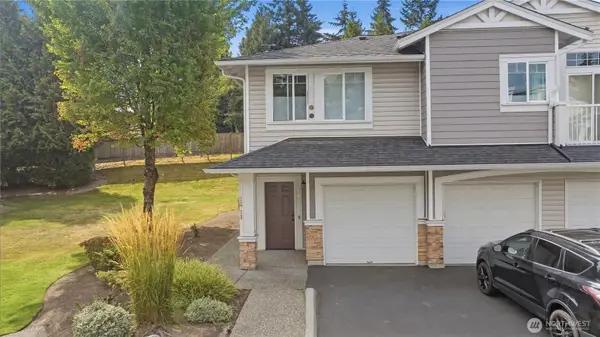 $450,000Active2 beds 2 baths1,088 sq. ft.
6515 134th Place Se #I2, Snohomish, WA 98296
MLS# 2564368Listed by: KELLER WILLIAMS REALTY BOTHELL - Open Sat, 2 to 4pmNew
 $1,075,000Active3 beds 2 baths2,249 sq. ft.
16906 65th Avenue Se, Snohomish, WA 98296
MLS# 2574189Listed by: KELLER WILLIAMS NORTH SEATTLE - New
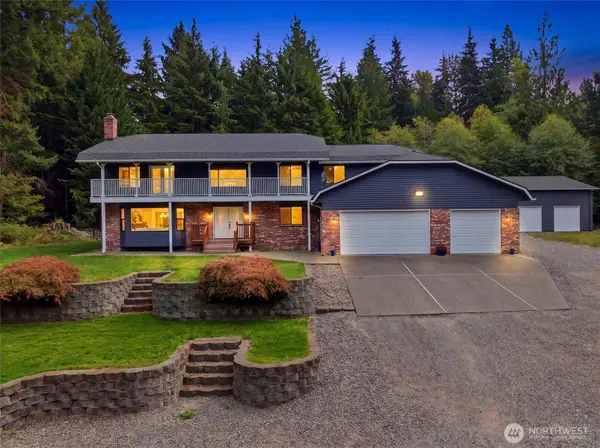 $1,399,900Active4 beds 4 baths3,790 sq. ft.
2809 132nd Avenue Se, Snohomish, WA 98290
MLS# 2582417Listed by: WINDERMERE REAL ESTATE/M2, LLC - New
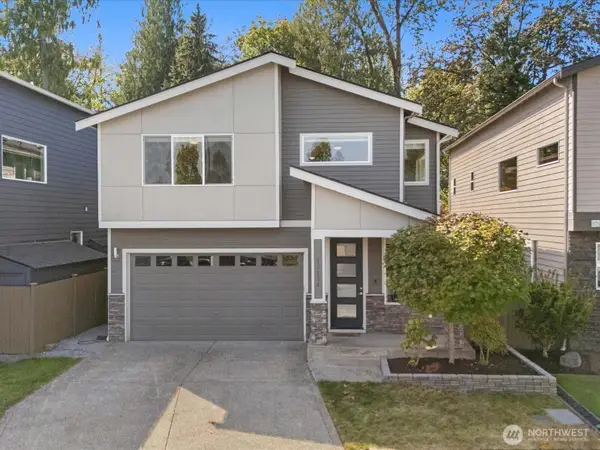 $799,900Active4 beds 3 baths2,384 sq. ft.
13134 166th Avenue Se, Snohomish, WA 98290
MLS# 2580548Listed by: REAL BROKER LLC  $1,099,000Pending Inspection3 beds 3 baths2,718 sq. ft.
7818 129th Drive Se, Snohomish, WA 98290
MLS# 2578295Listed by: WINDERMERE R.E./SNOHOMISH


Protect your home and budget from life's surprises with an Assurant Home Warranty, backed by a partner that supports you through every step of homeownership. Explore Plans.
©2026 Century 21 Real Estate LLC. All rights reserved. CENTURY 21®, the CENTURY 21 Logo and C21® are service marks owned by Century 21 Real Estate LLC. Century 21 Real Estate LLC fully supports the principles of the Fair Housing Act and the Equal Opportunity Act. Each office is independently owned and operated. Listing information is deemed reliable but not guaranteed accurate.