
12500 Robinhood Lane, Snohomish, WA 98290
Local realty services provided by:CENTURY 21 Real Estate Center
Listed by: alysha j. noggle
Office: john l. scott everett
MLS#:2525931
Source:NWMLS
12500 Robinhood Lane,Snohomish, WA 98290
$1,125,000
- 4 Beds
- 3 Baths
- 3,477 sq. ft.
- Single family
- Active
Price summary
- Price:$1,125,000
- Price per sq. ft.:$323.55
About this home
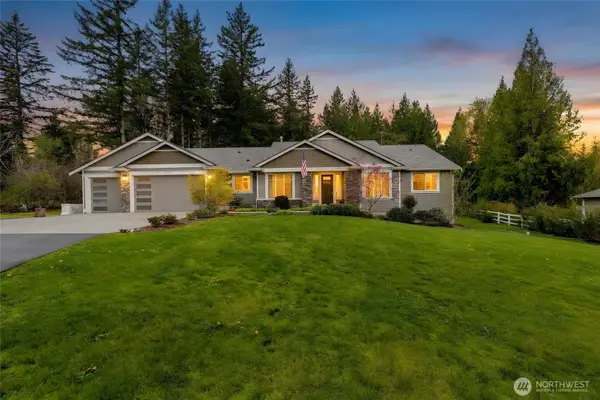
Lender paid 2-1 buy down, ask about special financing options! PRE-INSPECTED! NO HOA! Exceptional custom daylight rambler built in 2022 on almost 1/3 acre flat lot showcasing luxurious finishes, thoughtful design & meticulous care throughout. Main floor ~ expansive great room featuring soaring vaulted ceilings, oversized windows that flood the home with natural light and seamless flow between the living, dining, and kitchen spaces. The stunning living room is centered around a striking double-sided indoor/outdoor fireplace connecting to the covered outdoor living area. The chef-inspired kitchen features stainless steel Bosch appliances, convection oven & microwave, gas cooktop, oversized island with seating for four, walk-in pantry, and striking tile backsplash. The main floor also offers a spacious primary suite with walk-in closet and spa-inspired ensuite featuring a freestanding soaking tub, dual vanity, and tiled walk-in shower, plus a secondary bedroom, den/office, full bath, and utility room with abundant storage. The daylight basement includes an oversized bonus/media room plumbed for a future wet bar, two additional bedrooms, full bath, and unfinished space ideal for a home gym, workshop, wine room, or storage. A/C, epoxy-coated garage floors, RV & boat parking, beautiful landscaping, and a private setting just minutes from Snohomish, Monroe & Hwy 522. All Appliances included!...
Contact an agent
Home facts
- Year built:2022
- Listing ID #:2525931
- Updated:July 29, 2026 at 02:10 AM
Rooms and interior
- Bedrooms:4
- Total bathrooms:3
- Full bathrooms:3
- Flooring:Carpet, Ceramic Tile Floor, Concrete Floor, Laminate, Vinyl Plank
- Kitchen Description:Dishwasher, Disposal, Microwave, Refrigerator
- Bedroom Description:Lower Level Bedrooms : 2, Main Level Bedrooms : 2
- Basement:Yes
- Basement Description:Daylight
- Living area:3,477 sq. ft.
Heating and cooling
- Heating:Forced Air, Heat Pump, High Efficiency (Unspecified)
- Central air:Yes
Structure and exterior
- Roof:Composition
- Year built:2022
- Building area:3,477 sq. ft.
- Lot area:0.29 Acres
- Lot Features:Paved
- Architectural Style:Craftsman
- Construction Materials:Cement Planked, Stone Exterior Finish, Wood Exterior Finish
- Exterior Features:Deck, Fenced-Partially
- Foundation Description:Daylight
- Levels:1 Story
Schools
- High school:Monroe High
- Middle school:Park Place Middle Sc
- Elementary school:Chain Lake Elem
Utilities
- Water:Public
- Sewer:Septic Tank
Finances and disclosures
- Price:$1,125,000
- Price per sq. ft.:$323.55
- Tax amount:$7,328 (2026)
Features and amenities
- Appliances:Dishwasher, Refrigerator, Washer
- Laundry features:Dryer, Washer
- Amenities:Cable TV, Ceiling Fan(s), French Doors, High Speed Internet, Pantry, Vaulted Ceiling(s), Walk-In Closet(s), Water Heater
Parking
- Total parking spaces:8
- Parking description:Attached Garage, Driveway, Off Street Parking, RV Parking
- Garage:Yes
 Listings courtesy of Northwest MLS as distributed by MLS GRID. Based on information submitted to the MLS GRID as of July 29, 2026. All data is obtained from various sources and may not have been verified by broker or MLS GRID. Supplied Open House Information is subject to change without notice. All information should be independently reviewed and verified for accuracy. Properties may or may not be listed by the office/agent presenting the information. Listing information is provided for consumers' personal, non-commercial use, solely to identify prospective properties for potential purchase; all other use is strictly prohibited and may violate relevant federal and state law. Information deemed reliable but not guaranteed. Copyright © 2026 MLS GRID. All Rights Reserved.
New listings near 12500 Robinhood Lane
- Open Sat, 11am to 1pmNew
 $1,245,000Active3 beds 3 baths2,578 sq. ft.
18727 55th Street Se, Snohomish, WA 98290
MLS# 2560840Listed by: NEXTHOME PREVIEW PROPERTIES - New
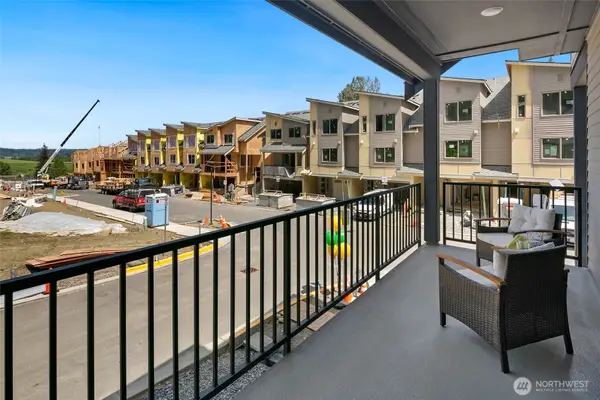 $817,400Active5 beds 4 baths2,174 sq. ft.
12930 77th Ave Se #b4 #50, Snohomish, WA 98296
MLS# 2560797Listed by: CONNER REAL ESTATE GROUP, LLC - New
 $589,950Active2 beds 3 baths1,307 sq. ft.
9405 Paradise Lake Rd #KK4, Snohomish, WA 98296
MLS# 2561261Listed by: LENNAR SALES CORP. - New
 $664,950Active2 beds 3 baths1,632 sq. ft.
9405 Paradise Lake Rd #KK5, Snohomish, WA 98296
MLS# 2561267Listed by: LENNAR SALES CORP. - New
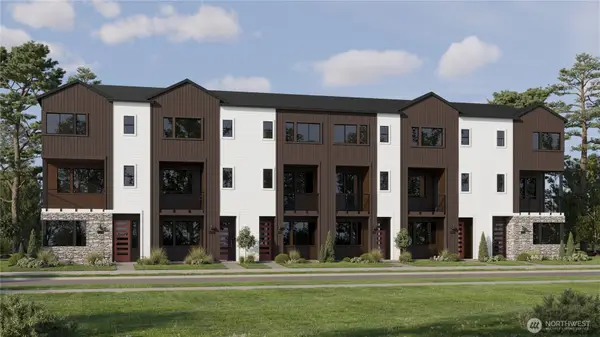 $714,950Active3 beds 4 baths1,674 sq. ft.
9405 Paradise Lake Rd #KK6, Snohomish, WA 98296
MLS# 2561277Listed by: LENNAR SALES CORP. - New
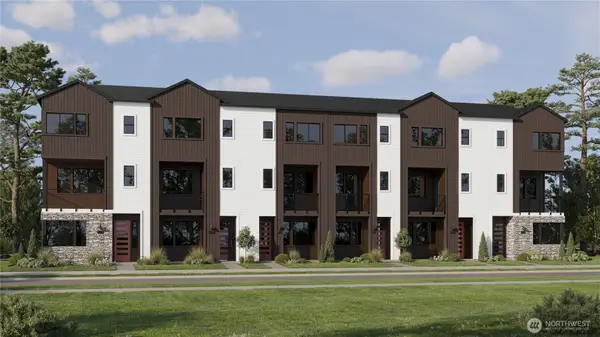 $704,950Active3 beds 4 baths1,674 sq. ft.
9405 Paradise Lake Rd #JJ6, Snohomish, WA 98296
MLS# 2561284Listed by: LENNAR SALES CORP. - New
 $724,950Active3 beds 3 baths1,773 sq. ft.
9405 Paradise Lake Rd #NN1, Snohomish, WA 98296
MLS# 2561291Listed by: LENNAR SALES CORP.  $709,950Pending3 beds 4 baths1,657 sq. ft.
9405 Paradise Lake Rd #JJ1, Snohomish, WA 98296
MLS# 2560825Listed by: LENNAR SALES CORP.- Open Sun, 11am to 1pmNew
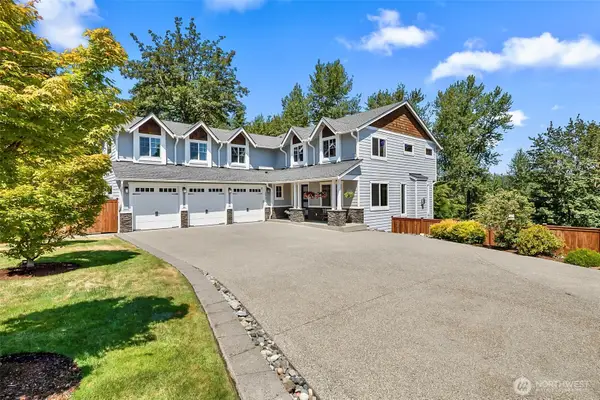 $1,200,000Active4 beds 3 baths3,286 sq. ft.
5517 159th Avenue Se, Snohomish, WA 98290
MLS# 2553490Listed by: JOHN L. SCOTT EVERETT - New
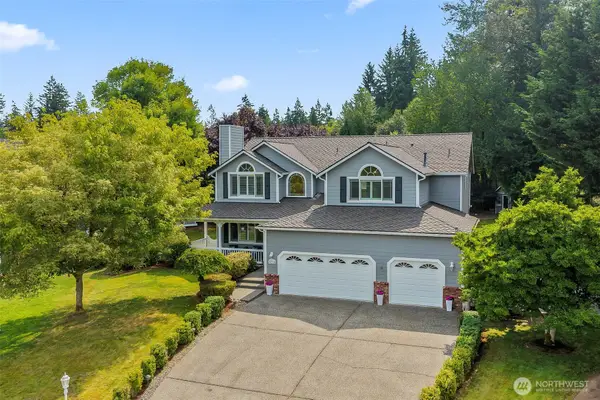 $1,285,000Active4 beds 3 baths2,918 sq. ft.
15930 63rd Drive Se, Snohomish, WA 98296
MLS# 2551392Listed by: WINDERMERE R.E. MILL CREEK


Protect your home and budget from life's surprises with an Assurant Home Warranty, backed by a partner that supports you through every step of homeownership. Explore Plans.
©2026 Century 21 Real Estate LLC. All rights reserved. CENTURY 21®, the CENTURY 21 Logo and C21® are service marks owned by Century 21 Real Estate LLC. Century 21 Real Estate LLC fully supports the principles of the Fair Housing Act and the Equal Opportunity Act. Each office is independently owned and operated. Listing information is deemed reliable but not guaranteed accurate.