
14007 69th Drive Se #Z1, Snohomish, WA 98296
Local realty services provided by:CENTURY 21 North Homes Realty
Listed by: matt stark, kathy stenger
Office: windermere r.e. northeast, inc
MLS#:2527251
Source:NWMLS
14007 69th Drive Se #Z1,Snohomish, WA 98296
$540,000
- 3 Beds
- 3 Baths
- 1,905 sq. ft.
- Townhouse
- Active
Price summary
- Price:$540,000
- Price per sq. ft.:$283.46
- Monthly HOA dues:$626
About this home
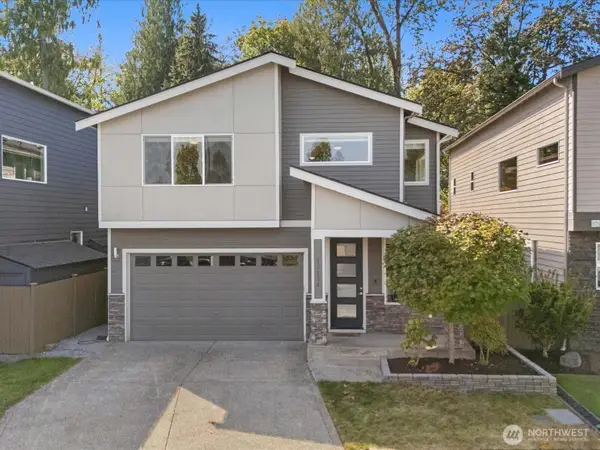
Welcome to The Ridge at Highlands East — a move-in ready 3-bed, 2.5-bath end-unit townhome offering 1,905 sq ft in a quiet, well-run Snohomish Highlands community. Enter through your private side entrance to the lower level, where you'll find an attached 2-car garage and flexible bonus room perfect for a home office, gym, or media room. The main level shines with an open kitchen flowing seamlessly into the dining area and out to your private patio — ideal for entertaining. The living room anchors the space with a cozy gas fireplace, and a half bath completes the floor. Upstairs, three generous bedrooms feature plush carpet and soaring ceilings, including a primary suite with walk-in closet and private bath, plus a second full bath for the additional bedrooms. In-unit laundry and a full appliance package add everyday convenience. The HOA covers water, sewer, lawn care, and earthquake insurance, with community amenities including a playground, basketball court, and beautifully maintained grounds. Top-rated Snohomish schools — Totem Falls, Valley View, and Glacier Peak — with easy access to Hwy 9 and Mill Creek Town Center....
Contact an agent
Home facts
- Year built:2002
- Subdivision & Development:Highlands
- Listing ID #:2527251
- Updated:September 14, 2026 at 12:25 AM
Rooms and interior
- Bedrooms:3
- Total bathrooms:3
- Full bathrooms:2
- Half bathrooms:1
- Flooring:Carpet, Hardwood, Vinyl Floor
- Kitchen Description:Dishwasher, Disposal, Microwave
- Bedroom Description:Upper Level Bedrooms : 3
- Living area:1,905 sq. ft.
Heating and cooling
- Heating:Forced Air
Structure and exterior
- Roof:Composition
- Year built:2002
- Building area:1,905 sq. ft.
- Lot Features:Curbed Lot, Open Space, Paved, Sidewalk
- Construction Materials:Wood Products Exterior Finish
- Levels:Multi/Split
Schools
- High school:Glacier Peak
- Middle school:Valley View Mid
- Elementary school:Totem Falls
Utilities
- Water:Public
- Sewer:Sewer Connected
Finances and disclosures
- Price:$540,000
- Price per sq. ft.:$283.46
- Tax amount:$5,782 (2026)
Features and amenities
- Appliances:Dishwasher, Washer
- Laundry features:Dryer, Washer
- Amenities:Cable TV, Vaulted Ceiling(s), Walk-In Closet(s), Water Heater
Parking
- Total parking spaces:4
- Parking description:Attached Garage, Driveway
- Garage:Yes
 Listings courtesy of Northwest MLS as distributed by MLS GRID. Based on information submitted to the MLS GRID as of September 14, 2026. All data is obtained from various sources and may not have been verified by broker or MLS GRID. Supplied Open House Information is subject to change without notice. All information should be independently reviewed and verified for accuracy. Properties may or may not be listed by the office/agent presenting the information. Listing information is provided for consumers' personal, non-commercial use, solely to identify prospective properties for potential purchase; all other use is strictly prohibited and may violate relevant federal and state law. Information deemed reliable but not guaranteed. Copyright © 2026 MLS GRID. All Rights Reserved. NWMLS Member Broker: Michael Killmer
New listings near 14007 69th Drive Se #Z1
- Coming Soon
 $2,499,999First Look4 beds 3 baths3,977 sq. ft.
1820 145th Avenue Se, Snohomish, WA 98290
MLS# 2578638Listed by: JOHN L. SCOTT SNOHOMISH - Coming Soon
 $785,000First Look3 beds 2 baths1,720 sq. ft.
12825 184th Drive Se, Snohomish, WA 98290
MLS# 2580106Listed by: GILPIN REALTY, INC. - Coming Soon
 $907,995First Look4 beds 3 baths1,656 sq. ft.
1317 Ave A, Snohomish, WA 98290
MLS# 2581352Listed by: BENTLEY PROPERTIES - Coming Soon
 $2,095,000First Look4 beds 5 baths3,776 sq. ft.
11217 Bunk Foss Road, Snohomish, WA 98290
MLS# 2579331Listed by: KELLER WILLIAMS EASTSIDE - Coming Soon
 $1,200,000First Look3 beds 3 baths2,325 sq. ft.
6228 159th Street Se, Snohomish, WA 98296
MLS# 2576055Listed by: WINDERMERE R.E. MILL CREEK - New
 $799,900Active4 beds 3 baths2,384 sq. ft.
13134 166th Avenue Se, Snohomish, WA 98290
MLS# 2580548Listed by: REAL BROKER LLC - New
 $1,099,000Active3 beds 3 baths2,718 sq. ft.
7818 129th Drive Se, Snohomish, WA 98290
MLS# 2578295Listed by: WINDERMERE R.E./SNOHOMISH  $1,736,995Active4 beds 5 baths4,016 sq. ft.
10328 206th Place Se, Snohomish, WA 98296
MLS# 2557151Listed by: TEAMBUILDER KW $1,693,995Active4 beds 4 baths3,898 sq. ft.
20519 105th Avenue Se, Snohomish, WA 98296
MLS# 2557154Listed by: TEAMBUILDER KW- New
 $989,950Active5 beds 3 baths2,950 sq. ft.
11729 59th Drive Se, Snohomish, WA 98296
MLS# 2580196Listed by: THE AGENCY SEATTLE/EASTSIDE


Protect your home and budget from life's surprises with an Assurant Home Warranty, backed by a partner that supports you through every step of homeownership. Explore Plans.
©2026 Century 21 Real Estate LLC. All rights reserved. CENTURY 21®, the CENTURY 21 Logo and C21® are service marks owned by Century 21 Real Estate LLC. Century 21 Real Estate LLC fully supports the principles of the Fair Housing Act and the Equal Opportunity Act. Each office is independently owned and operated. Listing information is deemed reliable but not guaranteed accurate.