14707 SE 87th Avenue #BB8, Snohomish, WA 98296
Local realty services provided by:CENTURY 21 Van Dorm Realty
Listed by: haritkumar mungalpara
Office: billahome
MLS#:2595366
Source:NWMLS
14707 SE 87th Avenue #BB8,Snohomish, WA 98296
$895,000
- 4 Beds
- 4 Baths
- 1,880 sq. ft.
- Single family
- Active
Price summary
- Price:$895,000
- Price per sq. ft.:$476.06
- Monthly HOA dues:$177
About this home
Cathcart Crossing is Ideally located with easy access to major highways and everything you need within reach. The 4-bedroom Addison plan features a ground level en-suite for guests. High ceilings & huge windows enhance the main floor including chef's kitchen centered by huge island kitchen w/ seating, bright dining room, and great room that leads to deck overlooking fenced yard space. The 3rd floor provides functionality w/a luxury primary ensuite, 2 sizable bedrooms, full bath & utility room. Complete with our NEW finish package of white cabinets, matte black accents & more modern touches! Don't miss the pickleball court & park!
Contact an agent
Home facts
- Year built:2025
- Subdivision & Development:Cathcart
- Listing ID #:2595366
- Updated:October 25, 2026 at 11:22 AM
Rooms and interior
- Bedrooms:4
- Total bathrooms:4
- Full bathrooms:2
- Half bathrooms:1
- Flooring:Hardwood
- Kitchen Description:Dishwasher, Disposal, Microwave, Refrigerator
- Bedroom Description:Lower Level Bedrooms : 1, Upper Level Bedrooms : 3
- Living area:1,880 sq. ft.
Heating and cooling
- Heating:Forced Air
Structure and exterior
- Roof:Built Up
- Year built:2025
- Building area:1,880 sq. ft.
- Lot area:0.04 Acres
- Construction Materials:Cement Planked
- Foundation Description:None
- Levels:Multi/Split
Schools
- High school:Buyer To Verify
- Middle school:Buyer To Verify
- Elementary school:Buyer To Verify
Utilities
- Water:Public
- Sewer:Sewer Connected
Finances and disclosures
- Price:$895,000
- Price per sq. ft.:$476.06
- Tax amount:$8,400 (2026)
Features and amenities
- Appliances:Dishwasher, Refrigerator, Washer
- Laundry features:Dryer, Washer
Parking
- Total parking spaces:4
- Parking description:Attached Garage
- Garage:Yes
 Listings courtesy of Northwest MLS as distributed by MLS GRID. Based on information submitted to the MLS GRID as of October 25, 2026. All data is obtained from various sources and may not have been verified by broker or MLS GRID. Supplied Open House Information is subject to change without notice. All information should be independently reviewed and verified for accuracy. Properties may or may not be listed by the office/agent presenting the information. Listing information is provided for consumers' personal, non-commercial use, solely to identify prospective properties for potential purchase; all other use is strictly prohibited and may violate relevant federal and state law. Information deemed reliable but not guaranteed. Copyright © 2026 MLS GRID. All Rights Reserved. NWMLS Member Broker: Jeffrey Pust
New listings near 14707 SE 87th Avenue #BB8
- Coming Soon
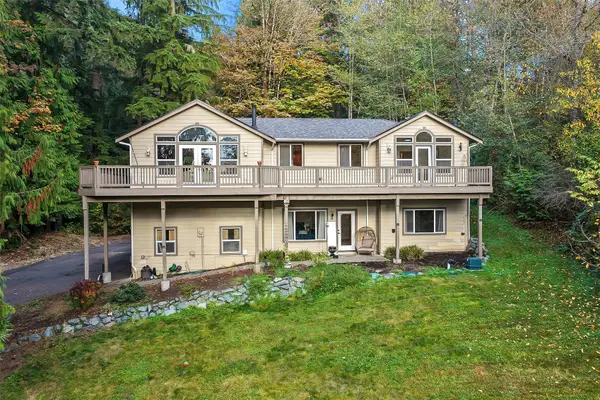 $900,000First Look4 beds 3 baths2,630 sq. ft.
507 N Lake Roesiger, Snohomish, WA 98290
MLS# 2578409Listed by: TATE REAL ESTATE - Coming SoonOpen Sun, 1 to 4pm
 $900,000First Look3 beds 3 baths2,820 sq. ft.
18025 59th Avenue Se, Snohomish, WA 98296
MLS# 2596940Listed by: WINDERMERE REAL ESTATE/M2, LLC - Coming Soon
 $559,000First Look3 beds 3 baths1,500 sq. ft.
329 9th Street, Snohomish, WA 98290
MLS# 2596806Listed by: RE/MAX ELITE - Coming Soon
 $2,649,999First Look7 beds 4 baths6,278 sq. ft.
16125 95th Avenue Se, Snohomish, WA 98296
MLS# 2592039Listed by: JOHN L. SCOTT LAKE STEVENS - Coming SoonOpen Sun, 2 to 4pm
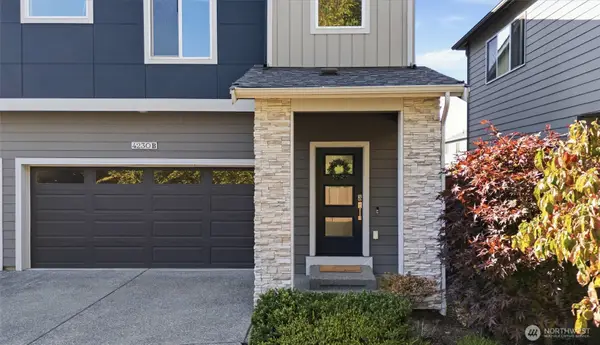 $775,000First Look4 beds 3 baths1,830 sq. ft.
4230 141st Street Se #502-B, Snohomish, WA 98296
MLS# 2594291Listed by: REAL BROKER LLC - New
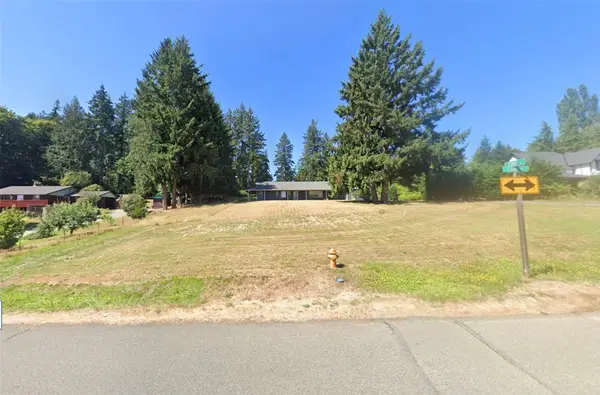 $79,999Active0.17 Acres
2128 Lake Avenue, Snohomish, WA 98290
MLS# 2597847Listed by: PLATLABS, LLC - Open Sun, 1 to 3pm
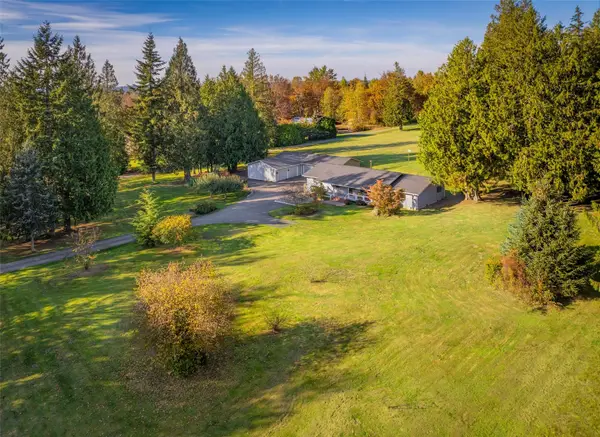 $899,950Pending Inspection3 beds 2 baths1,848 sq. ft.
15117 62nd Street Se, Snohomish, WA 98290
MLS# 2595551Listed by: LAMB REAL ESTATE - New
 $1,016,000Active4 beds 3 baths2,742 sq. ft.
4826 113th Avenue Se, Snohomish, WA 98290
MLS# 2597506Listed by: JOHN L. SCOTT ARLINGTON - New

 $48,800Active0.17 Acres
2200 Lake Ave #1, Snohomish, WA 98290
MLS# 2596746Listed by: CENTURY 21 REAL ESTATE CENTER - New
 $470,000Active2 beds 2 baths1,088 sq. ft.
6515 134th Place Se #A3, Snohomish, WA 98296
MLS# 2597190Listed by: SKYLINE PROPERTIES, INC.


Protect your home and budget from life's surprises with an Assurant Home Warranty, backed by a partner that supports you through every step of homeownership. Explore Plans.
©2026 Century 21 Real Estate LLC. All rights reserved. CENTURY 21®, the CENTURY 21 Logo and C21® are service marks owned by Century 21 Real Estate LLC. Century 21 Real Estate LLC fully supports the principles of the Fair Housing Act and the Equal Opportunity Act. Each office is independently owned and operated. Listing information is deemed reliable but not guaranteed accurate.