
14925 180th Place Se, Snohomish, WA 98290
Local realty services provided by:CENTURY 21 Tri-Cities
Listed by: heather van voorst
Office: seattle works real estate
MLS#:2512314
Source:NWMLS
Price summary
- Price:$970,000
- Price per sq. ft.:$257.36
- Monthly HOA dues:$25
About this home
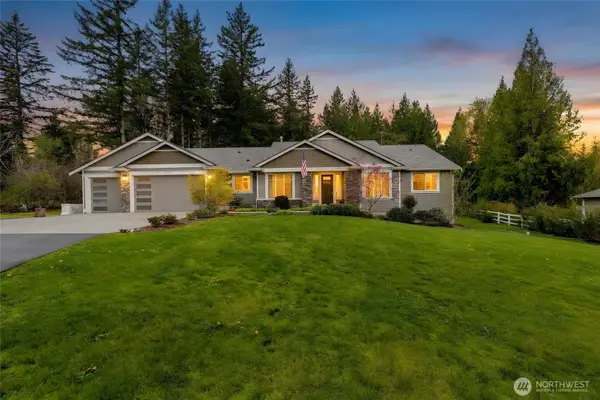
Tucked high above the valley at the end of a winding private drive, this custom-built retreat offers the rare feeling of escape while remaining close to everyday amenities. As you twist and turn up the backroad toward home, “Take a Backroad” seems to echo through the trees, welcoming you into a slower pace surrounded by nature, privacy, and peace. Built in 2007 by the original owner and thoughtfully designed, this 4-bedroom, 3.75-bath home offers 2,290 finished square feet plus 1,479 square feet of unfinished basement space ready for your vision. Fresh interior paint, new downstairs flooring, and a brand-new asphalt driveway provide a refreshed feel while preserving the warmth and character of the home. Natural light pours through the windows, framing views of old-growth forest and abundant wildlife. The office with built-in bookcases creates an ideal work-from-home setting, while the property offers room for gardens, recreation, or future additions. Positioned between Snohomish and Monroe, with access to Highway 522, Maltby, and Woodinville. Neighboring 5-acre parcel MLS #2521161 also available as a package opportunity....
Contact an agent
Home facts
- Year built:2007
- Listing ID #:2512314
- Updated:July 29, 2026 at 02:10 AM
Rooms and interior
- Bedrooms:4
- Total bathrooms:4
- Full bathrooms:3
- Flooring:Carpet, Ceramic Tile Floor, Laminate, Vinyl Floor
- Bedroom Description:Lower Level Bedrooms : 1, Main Level Bedrooms : 3
- Basement:Yes
- Basement Description:Partially Finished
- Living area:3,769 sq. ft.
Heating and cooling
- Heating:Forced Air
Structure and exterior
- Roof:Composition
- Year built:2007
- Building area:3,769 sq. ft.
- Lot area:5 Acres
- Lot Features:Dead-end Street, Secluded
- Architectural Style:Traditional
- Construction Materials:Cement Planked, Wood Exterior Finish, Wood Products Exterior Finish
- Foundation Description:Partially Finished
- Levels:1 Story
Schools
- High school:Monroe High
- Middle school:Monroe Mid
- Elementary school:Buyer To Verify
Utilities
- Water:Individual Well
- Sewer:Septic Tank
Finances and disclosures
- Price:$970,000
- Price per sq. ft.:$257.36
- Tax amount:$7,262 (2025)
Features and amenities
- Amenities:Ceiling Fan(s), High Speed Internet, Propane, Vaulted Ceiling(s), Walk-In Closet(s)
Parking
- Total parking spaces:2
- Parking description:Attached Garage
- Garage:Yes
 Listings courtesy of Northwest MLS as distributed by MLS GRID. Based on information submitted to the MLS GRID as of July 29, 2026. All data is obtained from various sources and may not have been verified by broker or MLS GRID. Supplied Open House Information is subject to change without notice. All information should be independently reviewed and verified for accuracy. Properties may or may not be listed by the office/agent presenting the information. Listing information is provided for consumers' personal, non-commercial use, solely to identify prospective properties for potential purchase; all other use is strictly prohibited and may violate relevant federal and state law. Information deemed reliable but not guaranteed. Copyright © 2026 MLS GRID. All Rights Reserved. NWMLS Member Broker: Vicki Monteagudo
New listings near 14925 180th Place Se
- Open Sat, 11am to 1pmNew
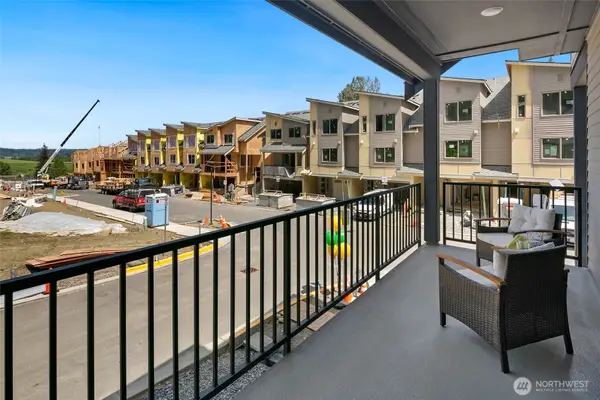
 $1,245,000Active3 beds 3 baths2,578 sq. ft.
18727 55th Street Se, Snohomish, WA 98290
MLS# 2560840Listed by: NEXTHOME PREVIEW PROPERTIES - New
 $817,400Active5 beds 4 baths2,174 sq. ft.
12930 77th Ave Se #b4 #50, Snohomish, WA 98296
MLS# 2560797Listed by: CONNER REAL ESTATE GROUP, LLC - New
 $589,950Active2 beds 3 baths1,307 sq. ft.
9405 Paradise Lake Rd #KK4, Snohomish, WA 98296
MLS# 2561261Listed by: LENNAR SALES CORP. - New
 $664,950Active2 beds 3 baths1,632 sq. ft.
9405 Paradise Lake Rd #KK5, Snohomish, WA 98296
MLS# 2561267Listed by: LENNAR SALES CORP. - New
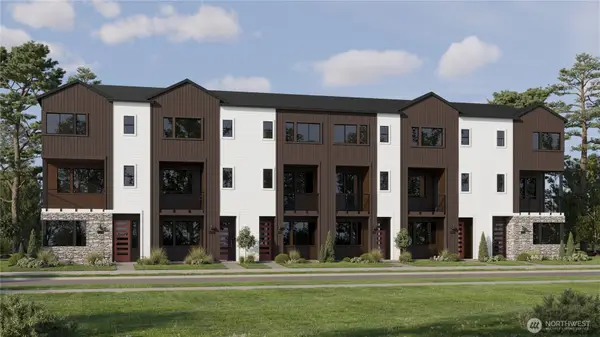 $714,950Active3 beds 4 baths1,674 sq. ft.
9405 Paradise Lake Rd #KK6, Snohomish, WA 98296
MLS# 2561277Listed by: LENNAR SALES CORP. - New
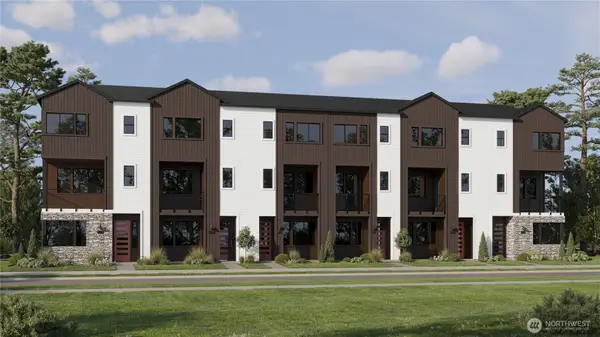 $704,950Active3 beds 4 baths1,674 sq. ft.
9405 Paradise Lake Rd #JJ6, Snohomish, WA 98296
MLS# 2561284Listed by: LENNAR SALES CORP. - New
 $724,950Active3 beds 3 baths1,773 sq. ft.
9405 Paradise Lake Rd #NN1, Snohomish, WA 98296
MLS# 2561291Listed by: LENNAR SALES CORP.  $709,950Pending3 beds 4 baths1,657 sq. ft.
9405 Paradise Lake Rd #JJ1, Snohomish, WA 98296
MLS# 2560825Listed by: LENNAR SALES CORP.- Open Sun, 11am to 1pmNew
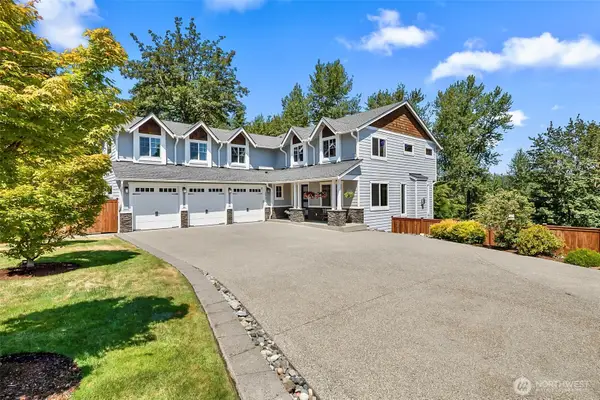 $1,200,000Active4 beds 3 baths3,286 sq. ft.
5517 159th Avenue Se, Snohomish, WA 98290
MLS# 2553490Listed by: JOHN L. SCOTT EVERETT - New
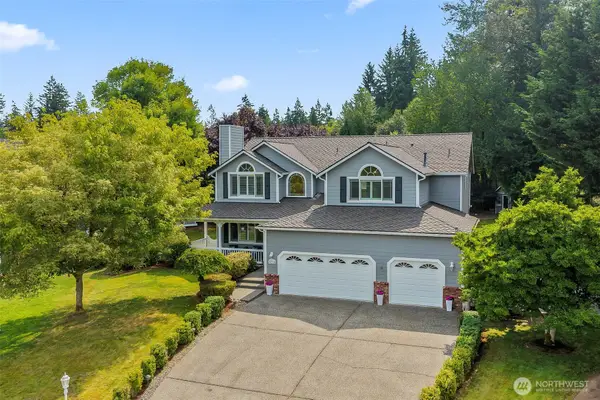 $1,285,000Active4 beds 3 baths2,918 sq. ft.
15930 63rd Drive Se, Snohomish, WA 98296
MLS# 2551392Listed by: WINDERMERE R.E. MILL CREEK


Protect your home and budget from life's surprises with an Assurant Home Warranty, backed by a partner that supports you through every step of homeownership. Explore Plans.
©2026 Century 21 Real Estate LLC. All rights reserved. CENTURY 21®, the CENTURY 21 Logo and C21® are service marks owned by Century 21 Real Estate LLC. Century 21 Real Estate LLC fully supports the principles of the Fair Housing Act and the Equal Opportunity Act. Each office is independently owned and operated. Listing information is deemed reliable but not guaranteed accurate.