
18815 123rd Avenue Se, Snohomish, WA 98296
Local realty services provided by:CENTURY 21 Van Dorm Realty
Listed by: bret butler, greg w butler
Office: compass
MLS#:2583618
Source:NWMLS
Price summary
- Price:$3,899,000
- Price per sq. ft.:$656.07
About this home
Beyond the everyday lies a rare kind of luxury, where privacy, beauty and possibility come together. Behind private gates, 5 extraordinary acres unfold into a world of their own, where sweeping lawns surround a residence completely rebuilt in 2020, guest cottage, substantial shop, restored vintage barn and storybook playhouse. Remarkably private yet close to the Eastside, experience the freedom of a country estate without leaving convenience behind. Inside, exceptional craftsmanship is revealed through extensive custom millwork, furniture-grade cabinetry and sophisticated finishes. The showpiece kitchen pairs an imported Lacanche range with waterfall stone and Miele appliances. Gracious living spaces include dual offices, theater, gym, yoga studio and sauna, complemented by extensive smart-home wiring and Control4 & Lutron automation throughout. The private primary wing offers vaulted ceilings, sitting area, spa bath, steam shower, heated floors, extraordinary dressing room and tucked-away Crow’s Nest. Beyond the main residence, a remodeled 1-bedroom cottage welcomes guests while the approx. 2,400 SF heated shop offers exceptional space for cars, collections, hobbies and creative pursuits. A restored vintage barn and charming playhouse complete this remarkable compound. More room to gather, create, garden and explore. More privacy. More possibility. A rare close-in estate where nearly everything you could imagine is already here....
Contact an agent
Home facts
- Year built:1986
- Subdivision & Development:Echo Lake
- Listing ID #:2583618
- Updated:October 08, 2026 at 12:12 PM
Rooms and interior
- Bedrooms:3
- Total bathrooms:8
- Full bathrooms:3
- Half bathrooms:2
- Flooring:Bamboo, Carpet, Ceramic Tile Floor, Hardwood, Marble
- Kitchen Description:Dishwasher, Double Oven, Microwave, Refrigerator
- Bedroom Description:Upper Level Bedrooms : 3
- Basement Description:Finished
- Living area:5,943 sq. ft.
Heating and cooling
- Heating:Forced Air, Heat Pump, Radiant
- Central air:Yes
Structure and exterior
- Roof:Composition
- Year built:1986
- Building area:5,943 sq. ft.
- Lot area:5.01 Acres
- Lot Features:Dead-end Street, Paved
- Architectural Style:Victorian
- Construction Materials:Cement Planked, Wood Exterior Finish
- Exterior Features:Barn, Deck, Fenced-Partially, Patio, Sprinkler System
- Foundation Description:Finished
- Levels:2 Story
Schools
- High school:Glacier Peak
- Middle school:Valley View Mid
- Elementary school:Cathcart Elem
Utilities
- Water:Public
- Sewer:Septic Tank
Finances and disclosures
- Price:$3,899,000
- Price per sq. ft.:$656.07
- Tax amount:$35,398 (2026)
Features and amenities
- Appliances:Dishwasher, Refrigerator, Washer
- Laundry features:Dryer, Washer
- Amenities:Cable TV, Ceiling Fan(s), Electric Car Charging, French Doors, Gated Entry, High Speed Internet, Pantry, Propane, SMART Wired, Security System, Shop, Skylight(s), Vaulted Ceiling(s), Walk-In Closet(s), Water Heater
- Smart home:Yes
Parking
- Total parking spaces:10
- Parking description:Attached Garage, Detached Garage, Driveway
- Garage:Yes
 Listings courtesy of Northwest MLS as distributed by MLS GRID. Based on information submitted to the MLS GRID as of October 8, 2026. All data is obtained from various sources and may not have been verified by broker or MLS GRID. Supplied Open House Information is subject to change without notice. All information should be independently reviewed and verified for accuracy. Properties may or may not be listed by the office/agent presenting the information. Listing information is provided for consumers' personal, non-commercial use, solely to identify prospective properties for potential purchase; all other use is strictly prohibited and may violate relevant federal and state law. Information deemed reliable but not guaranteed. Copyright © 2026 MLS GRID. All Rights Reserved. NWMLS Member Broker: Jeffrey Pust
New listings near 18815 123rd Avenue Se
- Coming Soon
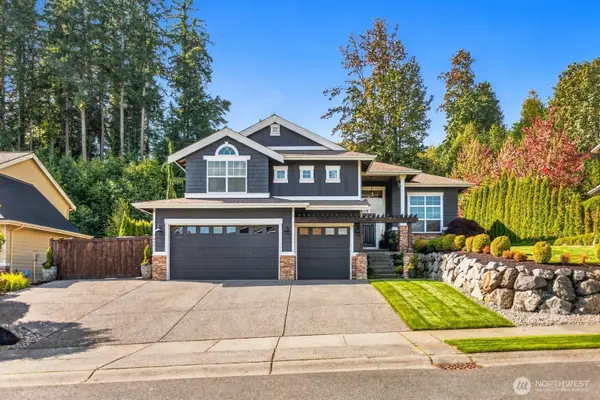 $1,399,990First Look4 beds 3 baths2,969 sq. ft.
7508 134th Street Se, Snohomish, WA 98296
MLS# 2590081Listed by: FIRST AND MAIN - Coming Soon
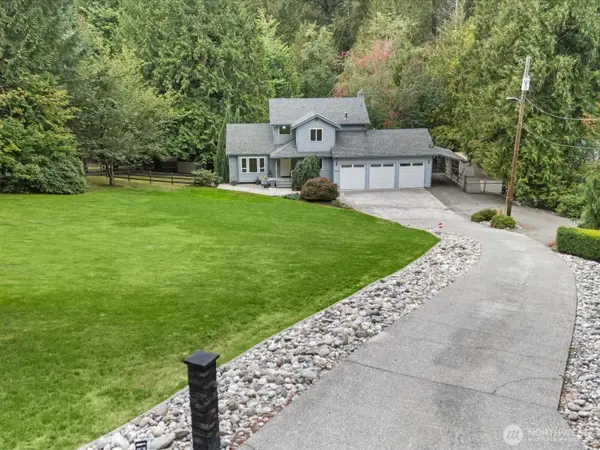 $1,195,000First Look4 beds 4 baths3,000 sq. ft.
19104 Waverly Drive, Snohomish, WA 98296
MLS# 2589850Listed by: REAL BROKER LLC - Coming Soon
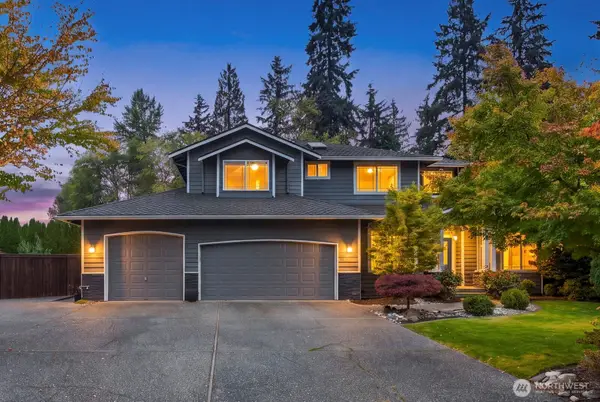 $1,349,000First Look5 beds 3 baths2,910 sq. ft.
7007 158th Street Se, Snohomish, WA 98296
MLS# 2585196Listed by: PARKER KEARNS REALTY - Coming Soon
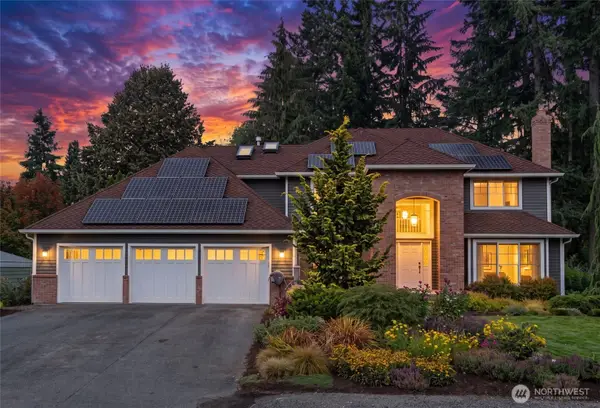 $1,350,000First Look4 beds 3 baths3,155 sq. ft.
11407 206th Street Se, Snohomish, WA 98296
MLS# 2584875Listed by: RE/MAX ELITE - Open Sat, 3 to 6pmNew
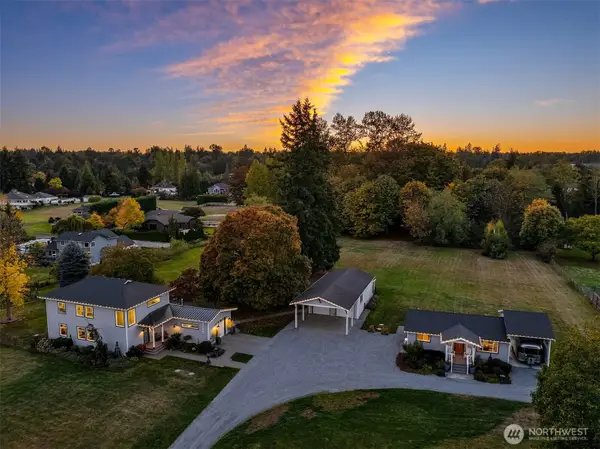 $1,595,000Active3 beds 6 baths3,033 sq. ft.
14914 Broadway Avenue, Snohomish, WA 98296
MLS# 2591821Listed by: FIRST AND MAIN - New
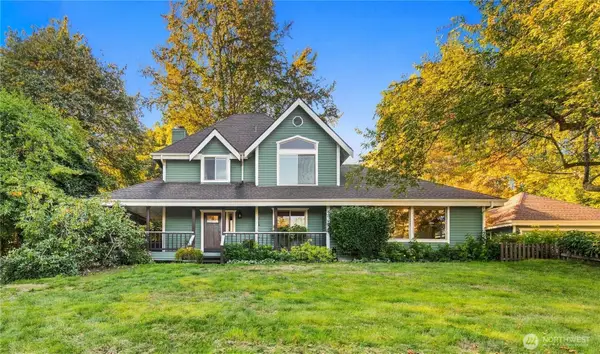 $1,175,000Active3 beds 3 baths2,175 sq. ft.
14730 Connelly Road, Snohomish, WA 98296
MLS# 2591919Listed by: RE/MAX ELITE - Open Sun, 11am to 1pmNew
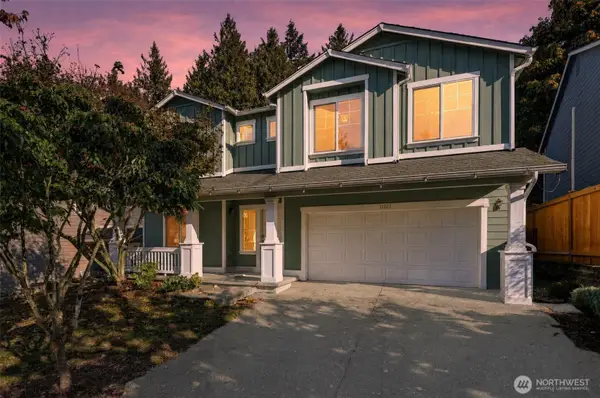 $834,950Active4 beds 3 baths2,599 sq. ft.
11727 60th Avenue Se, Snohomish, WA 98296
MLS# 2591407Listed by: JOHN L. SCOTT MILL CREEK - Open Sat, 1 to 3pmNew
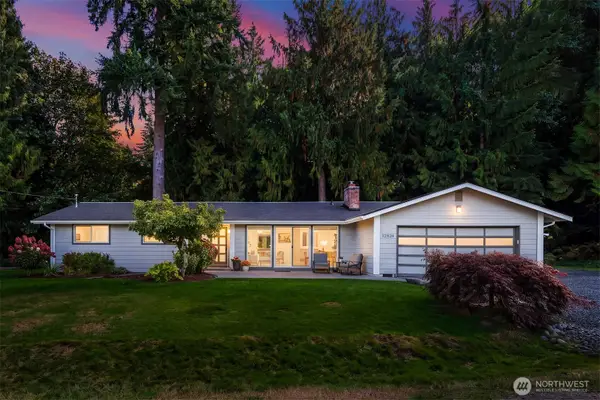 $780,000Active3 beds 2 baths1,660 sq. ft.
12824 141st Place Se, Snohomish, WA 98290
MLS# 2591573Listed by: WINDERMERE REAL ESTATE CENTRAL - New
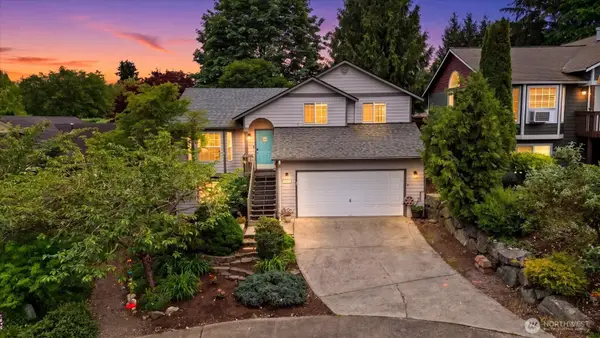 $795,000Active4 beds 3 baths2,389 sq. ft.
421 Rainbow Place, Snohomish, WA 98290
MLS# 2590939Listed by: WINDERMERE REAL ESTATE CENTRAL


Protect your home and budget from life's surprises with an Assurant Home Warranty, backed by a partner that supports you through every step of homeownership. Explore Plans.
©2026 Century 21 Real Estate LLC. All rights reserved. CENTURY 21®, the CENTURY 21 Logo and C21® are service marks owned by Century 21 Real Estate LLC. Century 21 Real Estate LLC fully supports the principles of the Fair Housing Act and the Equal Opportunity Act. Each office is independently owned and operated. Listing information is deemed reliable but not guaranteed accurate.