
4502 139th Place Se, Snohomish, WA 98296
Local realty services provided by:CENTURY 21 Lund, Realtors
Listed by: kelly kemp
Office: windermere real estate central
MLS#:2530260
Source:NWMLS
4502 139th Place Se,Snohomish, WA 98296
$1,300,000
- 5 Beds
- 3 Baths
- 3,280 sq. ft.
- Single family
- Active
Price summary
- Price:$1,300,000
- Price per sq. ft.:$396.34
- Monthly HOA dues:$80
About this home
PRICE IMPROVEMENT! Discover the perfect blend of classic Craftsman charm and modern luxury in this rare and exceptional Mayfield Estates residence. Flooded with natural light, the open-concept main floor boasts a spacious kitchen featuring a granite island, sleek countertops and a five-burner gas stovetop—ideal for both everyday meals and easy entertaining. The family room flows seamlessly into the kitchen and formal dining area, while a guest bedroom with access to a ¾ bathroom - perfect for visitors and multigenerational living - round out the main floor. Upstairs, the expansive primary suite offers a cozy sitting nook, a private covered deck for sunrise coffee, a spa-inspired ensuite, and a walk-in closet that feels like its own retreat. Additional highlights include a massive media room, three well-appointed bedrooms, and a versatile office/living space, laundry room and two full baths. Central AC, EV charger and new carpet throughout and refreshed interior paint and designer lighting. With a professionally landscaped, fully fenced oasis perfect for summer gatherings. Situated in the coveted Mill Creek corridor, you’re minutes from urban shopping, top-rated restaurants, and the idyllic town of Snohomish with its farms and country ambiance. Don’t miss your chance to experience this gracious home in a great neighborhood with parks and playgrounds -schedule your private showing today and be the first to claim this rare opportunity before it’s gone!...
Contact an agent
Home facts
- Year built:2016
- Listing ID #:2530260
- Updated:July 13, 2026 at 08:02 PM
Rooms and interior
- Bedrooms:5
- Total bathrooms:3
- Full bathrooms:2
- Flooring:Carpet, Ceramic Tile Floor, Engineered Hardwood
- Kitchen Description:Dishwasher, Disposal, Microwave, Refrigerator
- Bedroom Description:Main Level Bedrooms : 1, Upper Level Bedrooms : 4
- Basement:Yes
- Living area:3,280 sq. ft.
Heating and cooling
- Cooling:High Efficiency (Unspecified)
- Heating:Forced Air, High Efficiency (Unspecified)
- Central air:Yes
Structure and exterior
- Roof:Composition
- Year built:2016
- Building area:3,280 sq. ft.
- Lot area:0.1 Acres
- Lot Features:Corner, Cul-De-Sac, Curbed Lot, Dead-end Street, Paved, Sidewalk
- Architectural Style:Craftsman
- Construction Materials:Cement Planked, Stone Exterior Finish, Wood Products Exterior Finish
- Exterior Features:Deck, Fenced-Fully, Patio
- Foundation Description:None
- Levels:2 Story
Schools
- High school:Buyer To Verify
- Middle school:Buyer To Verify
- Elementary school:Buyer To Verify
Utilities
- Water:Public
- Sewer:Sewer Connected
Finances and disclosures
- Price:$1,300,000
- Price per sq. ft.:$396.34
- Tax amount:$10,007 (2025)
Features and amenities
- Appliances:Dishwasher, Refrigerator, Washer
- Laundry features:Dryer, Washer
- Amenities:Electric Car Charging, French Doors, High Speed Internet, Pantry, SMART Wired, Skylight(s), Vaulted Ceiling(s), Walk-In Closet(s), Water Heater
Parking
- Total parking spaces:2
- Parking description:Attached Garage
- Garage:Yes
 Listings courtesy of Northwest MLS as distributed by MLS GRID. Based on information submitted to the MLS GRID as of July 13, 2026. All data is obtained from various sources and may not have been verified by broker or MLS GRID. Supplied Open House Information is subject to change without notice. All information should be independently reviewed and verified for accuracy. Properties may or may not be listed by the office/agent presenting the information. Listing information is provided for consumers' personal, non-commercial use, solely to identify prospective properties for potential purchase; all other use is strictly prohibited and may violate relevant federal and state law. Information deemed reliable but not guaranteed. Copyright © 2026 MLS GRID. All Rights Reserved. NWMLS Member Broker: Greg Lund
New listings near 4502 139th Place Se
- New
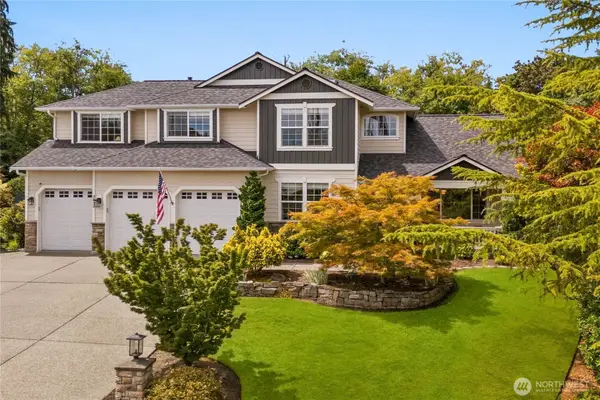 $1,399,000Active4 beds 3 baths2,835 sq. ft.
3832 113th Drive Se, Snohomish, WA 98290
MLS# 2550429Listed by: NORTHLAND REAL ESTATE - New
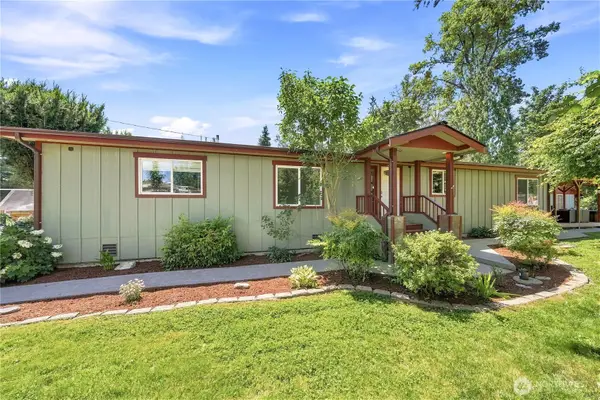 $580,000Active3 beds 2 baths1,728 sq. ft.
516 Beach Drive, Snohomish, WA 98290
MLS# 2553548Listed by: JOHN L SCOTT MONROE - New
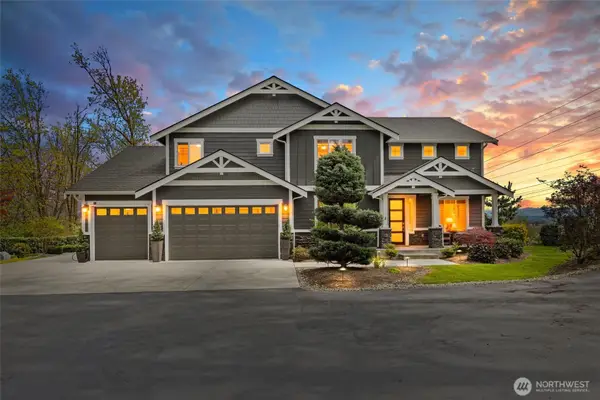 $1,757,000Active4 beds 3 baths3,333 sq. ft.
11733 Seattle Hill Road, Snohomish, WA 98296
MLS# 2553383Listed by: JOHN L. SCOTT EVERETT - New
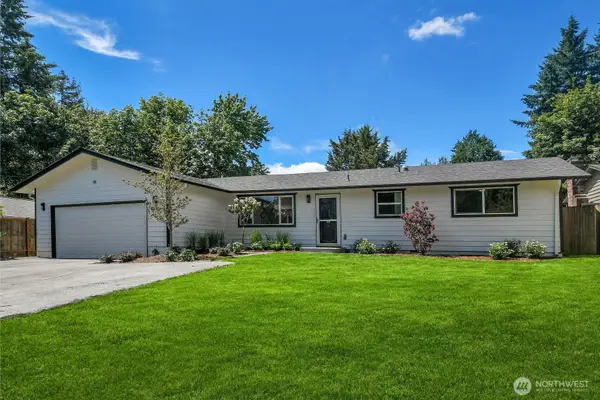 $699,950Active3 beds 2 baths1,326 sq. ft.
13020 Robinhood Lane, Snohomish, WA 98290
MLS# 2550083Listed by: HOMESMART REAL ESTATE ASSOC 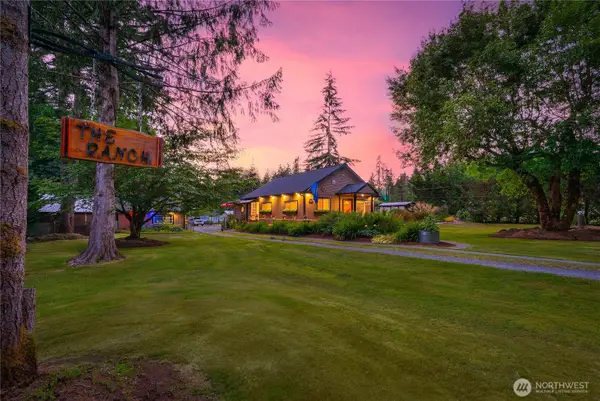 $818,000Pending3 beds 2 baths1,616 sq. ft.
412 Newberg Road, Snohomish, WA 98290
MLS# 2552729Listed by: FIRST AND MAIN- New
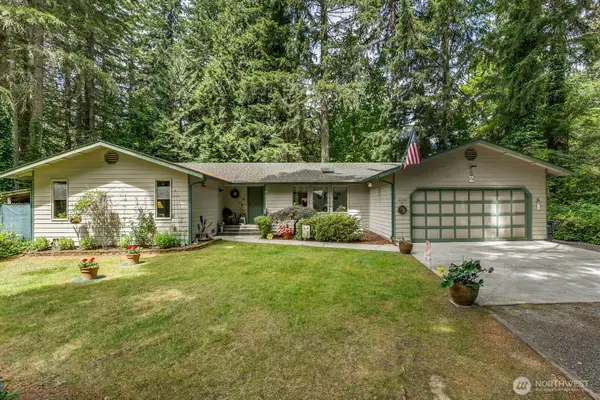 $949,950Active3 beds 2 baths1,932 sq. ft.
18930 State Route 9 Se, Snohomish, WA 98296
MLS# 2546771Listed by: WINDERMERE REAL ESTATE/M2, LLC - New
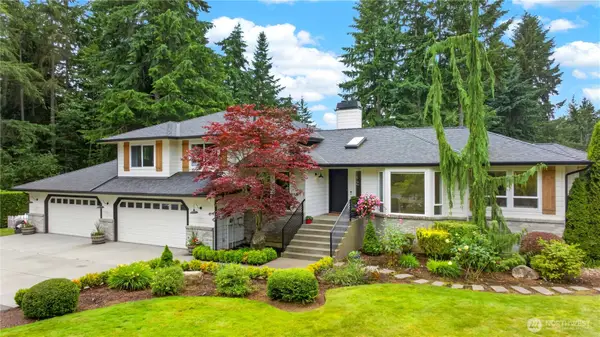 $2,380,000Active4 beds 4 baths3,558 sq. ft.
16700 61st Avenue Se, Snohomish, WA 98296
MLS# 2549763Listed by: REALTY ONE GROUP PACIFICA - New
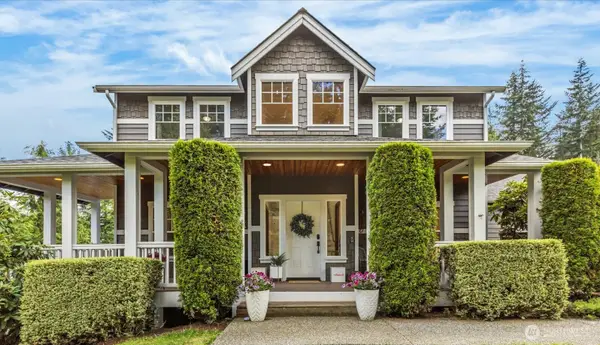 $907,000Active4 beds 3 baths2,550 sq. ft.
20832 104th Street Se, Snohomish, WA 98290
MLS# 2550993Listed by: JOHN L. SCOTT SNOHOMISH - New
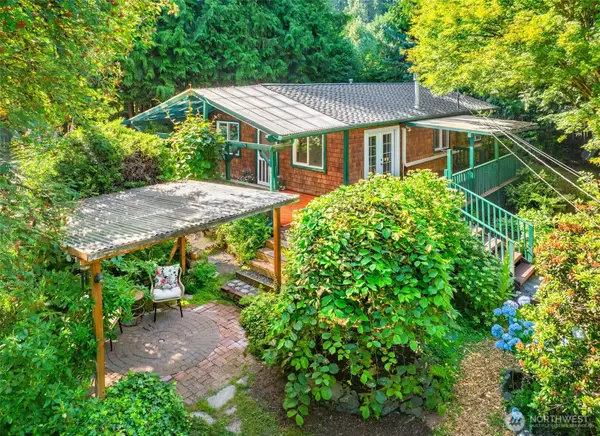 $695,000Active2 beds 2 baths1,120 sq. ft.
8921 188th Street Se, Snohomish, WA 98296
MLS# 2550253Listed by: LAMB REAL ESTATE - New
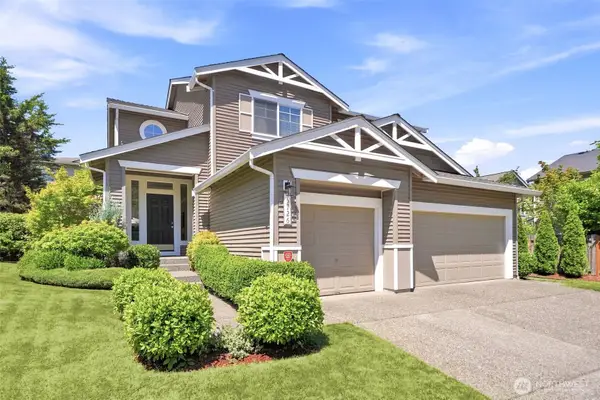 $1,050,000Active4 beds 3 baths2,531 sq. ft.
12726 68th Avenue Se, Snohomish, WA 98296
MLS# 2551699Listed by: JOHN L SCOTT MONROE


Protect your home and budget from life's surprises with an Assurant Home Warranty, backed by a partner that supports you through every step of homeownership. Explore Plans.
©2026 Century 21 Real Estate LLC. All rights reserved. CENTURY 21®, the CENTURY 21 Logo and C21® are service marks owned by Century 21 Real Estate LLC. Century 21 Real Estate LLC fully supports the principles of the Fair Housing Act and the Equal Opportunity Act. Each office is independently owned and operated. Listing information is deemed reliable but not guaranteed accurate.