
5022 136th Street Se, Snohomish, WA 98296
Local realty services provided by:CENTURY 21 Tri-Cities
Listed by: randy elizabeth lehr
Office: kelly right re of seattle llc.
MLS#:2564869
Source:NWMLS
5022 136th Street Se,Snohomish, WA 98296
$1,095,000
- 5 Beds
- 3 Baths
- 3,087 sq. ft.
- Single family
- Active
Upcoming open houses
- Sun, Aug 0901:00 pm - 03:00 pm
Price summary
- Price:$1,095,000
- Price per sq. ft.:$354.71
About this home
This is a magical home. From the front it looks small but it opens up to over 3000 sq feet!And the neighborhood? They are having a block party this Saturday the 8th from 2-4! Come and meet your neighbors if you have time! Very friendly and welcome to all! This home has smart features ( the fireplace-ask-solar tubes and skylights!)As you come in off to the left through the french doors, a formal living room and dining room greet you. The bay window and fireplace in the living room are lovely and the dining room leads to the gourmet kitchen! If you come into the home and go straight you will enter the kitchen through the den area which I think of as the heart of the home! This also leads to that kitchen and a casual eat in dining area and a slider out to the deck! After surveying the large fully fenced backyard you could go to the right when back inside the home and see the primary with side by side closets and vanity area with shower. There is a full bath, 2 more bedrooms, full size washer & dryer (Included) and a large 2 car garage with storage ! Downstairs 2 more bedrooms and a rec room more storage, bonus room and the slider outside. This incredible yard has fruit trees- hungry for a green apple? Red? Pears? Plums? Help yourself! This home comes pre-inspected of course!...
Contact an agent
Home facts
- Year built:1988
- Subdivision & Development:Mill Creek
- Listing ID #:2564869
- Updated:August 09, 2026 at 12:27 AM
Rooms and interior
- Bedrooms:5
- Total bathrooms:3
- Full bathrooms:2
- Flooring:Carpet, Ceramic Tile Floor, Engineered Hardwood
- Bedroom Description:Lower Level Bedrooms : 2, Main Level Bedrooms : 3
- Basement:Yes
- Basement Description:Daylight, Finished
- Living area:3,087 sq. ft.
Heating and cooling
- Cooling:High Efficiency (Unspecified)
- Heating:Forced Air, Heat Pump, High Efficiency (Unspecified)
- Central air:Yes
Structure and exterior
- Roof:Composition
- Year built:1988
- Building area:3,087 sq. ft.
- Lot area:0.22 Acres
- Lot Features:Cul-De-Sac, Paved
- Construction Materials:Cement Planked
- Exterior Features:Deck, Fenced-Fully, Patio
- Foundation Description:Daylight, Finished
- Levels:1 Story
Schools
- High school:Henry M. Jackson Hig
- Middle school:Gateway Mid
- Elementary school:Penny Creek Elem
Utilities
- Water:Public
- Sewer:Sewer Connected
Finances and disclosures
- Price:$1,095,000
- Price per sq. ft.:$354.71
- Tax amount:$596 (2025)
Features and amenities
- Amenities:Cable TV, Ceiling Fan(s), Gas Available, Skylight(s), Vaulted Ceiling(s)
Parking
- Total parking spaces:2
- Parking description:Attached Garage, Driveway
- Garage:Yes
 Listings courtesy of Northwest MLS as distributed by MLS GRID. Based on information submitted to the MLS GRID as of August 9, 2026. All data is obtained from various sources and may not have been verified by broker or MLS GRID. Supplied Open House Information is subject to change without notice. All information should be independently reviewed and verified for accuracy. Properties may or may not be listed by the office/agent presenting the information. Listing information is provided for consumers' personal, non-commercial use, solely to identify prospective properties for potential purchase; all other use is strictly prohibited and may violate relevant federal and state law. Information deemed reliable but not guaranteed. Copyright © 2026 MLS GRID. All Rights Reserved. NWMLS Member Broker: Vicki Monteagudo
New listings near 5022 136th Street Se
- New
 $500,000Active4.77 Acres
18813 126th Street Se, Snohomish, WA 98290
MLS# 2565897Listed by: KELLER WILLIAMS REALTY BOTHELL - Open Sun, 11am to 1pmNew
 $750,000Active4 beds 3 baths1,866 sq. ft.
820 Mill Avenue, Snohomish, WA 98290
MLS# 2564546Listed by: EXP REALTY - New
 $960,000Active3 beds 2 baths1,760 sq. ft.
18701 Snohomish, Snohomish, WA 98296
MLS# 2566061Listed by: EXP REALTY - New
 $850,000Active-- beds 2 baths450 sq. ft.
425 W Shore Loop Road, Snohomish, WA 98290
MLS# 2566183Listed by: HALLMARK HOMES NW, LLC - New
 $799,000Active3 beds 3 baths2,136 sq. ft.
12726 Robinhood Lane, Snohomish, WA 98290
MLS# 2566238Listed by: BUSHNELL REAL ESTATE SOLUTIONS - Open Sun, 10am to 12pmNew
 $135,000Active2 beds 2 baths924 sq. ft.
13118 Lost Lake Rd #16, Snohomish, WA 98296
MLS# 2565693Listed by: EXP REALTY - New
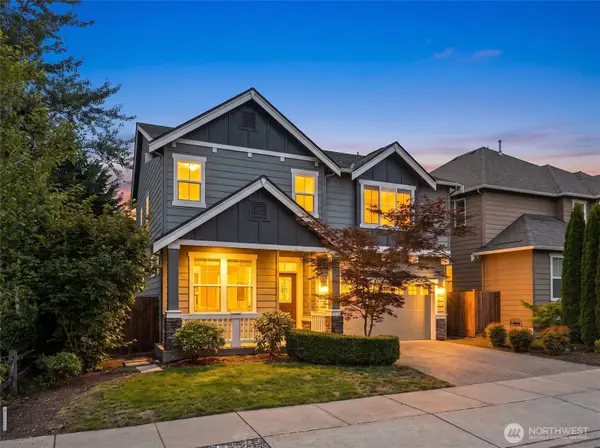 $1,175,000Active5 beds 3 baths2,889 sq. ft.
4325 139th Place Se, Snohomish, WA 98296
MLS# 2561147Listed by: REAL BROKER LLC - New
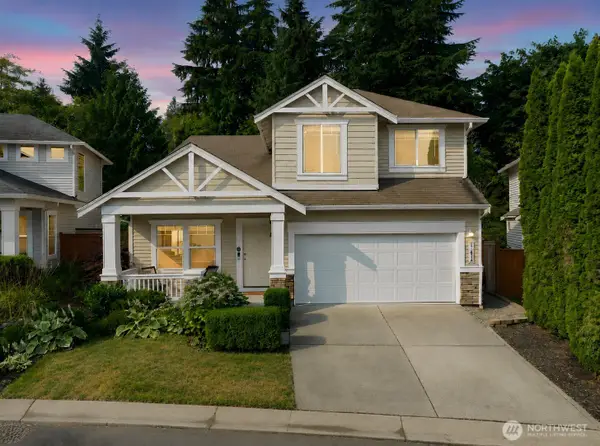 $725,000Active4 beds 3 baths1,873 sq. ft.
13614 68th Drive Se, Snohomish, WA 98296
MLS# 2563798Listed by: WINDERMERE R.E. MILL CREEK - New
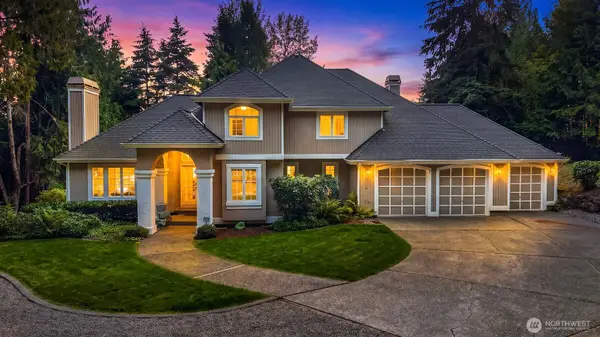 $1,299,990Active3 beds 3 baths3,006 sq. ft.
8826 E Meadow Lake Drive, Snohomish, WA 98290
MLS# 2565148Listed by: FIRST AND MAIN


Protect your home and budget from life's surprises with an Assurant Home Warranty, backed by a partner that supports you through every step of homeownership. Explore Plans.
©2026 Century 21 Real Estate LLC. All rights reserved. CENTURY 21®, the CENTURY 21 Logo and C21® are service marks owned by Century 21 Real Estate LLC. Century 21 Real Estate LLC fully supports the principles of the Fair Housing Act and the Equal Opportunity Act. Each office is independently owned and operated. Listing information is deemed reliable but not guaranteed accurate.