
5517 159th Avenue Se, Snohomish, WA 98290
Local realty services provided by:CENTURY 21 Real Estate Center
Listed by: teresa fahringer
Office: john l. scott everett
MLS#:2553490
Source:NWMLS
5517 159th Avenue Se,Snohomish, WA 98290
$1,200,000
- 4 Beds
- 3 Baths
- 3,286 sq. ft.
- Single family
- Active
Upcoming open houses
- Sun, Aug 0211:00 am - 01:00 pm
Price summary
- Price:$1,200,000
- Price per sq. ft.:$365.19
- Monthly HOA dues:$47
About this home
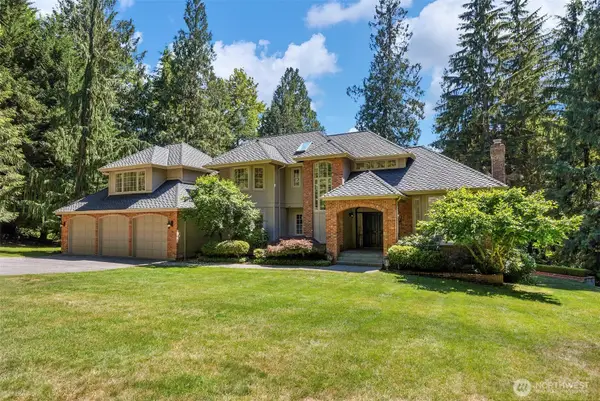
Stunning Cape Cod-style Home in beautiful Panther Lake Estates, just minutes from DT Snohomish! Set on a half-acre+ lot w gorgeous views, a 9-car driveway, and an expansive covered front porch, this home captures your heart before you even step inside. Engineered Hardwoods run throughout the main floor w new carpet upstairs. Cathedral ceilings/Oversized windows fill the interior w light. The large chef's kitchen anchors the main level w slab granite counters, a giant island, gas range w hood, opening to a large family room w a gas fireplace & casual eating space. Adjacent to the kitchen is a Large Dining room w white wainscoting. Dedicated office has glass doors & custom built in's. The main living space flows out to a large covered back deck w amazing views, stairs go down to the backyard for easy access. The lux owner's suite offers a 5-piece attached bath w separate soaking tub & walk in closet. 3 additional large bedrooms, laundry room w sink & a bonus room round out the upstairs. Heat pump for year-round comfort, custom indoor/outdoor sound system, top-of-the-line gutters. The 3-bay garage is a car enthusiasts dream, w over $15K in custom GarageExperts upgrades including a durable G-FX finished floor. Oversized crawl space w high clearance, upgraded w electricity & a standard-entry door, perfect for xtra storage. HW for generator. Fully fenced backyard w established gardens & fruit trees. Located within the highly regarded Snohomish School District ~ Dutch Hill Elem....
Contact an agent
Home facts
- Year built:2018
- Listing ID #:2553490
- Updated:July 29, 2026 at 12:25 AM
Rooms and interior
- Bedrooms:4
- Total bathrooms:3
- Full bathrooms:2
- Flooring:Carpet, Engineered Hardwood, Stone
- Kitchen Description:Dishwasher, Disposal, Microwave, Refrigerator, Trash Compactor
- Bedroom Description:Upper Level Bedrooms : 4
- Living area:3,286 sq. ft.
Heating and cooling
- Heating:Heat Pump
- Central air:Yes
Structure and exterior
- Roof:Composition
- Year built:2018
- Building area:3,286 sq. ft.
- Lot area:0.55 Acres
- Lot Features:Cul-De-Sac, Dead-end Street, Paved
- Architectural Style:Cape Cod
- Construction Materials:Cement Planked, Stone Exterior Finish, Wood Exterior Finish, Wood Products Exterior Finish
- Exterior Features:Deck, Fenced-Partially, Patio
- Levels:2 Story
Schools
- High school:Snohomish High
- Middle school:Centennial Mid
- Elementary school:Dutch Hill Elem
Utilities
- Water:Public
- Sewer:Septic Tank
Finances and disclosures
- Price:$1,200,000
- Price per sq. ft.:$365.19
- Tax amount:$10,473 (2025)
Features and amenities
- Appliances:Dishwasher, Refrigerator, Washer
- Laundry features:Dryer, Washer
- Amenities:Cable TV, Ceiling Fan(s), French Doors, High Speed Internet, Pantry, Propane, Security System, Skylight(s), Vaulted Ceiling(s), Walk-In Closet(s), Water Heater, Wired for Generator
Parking
- Total parking spaces:12
- Parking description:Attached Garage, Driveway
- Garage:Yes
 Listings courtesy of Northwest MLS as distributed by MLS GRID. Based on information submitted to the MLS GRID as of July 29, 2026. All data is obtained from various sources and may not have been verified by broker or MLS GRID. Supplied Open House Information is subject to change without notice. All information should be independently reviewed and verified for accuracy. Properties may or may not be listed by the office/agent presenting the information. Listing information is provided for consumers' personal, non-commercial use, solely to identify prospective properties for potential purchase; all other use is strictly prohibited and may violate relevant federal and state law. Information deemed reliable but not guaranteed. Copyright © 2026 MLS GRID. All Rights Reserved.
New listings near 5517 159th Avenue Se
- New
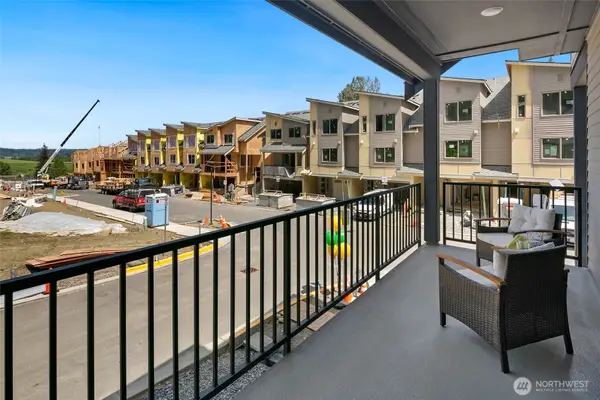 $817,400Active5 beds 4 baths2,174 sq. ft.
12930 77th Ave Se #b4 #50, Snohomish, WA 98296
MLS# 2560797Listed by: CONNER REAL ESTATE GROUP, LLC - New
 $589,950Active2 beds 3 baths1,307 sq. ft.
9405 Paradise Lake Rd #KK4, Snohomish, WA 98296
MLS# 2561261Listed by: LENNAR SALES CORP. - New
 $664,950Active2 beds 3 baths1,632 sq. ft.
9405 Paradise Lake Rd #KK5, Snohomish, WA 98296
MLS# 2561267Listed by: LENNAR SALES CORP. - New
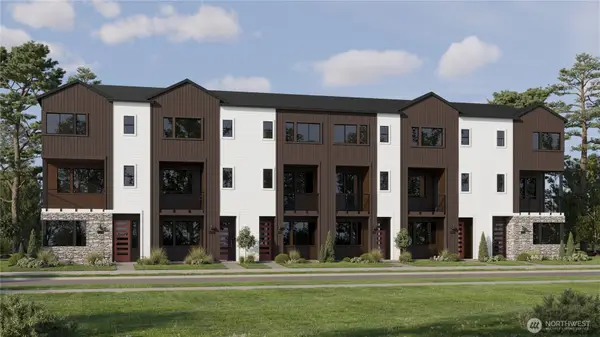 $714,950Active3 beds 4 baths1,674 sq. ft.
9405 Paradise Lake Rd #KK6, Snohomish, WA 98296
MLS# 2561277Listed by: LENNAR SALES CORP. - New
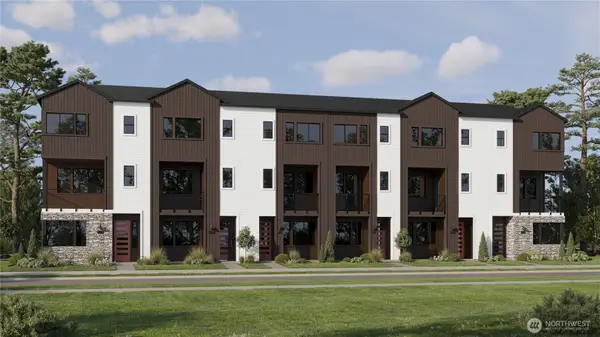 $704,950Active3 beds 4 baths1,674 sq. ft.
9405 Paradise Lake Rd #JJ6, Snohomish, WA 98296
MLS# 2561284Listed by: LENNAR SALES CORP. - New
 $724,950Active3 beds 3 baths1,773 sq. ft.
9405 Paradise Lake Rd #NN1, Snohomish, WA 98296
MLS# 2561291Listed by: LENNAR SALES CORP.  $709,950Pending3 beds 4 baths1,657 sq. ft.
9405 Paradise Lake Rd #JJ1, Snohomish, WA 98296
MLS# 2560825Listed by: LENNAR SALES CORP.- New
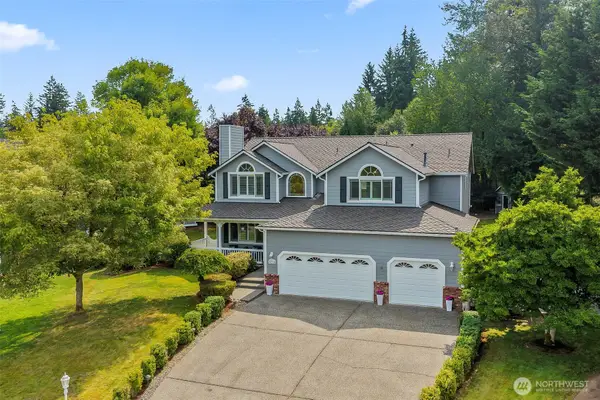 $1,285,000Active4 beds 3 baths2,918 sq. ft.
15930 63rd Drive Se, Snohomish, WA 98296
MLS# 2551392Listed by: WINDERMERE R.E. MILL CREEK - New
 $1,890,000Active4 beds 3 baths3,720 sq. ft.
8412 E Meadow Lake Drive, Snohomish, WA 98290
MLS# 2559939Listed by: KELLER WILLIAMS REALTY BOTHELL


Protect your home and budget from life's surprises with an Assurant Home Warranty, backed by a partner that supports you through every step of homeownership. Explore Plans.
©2026 Century 21 Real Estate LLC. All rights reserved. CENTURY 21®, the CENTURY 21 Logo and C21® are service marks owned by Century 21 Real Estate LLC. Century 21 Real Estate LLC fully supports the principles of the Fair Housing Act and the Equal Opportunity Act. Each office is independently owned and operated. Listing information is deemed reliable but not guaranteed accurate.