
7818 206th Street Se, Snohomish, WA 98296
Local realty services provided by:CENTURY 21 Real Estate Center
Listed by: christen cripe, benjamin weber
Office: thompson carol real estate
MLS#:2583758
Source:NWMLS
7818 206th Street Se,Snohomish, WA 98296
$1,174,990.25
- 4 Beds
- 3 Baths
- 2,580 sq. ft.
- Single family
- Active
Upcoming open houses
- Sat, Sep 1902:00 pm - 04:00 pm
- Sun, Sep 2010:00 am - 01:00 pm
Price summary
- Price:$1,174,990.25
- Price per sq. ft.:$455.42
About this home
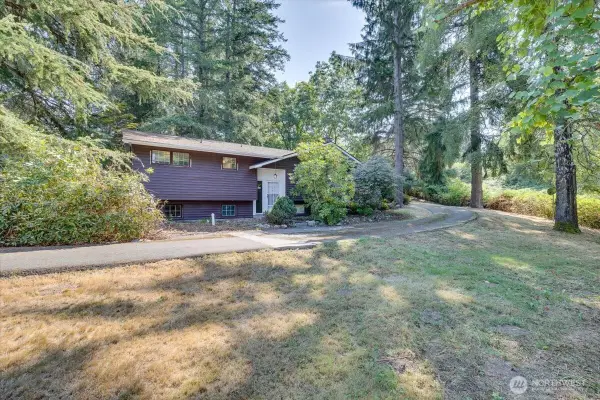
There isn’t a better opportunity than this 2,580 square-foot home and impressive 1,523 square-foot garage. A classic entry invites you into this warm 4-bedroom home. Real hardwood floors lead to the upgraded chef’s kitchen. Cooking & gathering is a breeze with an oversized island & gorgeous slab counters. The cabinets & pantry feature high-end roll out shelving while full-height backsplash completes the room. There’s a double oven and professional gas cooktop, too. A generous window allows plenty of sunshine and serene views of the private patio & yard. The dining/living room and office (4th bedroom) are just steps away providing the functionality you need. Don’t miss the inviting den’s character; featuring warm wood, cozy gas fireplace, and floor-to-ceiling built-in shelves. Upstairs is the primary suite; a quiet sanctuary. The primary’s bathroom offers double-sinks, walk-in shower with 2 shower heads & valves, soaking tub & heated tile floors. There’s a considerable walk-in closet (it even has a window). Upstairs includes two large bedrooms, home office (or playroom, craft space, etc.) and full bathroom. A large laundry room provides extra storage and a standup freezer. An attached 3-car garage & shop is a showstopper. The shop area is a blank canvas with a shop heater, enclosed storage room, curtain for separation, and walls of pegboard. What will your vision create? RV Parking. Spacious corner lot. Great Maltby location. This unparalleled home is a MUST SEE!...
Contact an agent
Home facts
- Year built:1976
- Subdivision & Development:Maltby
- Listing ID #:2583758
- Updated:September 18, 2026 at 02:06 PM
Rooms and interior
- Bedrooms:4
- Total bathrooms:3
- Full bathrooms:2
- Half bathrooms:1
- Flooring:Carpet, Ceramic Tile Floor, Hardwood, Vinyl Floor
- Kitchen Description:Dishwasher, Double Oven, Microwave, Refrigerator
- Bedroom Description:Main Level Bedrooms : 1, Upper Level Bedrooms : 3
- Basement:Yes
- Living area:2,580 sq. ft.
Heating and cooling
- Cooling:90%+ High Efficiency
- Heating:90%+ High Efficiency, Heat Pump, Radiant
Structure and exterior
- Roof:Composition
- Year built:1976
- Building area:2,580 sq. ft.
- Lot area:0.72 Acres
- Lot Features:Corner, Paved
- Architectural Style:Contemporary
- Construction Materials:Brick Exterior Finish, Wood Exterior Finish
- Exterior Features:Fenced-Partially, Patio
- Foundation Description:None
- Levels:2 Story
Schools
- High school:Monroe High
- Middle school:Hidden River Mid
- Elementary school:Maltby Elem
Utilities
- Water:Public
- Sewer:Septic Tank
Finances and disclosures
- Price:$1,174,990.25
- Price per sq. ft.:$455.42
- Tax amount:$7,443 (2026)
Features and amenities
- Appliances:Dishwasher, Refrigerator, Washer
- Laundry features:Dryer, Washer
- Amenities:Cable TV, Ceiling Fan(s), French Doors, Security System, Walk-In Closet(s), Water Heater
Parking
- Total parking spaces:10
- Parking description:Attached Garage, Driveway, RV Parking
- Garage:Yes
 Listings courtesy of Northwest MLS as distributed by MLS GRID. Based on information submitted to the MLS GRID as of September 18, 2026. All data is obtained from various sources and may not have been verified by broker or MLS GRID. Supplied Open House Information is subject to change without notice. All information should be independently reviewed and verified for accuracy. Properties may or may not be listed by the office/agent presenting the information. Listing information is provided for consumers' personal, non-commercial use, solely to identify prospective properties for potential purchase; all other use is strictly prohibited and may violate relevant federal and state law. Information deemed reliable but not guaranteed. Copyright © 2026 MLS GRID. All Rights Reserved.
New listings near 7818 206th Street Se
- Coming Soon
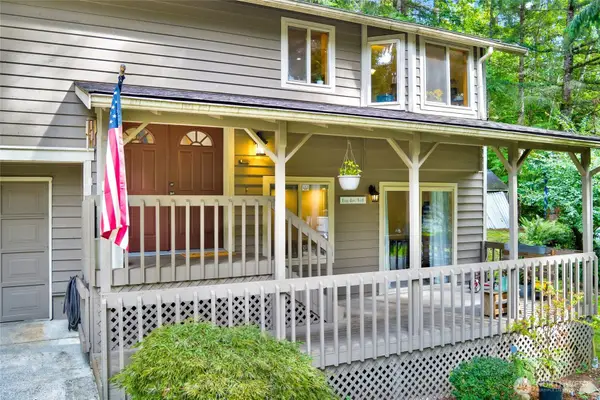 $829,950First Look3 beds 3 baths2,234 sq. ft.
12831 184th Drive Se, Snohomish, WA 98290
MLS# 2583942Listed by: FIRST AND MAIN - Coming Soon
 $849,000First Look3 beds 3 baths1,912 sq. ft.
17304 Sr 9 Se, Snohomish, WA 98296
MLS# 2580632Listed by: KELLER WILLIAMS EASTSIDE - Coming Soon
 $2,499,999First Look4 beds 3 baths3,977 sq. ft.
1820 145th Avenue Se, Snohomish, WA 98290
MLS# 2578638Listed by: JOHN L. SCOTT SNOHOMISH - Open Sat, 1 to 3pmNew
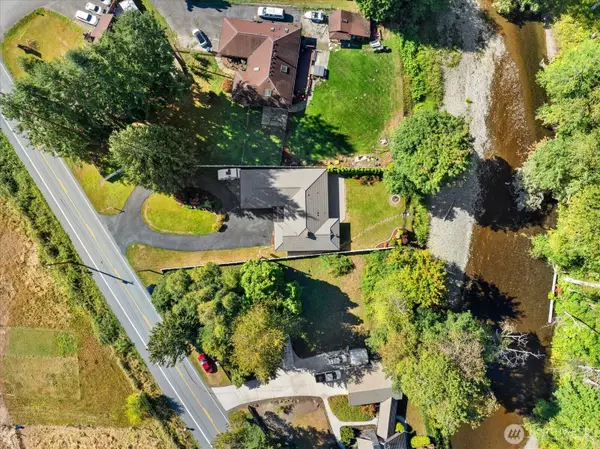 $650,000Active3 beds 2 baths1,720 sq. ft.
628 Russell Road, Snohomish, WA 98290
MLS# 2583566Listed by: RE/MAX ELITE - New
 $1,075,000Active4 beds 3 baths2,308 sq. ft.
1327 Ave A, Snohomish, WA 98290
MLS# 2584530Listed by: BENTLEY PROPERTIES - Open Sat, 12 to 2pmNew
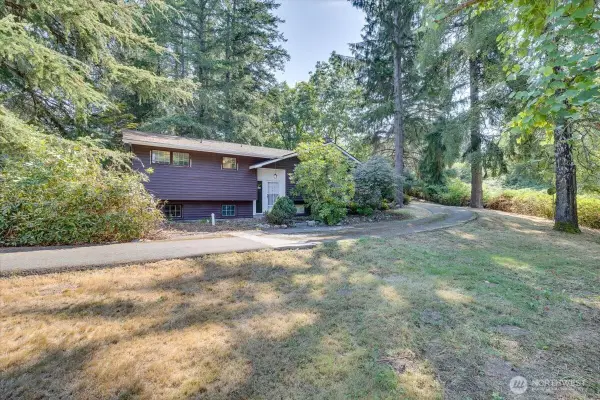 $675,000Active2 beds 2 baths1,684 sq. ft.
12521 Roosevelt Road, Snohomish, WA 98290
MLS# 2582853Listed by: RE/MAX ELITE - Open Sat, 12 to 2pmNew
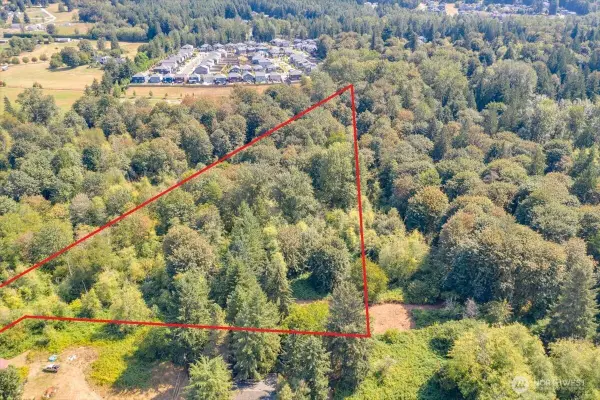 $250,000Active3.72 Acres
12 Roosevelt Road, Snohomish, WA 98290
MLS# 2582920Listed by: RE/MAX ELITE - Open Sat, 12 to 2pmNew
 $1,175,000Active2 beds 2 baths1,684 sq. ft.
12521 Roosevelt Road, Snohomish, WA 98290
MLS# 2583812Listed by: RE/MAX ELITE - Open Sat, 1 to 3pmNew
 $2,089,000Active4 beds 3 baths3,653 sq. ft.
18305 Snohomish Avenue, Snohomish, WA 98296
MLS# 2583974Listed by: REAL BROKER LLC


Protect your home and budget from life's surprises with an Assurant Home Warranty, backed by a partner that supports you through every step of homeownership. Explore Plans.
©2026 Century 21 Real Estate LLC. All rights reserved. CENTURY 21®, the CENTURY 21 Logo and C21® are service marks owned by Century 21 Real Estate LLC. Century 21 Real Estate LLC fully supports the principles of the Fair Housing Act and the Equal Opportunity Act. Each office is independently owned and operated. Listing information is deemed reliable but not guaranteed accurate.