
9623 171st Avenue Se, Snohomish, WA 98290
Local realty services provided by:CENTURY 21 Real Estate Center
Listed by: jennifer bianchi
Office: homesmart real estate assoc
MLS#:2506322
Source:NWMLS
9623 171st Avenue Se,Snohomish, WA 98290
$1,650,000
- 5 Beds
- 4 Baths
- 4,788 sq. ft.
- Single family
- Active
Price summary
- Price:$1,650,000
- Price per sq. ft.:$344.61
About this home
Welcome to your private 5 acre estate at the end of a 1,000+ ft driveway bordering French Creek! Enjoy territorial views and sunsets! 1Gb fiber optic internet, rare for this area! Property features stone patio with lawn installed in 2021, great for entertaining. Garden space on lower level with raised beds and water access from property well, there are also two other water spigots on property for irrigation. There is electricity access for an out building, or chickens at the garden level. Large gourmet kitchen with new gas Wolf cooktop, oven with warming drawer, walk in pantry, newer fridge. Vaulted ceilings in entryway, living and dining room, french doors lead to covered deck with gas hookup for grill. Top floor has primary bedroom, two additional bedrooms along with a large bonus/flex room with closet. Daylight basement with large sliding glass doors lead out to a patio that extends the length of the house, area on patio for hot tub hook up. Partial kitchen was installed in basement in 2023, soft close cabinets and drawers, countertop made in Italy, just need to add a stove to complete, gas hookup is all ready for you, large commercial fridge included! This spot would make a great room for your business or multi generational living as it has 2 available bedrooms, living area and full bath. Basement also features a 13'x26' large storage room which includes a furnace room that services the basement. Home automation by Trane, transferable to new owner. Agent is the owner....
Contact an agent
Home facts
- Year built:2005
- Subdivision & Development:French Creek
- Listing ID #:2506322
- Updated:October 08, 2026 at 12:48 AM
Rooms and interior
- Bedrooms:5
- Total bathrooms:4
- Full bathrooms:3
- Half bathrooms:1
- Flooring:Carpet, Hardwood, Vinyl Floor
- Kitchen Description:Dishwasher, Disposal, Microwave, Refrigerator, Trash Compactor
- Bedroom Description:Lower Level Bedrooms : 2, Upper Level Bedrooms : 3
- Basement Description:Daylight, Finished
- Living area:4,788 sq. ft.
Heating and cooling
- Heating:Heat Pump
Structure and exterior
- Roof:Composition
- Year built:2005
- Building area:4,788 sq. ft.
- Lot area:5 Acres
- Lot Features:Dead-end Street, Dirt Road, Open Space, Secluded
- Architectural Style:Craftsman
- Construction Materials:Cement Planked, Stone Exterior Finish
- Exterior Features:Deck, Fenced-Partially, Patio, Sprinkler System
- Foundation Description:Daylight, Finished
- Levels:2 Story
Schools
- High school:Snohomish High
- Middle school:Centennial Mid
- Elementary school:Dutch Hill Elem
Utilities
- Water:Community, Individual Well, Private
- Sewer:Septic Tank
Finances and disclosures
- Price:$1,650,000
- Price per sq. ft.:$344.61
- Tax amount:$13,310 (2025)
Features and amenities
- Appliances:Dishwasher, Refrigerator, Washer
- Laundry features:Dryer, Washer
- Amenities:Built-In Vacuum, Cable TV, Ceiling Fan(s), Electric Car Charging, French Doors, High Speed Internet, Pantry, Propane, Sprinkler System, Vaulted Ceiling(s), Walk-In Closet(s), Water Heater, Wired for Generator
Parking
- Total parking spaces:12
- Parking description:Attached Garage, Driveway
- Garage:Yes
 Listings courtesy of Northwest MLS as distributed by MLS GRID. Based on information submitted to the MLS GRID as of October 8, 2026. All data is obtained from various sources and may not have been verified by broker or MLS GRID. Supplied Open House Information is subject to change without notice. All information should be independently reviewed and verified for accuracy. Properties may or may not be listed by the office/agent presenting the information. Listing information is provided for consumers' personal, non-commercial use, solely to identify prospective properties for potential purchase; all other use is strictly prohibited and may violate relevant federal and state law. Information deemed reliable but not guaranteed. Copyright © 2026 MLS GRID. All Rights Reserved.
New listings near 9623 171st Avenue Se
- Coming Soon
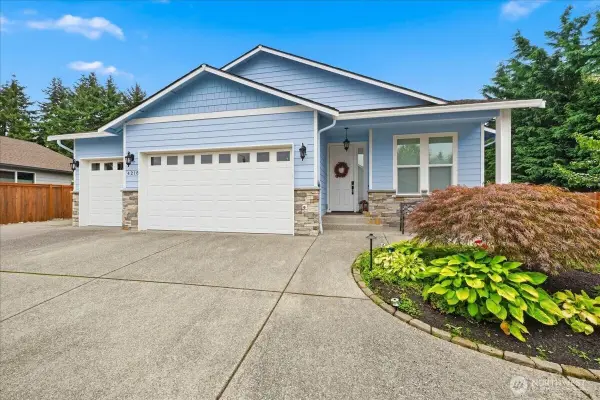 $1,150,000First Look3 beds 3 baths2,124 sq. ft.
4218 143rd Street Se, Snohomish, WA 98296
MLS# 2590575Listed by: JOHN L. SCOTT BOTHELL - Coming Soon
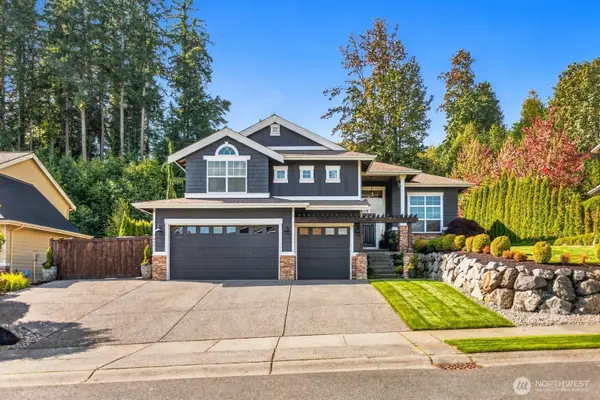 $1,399,990First Look4 beds 3 baths2,969 sq. ft.
7508 134th Street Se, Snohomish, WA 98296
MLS# 2590081Listed by: FIRST AND MAIN - Coming Soon
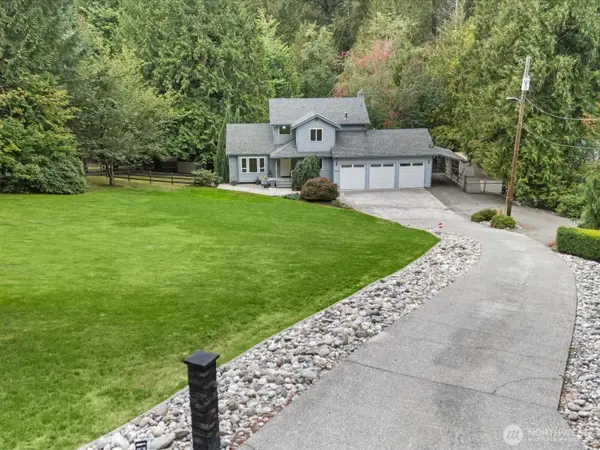 $1,195,000First Look4 beds 4 baths3,000 sq. ft.
19104 Waverly Drive, Snohomish, WA 98296
MLS# 2589850Listed by: REAL BROKER LLC - Coming Soon
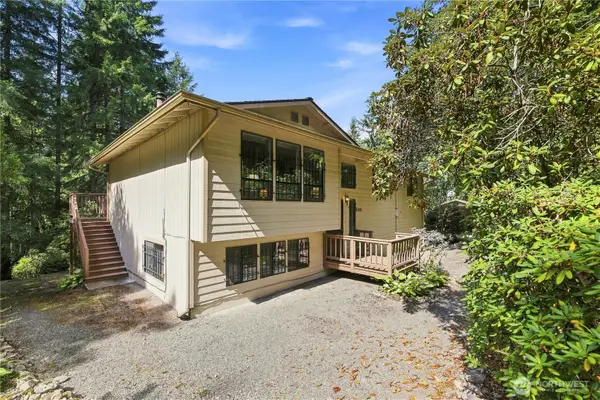 $799,000First Look3 beds 3 baths1,826 sq. ft.
2028 155th Avenue Se, Snohomish, WA 98290
MLS# 2588947Listed by: WINDERMERE R.E./SNOHOMISH - Coming Soon
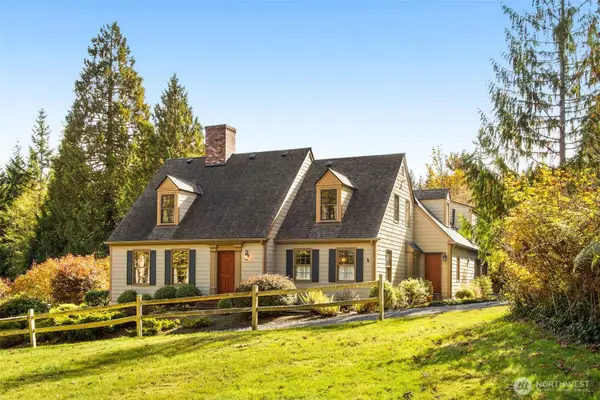 $975,000First Look4 beds 4 baths3,013 sq. ft.
18226 Dubuque Road, Snohomish, WA 98290
MLS# 2588237Listed by: WINDERMERE REAL ESTATE/EAST - Coming Soon
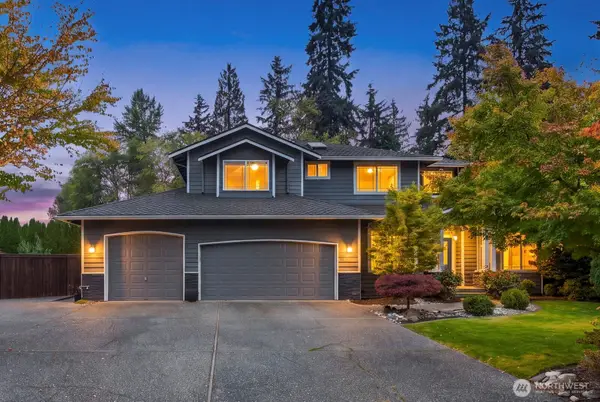 $1,379,000First Look5 beds 3 baths2,910 sq. ft.
7007 158th Street Se, Snohomish, WA 98296
MLS# 2585196Listed by: PARKER KEARNS REALTY - Coming Soon
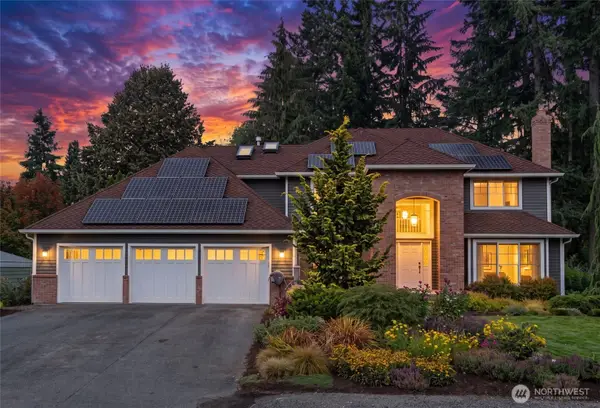 $1,350,000First Look4 beds 3 baths3,155 sq. ft.
11407 206th Street Se, Snohomish, WA 98296
MLS# 2584875Listed by: RE/MAX ELITE - New
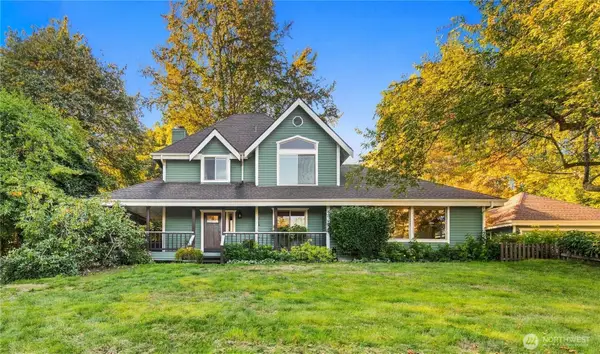 $1,175,000Active3 beds 3 baths2,175 sq. ft.
14730 Connelly Road, Snohomish, WA 98296
MLS# 2591919Listed by: RE/MAX ELITE - Open Sun, 11am to 1pmNew
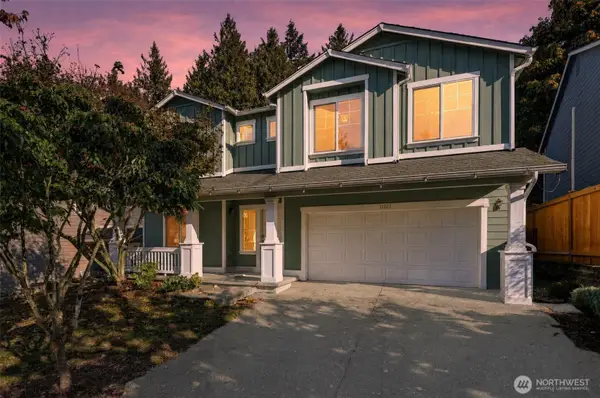 $834,950Active4 beds 3 baths2,599 sq. ft.
11727 60th Avenue Se, Snohomish, WA 98296
MLS# 2591407Listed by: JOHN L. SCOTT MILL CREEK - Open Sat, 1 to 3pmNew
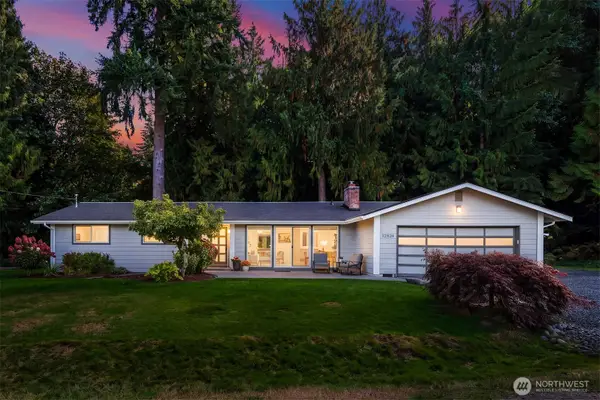 $780,000Active3 beds 2 baths1,660 sq. ft.
12824 141st Place Se, Snohomish, WA 98290
MLS# 2591573Listed by: WINDERMERE REAL ESTATE CENTRAL


Protect your home and budget from life's surprises with an Assurant Home Warranty, backed by a partner that supports you through every step of homeownership. Explore Plans.
©2026 Century 21 Real Estate LLC. All rights reserved. CENTURY 21®, the CENTURY 21 Logo and C21® are service marks owned by Century 21 Real Estate LLC. Century 21 Real Estate LLC fully supports the principles of the Fair Housing Act and the Equal Opportunity Act. Each office is independently owned and operated. Listing information is deemed reliable but not guaranteed accurate.