
10350 348th Avenue Se, Snoqualmie, WA 98065
Local realty services provided by:CENTURY 21 Real Estate Center
Listed by: john a. kritsonis, karl lindor
Office: windermere real estate/east
MLS#:2557463
Source:NWMLS
10350 348th Avenue Se,Snoqualmie, WA 98065
$2,350,000
- 4 Beds
- 6 Baths
- 5,191 sq. ft.
- Single family
- Active
Price summary
- Price:$2,350,000
- Price per sq. ft.:$452.71
About this home
Where the Cascade foothills begin their descent into the valley, this NW contemporary is designed for remarkable flexibility without compromising refined living. With 3 independent living areas, including a 700 sq ft income-producing ADU, this home accommodates extended guests, co-ownership, or home businesses with ease. Masterfully composed in cedar and steel, its low roofline and walls of glass draw the forest in. Wide-plank oak carries through a main level where open living and a ledgestone fireplace give way to a chef’s kitchen with dual ovens, professional range, and a generous island beneath artisan pendants. Glass doors open to a covered deck with built-in heaters and cedar sauna, overlooking 1.7 south-facing acres, privately framed by towering evergreens. 4 bedrooms and 6 baths include a serene primary suite where a freestanding soaking tub faces the treetops and a custom walk-in closet sits just beyond. The finished lower level offers ample space for recreation, guests, or creative pursuits, while the ADU provides additional independent living with a documented rental history. An expansive workshop creates exceptional space for hobbies, projects or RV storage. Deeded access to a shared Echo Lake dock, nearby hiking and biking trails, Snoqualmie Ridge amenities, and convenient I-90 access place Bellevue, Seattle, and the eastside tech hubs within easy reach. Scoring an A (93.5/100) on the CoBuy Suitability Score, the property offers potential for co-ownership....
Contact an agent
Home facts
- Year built:2020
- Listing ID #:2557463
- Updated:July 27, 2026 at 11:21 AM
Rooms and interior
- Bedrooms:4
- Total bathrooms:6
- Full bathrooms:4
- Half bathrooms:1
- Flooring:Ceramic Tile Floor, Engineered Hardwood, Hardwood, Vinyl Plank
- Kitchen Description:Dishwasher, Double Oven, Microwave, Refrigerator
- Bedroom Description:Main Level Bedrooms : 4
- Basement:Yes
- Basement Description:Finished
- Living area:5,191 sq. ft.
Heating and cooling
- Heating:Forced Air, Heat Pump, Radiant
Structure and exterior
- Roof:Composition
- Year built:2020
- Building area:5,191 sq. ft.
- Lot area:1.72 Acres
- Lot Features:Paved
- Architectural Style:Contemporary
- Construction Materials:Cement Planked, Wood Exterior Finish
- Exterior Features:Deck, Patio
- Foundation Description:Finished
- Levels:1 Story
Schools
- High school:Mount Si High
- Middle school:Chief Kanim Mid
- Elementary school:Timber Ridge Elem
Utilities
- Water:Shared Well
- Sewer:Septic Tank
Finances and disclosures
- Price:$2,350,000
- Price per sq. ft.:$452.71
- Tax amount:$14,998 (2026)
Features and amenities
- Appliances:Dishwasher, Refrigerator
- Amenities:Propane, Shop, Water Heater
Parking
- Total parking spaces:11
- Parking description:Attached Garage, Off Street Parking, RV Parking
- Garage:Yes
 Listings courtesy of Northwest MLS as distributed by MLS GRID. Based on information submitted to the MLS GRID as of July 27, 2026. All data is obtained from various sources and may not have been verified by broker or MLS GRID. Supplied Open House Information is subject to change without notice. All information should be independently reviewed and verified for accuracy. Properties may or may not be listed by the office/agent presenting the information. Listing information is provided for consumers' personal, non-commercial use, solely to identify prospective properties for potential purchase; all other use is strictly prohibited and may violate relevant federal and state law. Information deemed reliable but not guaranteed. Copyright © 2026 MLS GRID. All Rights Reserved.
New listings near 10350 348th Avenue Se
- New
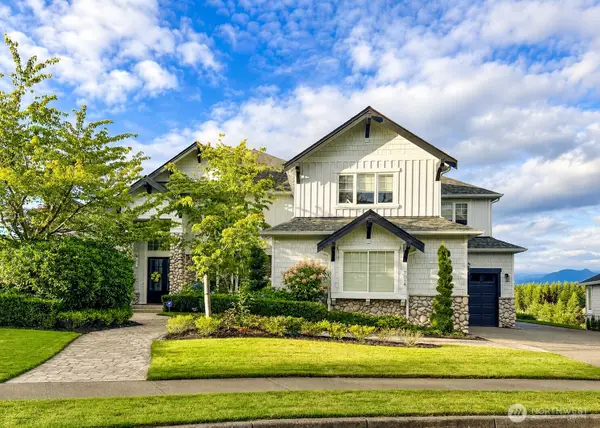 $2,475,880Active4 beds 4 baths4,230 sq. ft.
7014 Cascade Avenue Se, Snoqualmie, WA 98065
MLS# 2560302Listed by: COMPASS - New
 $1,199,990Active4 beds 3 baths2,540 sq. ft.
34331 SE Jacobia Street, Snoqualmie, WA 98065
MLS# 2559796Listed by: RE/MAX INTEGRITY - New
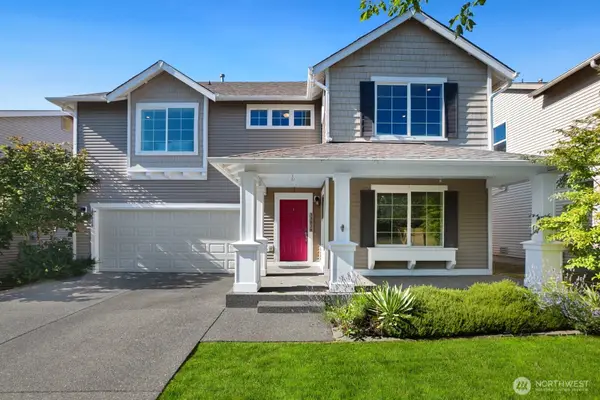 $999,800Active3 beds 3 baths1,960 sq. ft.
33828 SE Odell Street, Snoqualmie, WA 98065
MLS# 2559740Listed by: REALTY ONE GROUP ORCA GOLD - New
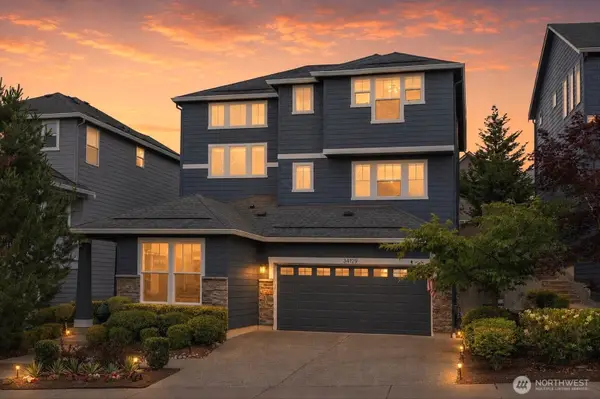 $1,449,900Active5 beds 4 baths2,790 sq. ft.
34129 SE Moses Street, Snoqualmie, WA 98065
MLS# 2558479Listed by: ENGEL & VOLKERS SNOQUALMIE VLY - New
 $1,799,000Active4 beds 4 baths3,147 sq. ft.
10424 348th Avenue Se, Snoqualmie, WA 98065
MLS# 2559288Listed by: COMPASS - New
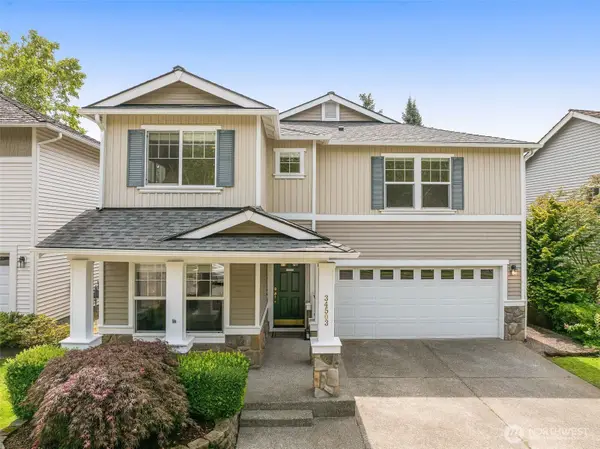 $1,250,000Active4 beds 3 baths2,930 sq. ft.
34503 SE Steller Way, Snoqualmie, WA 98065
MLS# 2554068Listed by: COMPASS - New
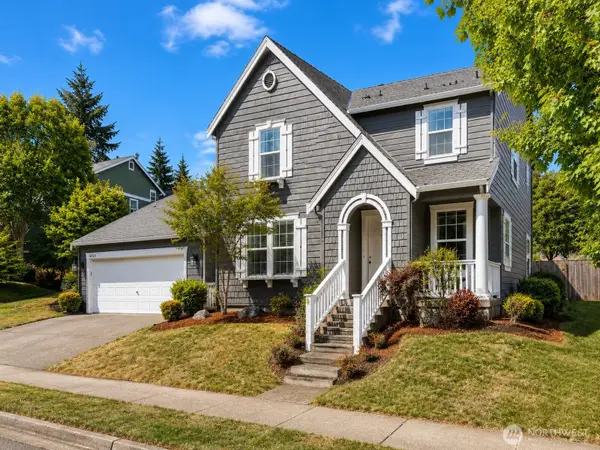 $1,150,000Active3 beds 3 baths2,270 sq. ft.
6729 Elderberry Avenue Se, Snoqualmie, WA 98065
MLS# 2554871Listed by: AQUA REAL ESTATE - New
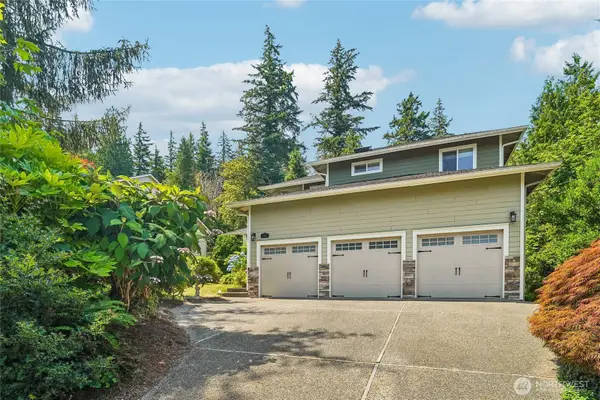 $997,000Active4 beds 3 baths2,190 sq. ft.
9017 381st Avenue Se, Snoqualmie, WA 98065
MLS# 2555264Listed by: REDFIN - New
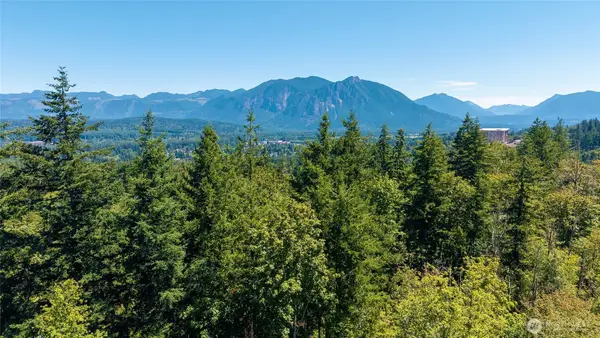 $825,000Active4.07 Acres
85 364th Avenue Se #2, Snoqualmie, WA 98065
MLS# 2556022Listed by: WINDERMERE REAL ESTATE/EAST


Protect your home and budget from life's surprises with an Assurant Home Warranty, backed by a partner that supports you through every step of homeownership. Explore Plans.
©2026 Century 21 Real Estate LLC. All rights reserved. CENTURY 21®, the CENTURY 21 Logo and C21® are service marks owned by Century 21 Real Estate LLC. Century 21 Real Estate LLC fully supports the principles of the Fair Housing Act and the Equal Opportunity Act. Each office is independently owned and operated. Listing information is deemed reliable but not guaranteed accurate.