
34126 SE Ash Street, Snoqualmie, WA 98065
Local realty services provided by:CENTURY 21 Tri-Cities
Listed by: blake nelson
Office: compass
MLS#:2597116
Source:NWMLS
Price summary
- Price:$1,350,000
- Price per sq. ft.:$487.36
- Monthly HOA dues:$29.17
About this home
Welcome to this gorgeous, light-filled 4-bedroom, 3-bathroom home perfectly situated in the highly desirable Snoqualmie Ridge community. Boasting an expansive 2,770 square feet of thoughtfully designed living space, this residence blends open-concept modern luxury with everyday functionality. The main floor opens to an inviting foyer that leads into a light-filled living room and formal dining area, ideal for hosting gatherings. At the center of the home is a chef's kitchen with a dedicated breakfast nook, flowing directly into the spacious family room. A private main-floor office/den offers the perfect dedicated workspace. Upstairs features a luxurious primary suite retreat along with three additional spacious bedrooms and a convenient upper-level laundry room. Outdoors, enjoy a beautifully landscaped, low-maintenance 4,888-square-foot lot alongside an attached 2-car garage. Ideally located just moments from top-rated Timber Ridge Elementary, scenic parks, and local trails, this Pacific Northwest gem is truly a must-see!...
Contact an agent
Home facts
- Year built:2013
- Subdivision & Development:Snoqualmie Ridge
- Listing ID #:2597116
- Updated:October 25, 2026 at 02:02 PM
Rooms and interior
- Bedrooms:4
- Total bathrooms:3
- Full bathrooms:2
- Flooring:Carpet, Ceramic Tile Floor, Engineered Hardwood, Vinyl Floor
- Kitchen Description:Dishwasher, Disposal, Microwave, Refrigerator
- Bedroom Description:Upper Level Bedrooms : 4
- Living area:2,770 sq. ft.
Heating and cooling
- Heating:Forced Air
- Central air:Yes
Structure and exterior
- Roof:Composition
- Year built:2013
- Building area:2,770 sq. ft.
- Lot area:0.11 Acres
- Lot Features:Curbed Lot, Paved, Sidewalk
- Construction Materials:Cement/Concrete Exterior Finish, Stone Exterior Finish, Wood Products Exterior Finish
- Exterior Features:Deck, Fenced-Fully, Patio
- Foundation Description:None
- Levels:2 Story
Schools
- High school:Mount Si High
- Middle school:Chief Kanim Mid
- Elementary school:Timber Ridge Elem
Utilities
- Water:Public
- Sewer:Sewer Connected
Finances and disclosures
- Price:$1,350,000
- Price per sq. ft.:$487.36
- Tax amount:$12,719 (2026)
Features and amenities
- Appliances:Dishwasher, Refrigerator, Washer
- Laundry features:Dryer, Washer
- Amenities:French Doors, Gas Available, High Speed Internet, Irrigation, Pantry, Walk-In Closet(s)
Parking
- Total parking spaces:2
- Parking description:Attached Garage
- Garage:Yes
 Listings courtesy of Northwest MLS as distributed by MLS GRID. Based on information submitted to the MLS GRID as of October 25, 2026. All data is obtained from various sources and may not have been verified by broker or MLS GRID. Supplied Open House Information is subject to change without notice. All information should be independently reviewed and verified for accuracy. Properties may or may not be listed by the office/agent presenting the information. Listing information is provided for consumers' personal, non-commercial use, solely to identify prospective properties for potential purchase; all other use is strictly prohibited and may violate relevant federal and state law. Information deemed reliable but not guaranteed. Copyright © 2026 MLS GRID. All Rights Reserved. NWMLS Member Broker: Vicki Monteagudo
New listings near 34126 SE Ash Street
- Coming SoonOpen Sun, 11am to 1pm
 $799,000First Look3 beds 2 baths1,250 sq. ft.
39171 SE Beta Street, Snoqualmie, WA 98065
MLS# 2596842Listed by: COMPASS - New
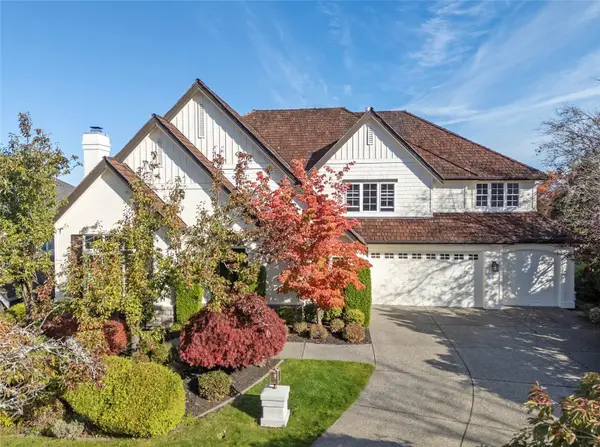 $1,716,000Active5 beds 4 baths4,290 sq. ft.
35204 SE Augusta Place, Snoqualmie, WA 98065
MLS# 2588412Listed by: EXP REALTY - New
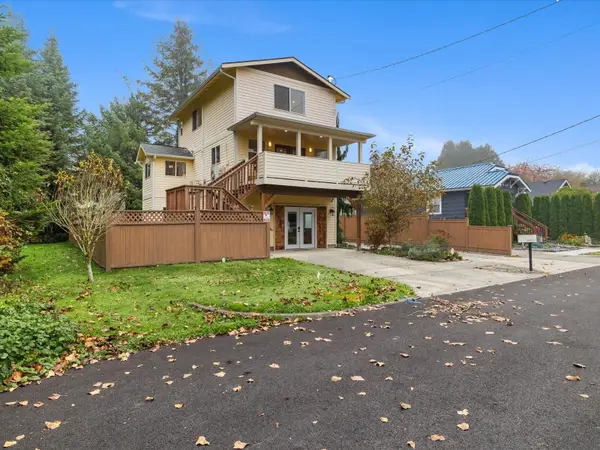 $774,500Active2 beds 2 baths1,780 sq. ft.
38322 SE Maple Street, Snoqualmie, WA 98065
MLS# 2593781Listed by: UPSIDE PROPERTIES - New
 $1,050,000Active4 beds 3 baths2,510 sq. ft.
34211 SE Nye Street, Snoqualmie, WA 98065
MLS# 2596649Listed by: YUENCO  $819,000Pending4 beds 2 baths1,482 sq. ft.
7916 Maple Avenue Se, Snoqualmie, WA 98065
MLS# 2595061Listed by: WINDERMERE MERCER ISLAND $1,195,000Active3 beds 3 baths2,430 sq. ft.
9404 Templeton Avenue Se, Snoqualmie, WA 98065
MLS# 2592481Listed by: WINDERMERE REAL ESTATE/EAST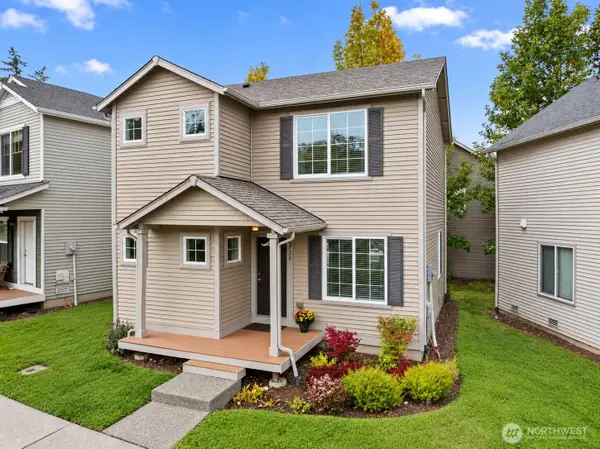 $459,000Active2 beds 1 baths1,070 sq. ft.
33726 SE Tibbits Street, Snoqualmie, WA 98065
MLS# 2592492Listed by: KELLER WILLIAMS EASTSIDE $495,000Active8.99 Acres
37000 SE 93rd Place, Snoqualmie, WA 98065
MLS# 2590946Listed by: WINDERMERE REAL ESTATE/EAST $440,000Pending1 beds 2 baths1,100 sq. ft.
38211 SE 85th Street, Snoqualmie, WA 98065
MLS# 2589150Listed by: KW GREATER SEATTLE


Protect your home and budget from life's surprises with an Assurant Home Warranty, backed by a partner that supports you through every step of homeownership. Explore Plans.
©2026 Century 21 Real Estate LLC. All rights reserved. CENTURY 21®, the CENTURY 21 Logo and C21® are service marks owned by Century 21 Real Estate LLC. Century 21 Real Estate LLC fully supports the principles of the Fair Housing Act and the Equal Opportunity Act. Each office is independently owned and operated. Listing information is deemed reliable but not guaranteed accurate.