
35909 Boulder Court, Snoqualmie, WA 98065
Local realty services provided by:CENTURY 21 Real Estate Center
Listed by: nick southard
Office: upgrade realty
MLS#:2556400
Source:NWMLS
Price summary
- Price:$1,395,000
- Price per sq. ft.:$398.57
- Monthly HOA dues:$31
About this home
A brilliantly designed architectural marvel by Murray Franklin in coveted Bandera Estates at Snoqualmie Ridge, this luxurious 2-story castle dazzles with a dream floor plan, dramatic features & sprawling mountain views! Breathtaking curb appeal with manicured grounds & towering stone turret covered entry. An astonishing work of art, the foyer features a graceful helical curved staircase with a cascading wrought-iron railing leading into an elegant living room with marble fireplace, formal dining & french door to den/office. Hardwoods flow into the breakfast nook & impressive upscale kitchen with granite counters, full-height slate backsplash, high-end commercial range, center island bar, built-in desk & butler's pantry. Open concept family room with stately slate fireplace, built-in bookcases & entertainment center. Soaring upper hall loft with sun-filled skylight opens to double-door bonus room with oversized windows, top-of-the-world views & radius wall alcove. Spacious primary oasis boasts a stunning ensuite with custom walk-in closet, his & her vanities, tiled shower & palatial soaking tub centerpiece with roman pillar accents. Lavish laundry with cabinets & utility sink. Generous 660sf 3-car garage + ample storage & central A/C throughout. Gorgeous backyard with extended patio, terraced gardens & flagstone pathways. Prime location just moments to Snoqualmie Ridge Golf & Country Club!...
Contact an agent
Home facts
- Year built:2005
- Listing ID #:2556400
- Updated:July 27, 2026 at 11:21 AM
Rooms and interior
- Bedrooms:4
- Total bathrooms:3
- Full bathrooms:2
- Half bathrooms:1
- Flooring:Carpet, Ceramic Tile Floor, Hardwood, Vinyl Floor
- Kitchen Description:Dishwasher, Disposal, Microwave, Refrigerator
- Bedroom Description:Upper Level Bedrooms : 4
- Basement:Yes
- Living area:3,500 sq. ft.
Heating and cooling
- Heating:Forced Air
- Central air:Yes
Structure and exterior
- Roof:Composition
- Year built:2005
- Building area:3,500 sq. ft.
- Lot area:0.18 Acres
- Lot Features:Cul-De-Sac, Dead-end Street
- Architectural Style:Traditional
- Construction Materials:Cement Planked, Stone Exterior Finish, Wood Exterior Finish
- Exterior Features:Fenced-Partially, Patio
- Foundation Description:None
- Levels:2 Story
Schools
- High school:Mount Si High
- Middle school:Snoqualmie Mid
- Elementary school:Cascade View Elem
Utilities
- Water:Public
- Sewer:Sewer Connected
Finances and disclosures
- Price:$1,395,000
- Price per sq. ft.:$398.57
- Tax amount:$11,570 (2025)
Features and amenities
- Appliances:Dishwasher, Refrigerator, Washer
- Laundry features:Dryer, Washer
- Amenities:Cable TV, High Speed Internet, Pantry, Security System, Skylight(s), Vaulted Ceiling(s), Walk-In Closet(s), Water Heater
Parking
- Total parking spaces:5
- Parking description:Attached Garage, Driveway
- Garage:Yes
 Listings courtesy of Northwest MLS as distributed by MLS GRID. Based on information submitted to the MLS GRID as of July 27, 2026. All data is obtained from various sources and may not have been verified by broker or MLS GRID. Supplied Open House Information is subject to change without notice. All information should be independently reviewed and verified for accuracy. Properties may or may not be listed by the office/agent presenting the information. Listing information is provided for consumers' personal, non-commercial use, solely to identify prospective properties for potential purchase; all other use is strictly prohibited and may violate relevant federal and state law. Information deemed reliable but not guaranteed. Copyright © 2026 MLS GRID. All Rights Reserved.
New listings near 35909 Boulder Court
- New
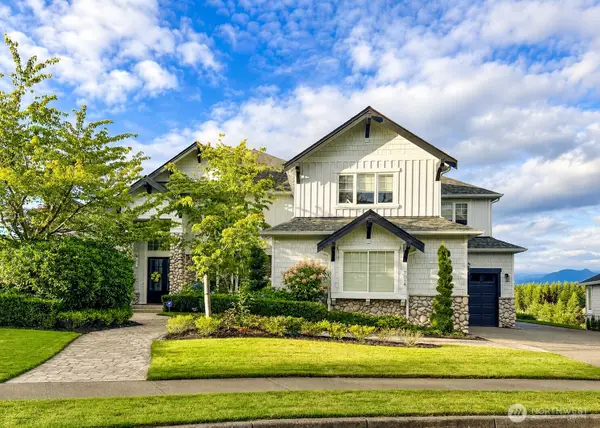 $2,475,880Active4 beds 4 baths4,230 sq. ft.
7014 Cascade Avenue Se, Snoqualmie, WA 98065
MLS# 2560302Listed by: COMPASS - New
 $1,199,990Active4 beds 3 baths2,540 sq. ft.
34331 SE Jacobia Street, Snoqualmie, WA 98065
MLS# 2559796Listed by: RE/MAX INTEGRITY - New
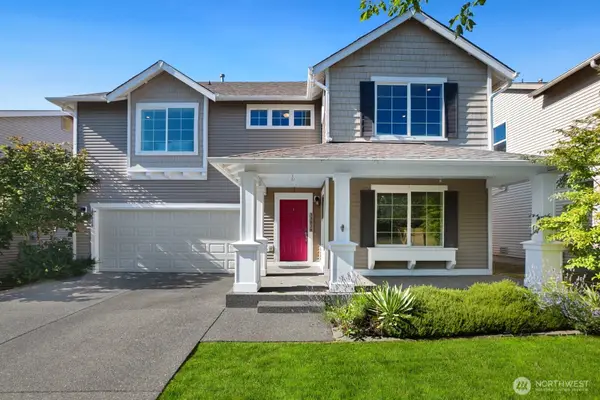 $999,800Active3 beds 3 baths1,960 sq. ft.
33828 SE Odell Street, Snoqualmie, WA 98065
MLS# 2559740Listed by: REALTY ONE GROUP ORCA GOLD - New
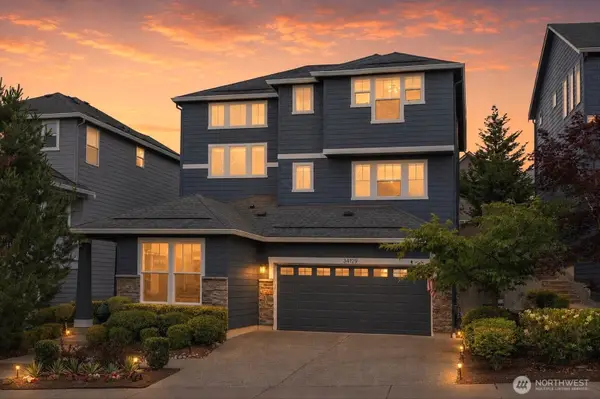 $1,449,900Active5 beds 4 baths2,790 sq. ft.
34129 SE Moses Street, Snoqualmie, WA 98065
MLS# 2558479Listed by: ENGEL & VOLKERS SNOQUALMIE VLY - New
 $1,799,000Active4 beds 4 baths3,147 sq. ft.
10424 348th Avenue Se, Snoqualmie, WA 98065
MLS# 2559288Listed by: COMPASS - New
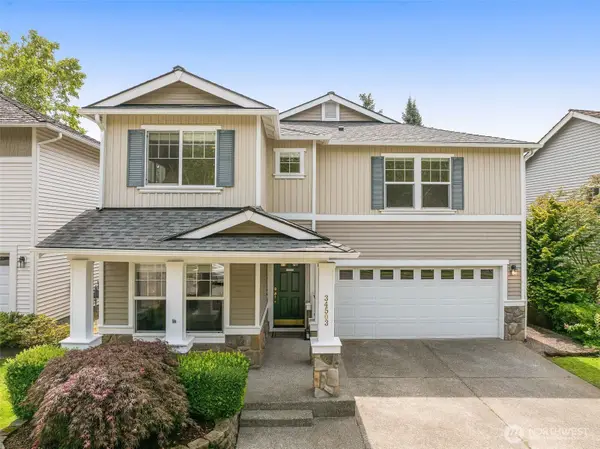 $1,250,000Active4 beds 3 baths2,930 sq. ft.
34503 SE Steller Way, Snoqualmie, WA 98065
MLS# 2554068Listed by: COMPASS - New
 $2,350,000Active4 beds 6 baths5,191 sq. ft.
10350 348th Avenue Se, Snoqualmie, WA 98065
MLS# 2557463Listed by: WINDERMERE REAL ESTATE/EAST - New
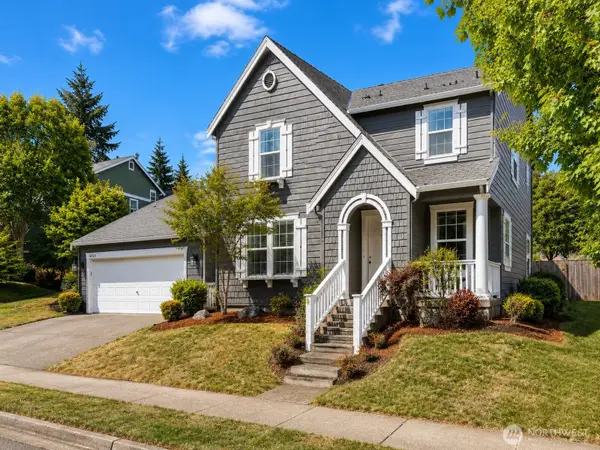 $1,150,000Active3 beds 3 baths2,270 sq. ft.
6729 Elderberry Avenue Se, Snoqualmie, WA 98065
MLS# 2554871Listed by: AQUA REAL ESTATE - New
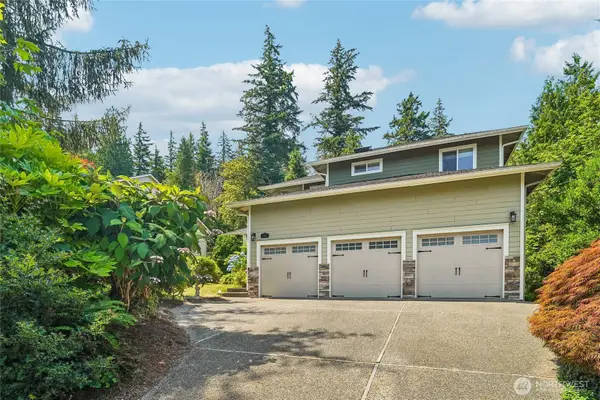 $997,000Active4 beds 3 baths2,190 sq. ft.
9017 381st Avenue Se, Snoqualmie, WA 98065
MLS# 2555264Listed by: REDFIN - New
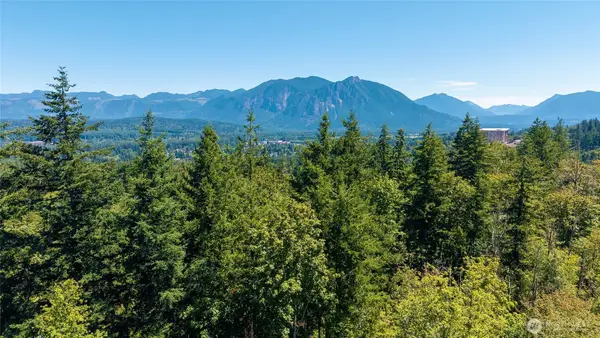 $825,000Active4.07 Acres
85 364th Avenue Se #2, Snoqualmie, WA 98065
MLS# 2556022Listed by: WINDERMERE REAL ESTATE/EAST


Protect your home and budget from life's surprises with an Assurant Home Warranty, backed by a partner that supports you through every step of homeownership. Explore Plans.
©2026 Century 21 Real Estate LLC. All rights reserved. CENTURY 21®, the CENTURY 21 Logo and C21® are service marks owned by Century 21 Real Estate LLC. Century 21 Real Estate LLC fully supports the principles of the Fair Housing Act and the Equal Opportunity Act. Each office is independently owned and operated. Listing information is deemed reliable but not guaranteed accurate.