
19823 Fairway Drive Nw, Soap Lake, WA 98851
Local realty services provided by:CENTURY 21 Real Estate Center
Listed by: scott adams
Office: windermerere/central basin llc.509-754-1168
MLS#:2599818
Source:NWMLS
19823 Fairway Drive Nw,Soap Lake, WA 98851
$499,000
- 3 Beds
- 3 Baths
- 2,286 sq. ft.
- Single family
- Active
Price summary
- Price:$499,000
- Price per sq. ft.:$218.29
About this home
Welcome to your dream home in the Lakeview Golf & County Club community! This immaculate 2286 square foot residence boasts 3 bedrooms with den and 2.75 bathrooms, offering spacious and comfortable living spaces for you and your family. Situated on a larger lot, this home provides ample room for outdoor activities and relaxation, all within the serene backdrop of a golf course community. Inside, the house is in excellent condition, featuring tile floors solid surface counters and large bonus room. The den provides additional space for a home office, or a cozy retreat, catering to your specific needs. The open floor plan seamlessly connects the kitchen, dining area, and living room, perfect for entertaining guests or simply enjoying family time.
Contact an agent
Home facts
- Year built:1993
- Subdivision & Development:Lakeview Country Club
- Listing ID #:2599818
- Updated:October 31, 2026 at 06:31 PM
Rooms and interior
- Bedrooms:3
- Total bathrooms:3
- Full bathrooms:2
- Kitchen Description:Dishwasher, Refrigerator
- Bedroom Description:Main Level Bedrooms : 3
- Living area:2,286 sq. ft.
Heating and cooling
- Heating:Heat Pump
Structure and exterior
- Roof:Composition
- Year built:1993
- Building area:2,286 sq. ft.
- Lot area:0.35 Acres
- Lot Features:Paved
- Construction Materials:Wood Products Exterior Finish
- Exterior Features:Fenced-Partially, Patio, Sprinkler System
- Levels:1 Story
Schools
- High school:Soap Lake Mid & High
- Middle school:Soap Lake Mid & High
- Elementary school:Soap Lake Elem
Utilities
- Water:Community
- Sewer:Septic Tank
Finances and disclosures
- Price:$499,000
- Price per sq. ft.:$218.29
- Tax amount:$3,654 (2026)
Features and amenities
- Appliances:Dishwasher, Refrigerator, Washer
- Laundry features:Dryer, Washer
Parking
- Total parking spaces:2
- Parking description:Attached Garage, RV Parking
- Garage:Yes
 Listings courtesy of Northwest MLS as distributed by MLS GRID. Based on information submitted to the MLS GRID as of October 31, 2026. All data is obtained from various sources and may not have been verified by broker or MLS GRID. Supplied Open House Information is subject to change without notice. All information should be independently reviewed and verified for accuracy. Properties may or may not be listed by the office/agent presenting the information. Listing information is provided for consumers' personal, non-commercial use, solely to identify prospective properties for potential purchase; all other use is strictly prohibited and may violate relevant federal and state law. Information deemed reliable but not guaranteed. Copyright © 2026 MLS GRID. All Rights Reserved.
New listings near 19823 Fairway Drive Nw
- New
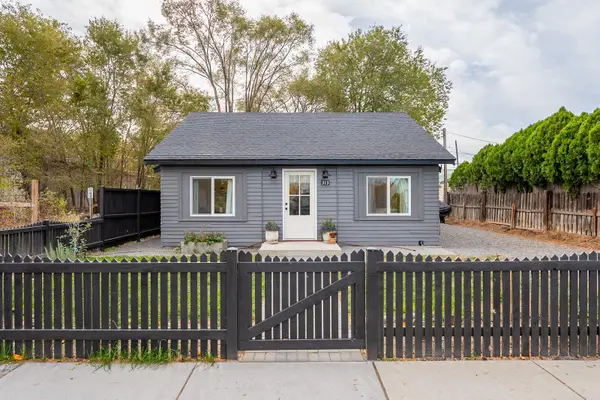 $239,000Active2 beds 1 baths875 sq. ft.
313 SE 1st Avenue, Soap Lake, WA 98851
MLS# 2599687Listed by: EXP REALTY - New
 $179,000Active1 beds 1 baths744 sq. ft.
19171 Othello Place Nw, Soap Lake, WA 98851
MLS# 2599388Listed by: JOHN L SCOTT YAKIMA - New
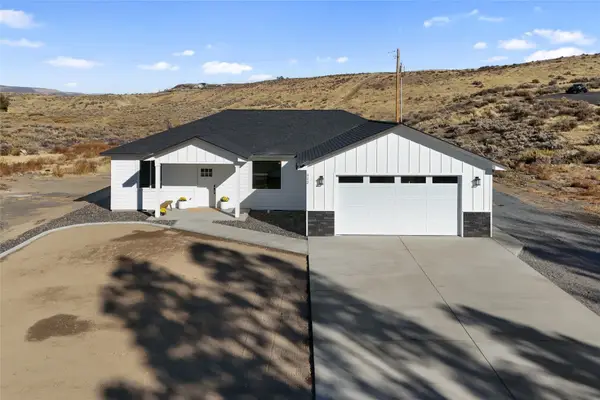 $383,000Active3 beds 2 baths1,497 sq. ft.
522 NE 4th Avenue, Soap Lake, WA 98851
MLS# 2598206Listed by: WINDERMERE RE K-2 REALTY  $287,500Pending Inspection3 beds 2 baths1,782 sq. ft.
739 S 2nd Place, Soap Lake, WA 98851
MLS# 2597650Listed by: WINDERMERERE/CENTRAL BASIN LLC- New
 $220,000Active2 beds 1 baths720 sq. ft.
191 Ephrata Avenue Nw, Soap Lake, WA 98851
MLS# 2595854Listed by: WINDERMERERE/CENTRAL BASIN LLC  $310,000Active4 beds 2 baths1,481 sq. ft.
419 S 5th Avenue, Soap Lake, WA 98851
MLS# 2595701Listed by: EXIT REAL ESTATE PROFESSIONALS $650,000Active3 beds 2 baths1,868 sq. ft.
603 NE Road 19, Soap Lake, WA 98851
MLS# 2592988Listed by: WINDERMERE RE K-2 REALTY $460,000Active4 beds 2 baths1,728 sq. ft.
20262 NE Road B.5, Soap Lake, WA 98851
MLS# 297071Listed by: PNW COLLECTIVE / REAL BROKER $399,000Pending3 beds 2 baths1,574 sq. ft.
219 N Juniper, Soap Lake, WA 98851
MLS# 2591756Listed by: CLEAR CHOICE REALTY


Protect your home and budget from life's surprises with an Assurant Home Warranty, backed by a partner that supports you through every step of homeownership. Explore Plans.
©2026 Century 21 Real Estate LLC. All rights reserved. CENTURY 21®, the CENTURY 21 Logo and C21® are service marks owned by Century 21 Real Estate LLC. Century 21 Real Estate LLC fully supports the principles of the Fair Housing Act and the Equal Opportunity Act. Each office is independently owned and operated. Listing information is deemed reliable but not guaranteed accurate.