
19716 84th Avenue E, Spanaway, WA 98387
Local realty services provided by:CENTURY 21 Van Dorm Realty
Listed by: tim mcewen
Office: kw mountains to sound realty
MLS#:2562987
Source:NWMLS
Upcoming open houses
- Sat, Aug 0810:00 am - 12:00 pm
Price summary
- Price:$520,000
- Price per sq. ft.:$272.54
- Monthly HOA dues:$50
About this home
Enjoy evening BBQs and morning coffee on the low-maintenance composite deck overlooking trees and experience privacy that makes you forget how close you are to everything. A cozy gas fireplace anchors the open concept great room. A dedicated office with its own closet and a main-floor full bath with zero-entry shower provides flexibility most floor plans can't match. Downstairs, an oversized laundry room means no more cramped wash days and a freshly painted interior in a clean white palette is your canvas for creativity and inspiration. New roof 2022, New Flooring & Windows. Furnace recently serviced. Fully fenced yard with room to breathe. Seller willing to include all appliances, Hot Tub, and lawnmower. Come see what it feels like to live here. Additional Upgrades/Features: - New interior doors - New window blinds - New interior paint - New lighting - Wall mount Toto toilet with all high-end features - Small gated community - Well maintained - One owner home.
Contact an agent
Home facts
- Year built:2003
- Subdivision & Development:Gem Heights
- Listing ID #:2562987
- Updated:August 04, 2026 at 12:20 AM
Rooms and interior
- Bedrooms:3
- Total bathrooms:3
- Full bathrooms:2
- Flooring:Carpet, Ceramic Tile Floor, Vinyl Plank
- Kitchen Description:Dishwasher, Disposal, Microwave, Refrigerator
- Bedroom Description:Upper Level Bedrooms : 3
- Basement:Yes
- Living area:1,908 sq. ft.
Heating and cooling
- Heating:90%+ High Efficiency, Forced Air
Structure and exterior
- Roof:Composition
- Year built:2003
- Building area:1,908 sq. ft.
- Lot area:0.18 Acres
- Lot Features:Cul-De-Sac, Curbed Lot, Paved, Sidewalk
- Construction Materials:Metal/Vinyl Exterior Finish
- Exterior Features:Deck, Fenced-Fully
- Foundation Description:None
- Levels:2 Story
Schools
- High school:Graham-Kapowsin High
- Middle school:Liberty JH
- Elementary school:Pioneer Vly Elem
Utilities
- Water:Public
- Sewer:Sewer Connected
Finances and disclosures
- Price:$520,000
- Price per sq. ft.:$272.54
- Tax amount:$5,083 (2025)
Features and amenities
- Appliances:Dishwasher, Refrigerator, Washer
- Laundry features:Dryer, Washer
- Amenities:Ceiling Fan(s), Gas Available, Gated Entry, High Speed Internet, Vaulted Ceiling(s), Walk-In Closet(s), Water Heater
Parking
- Total parking spaces:2
- Parking description:Attached Garage
- Garage:Yes
 Listings courtesy of Northwest MLS as distributed by MLS GRID. Based on information submitted to the MLS GRID as of August 4, 2026. All data is obtained from various sources and may not have been verified by broker or MLS GRID. Supplied Open House Information is subject to change without notice. All information should be independently reviewed and verified for accuracy. Properties may or may not be listed by the office/agent presenting the information. Listing information is provided for consumers' personal, non-commercial use, solely to identify prospective properties for potential purchase; all other use is strictly prohibited and may violate relevant federal and state law. Information deemed reliable but not guaranteed. Copyright © 2026 MLS GRID. All Rights Reserved. NWMLS Member Broker: Jeffrey Pust
New listings near 19716 84th Avenue E
- New
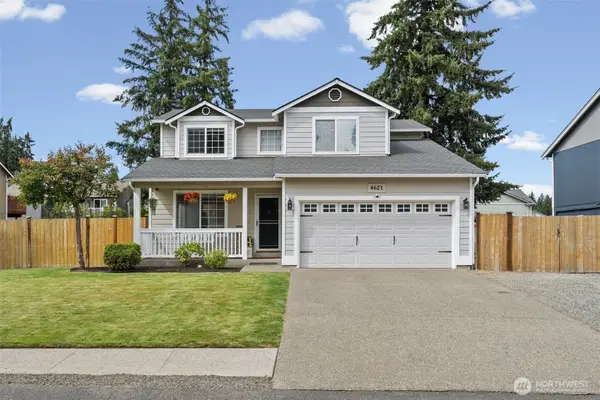 $559,900Active4 beds 3 baths1,803 sq. ft.
4621 212th Street E, Spanaway, WA 98387
MLS# 2560646Listed by: LYNCH HOME TEAM - Open Sat, 11am to 1pmNew
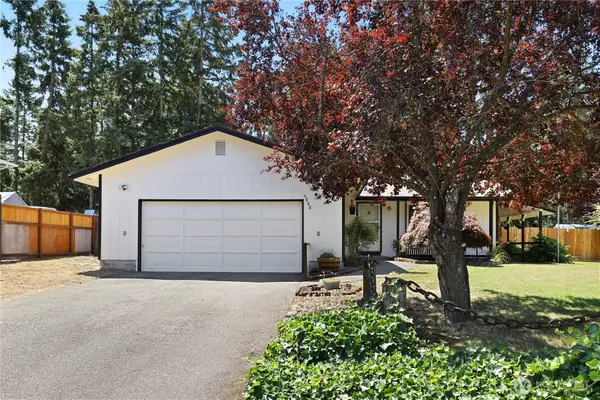 $460,000Active3 beds 2 baths1,104 sq. ft.
4808 223rd Street E, Spanaway, WA 98387
MLS# 2562713Listed by: REDFIN - New
 $539,900Active4 beds 3 baths1,994 sq. ft.
7919 195th Street E, Spanaway, WA 98387
MLS# 2563644Listed by: ENGEL & VOLKERS CHAMBERS BAY - New
 $524,950Active2 beds 1 baths3,256 sq. ft.
103 168th Street S, Spanaway, WA 98387
MLS# 2561385Listed by: KELLER WILLIAMS REALTY PS - New
 $525,000Active3 beds 2 baths1,844 sq. ft.
15025 16th Avenue Ct S, Spanaway, WA 98387
MLS# 2562572Listed by: ENGEL & VOLKERS CHAMBERS BAY - New
 $1,399,000Active4 beds 3 baths2,950 sq. ft.
16925 Spanaway Loop Road S, Spanaway, WA 98387
MLS# 2562854Listed by: TERRAFIN - New
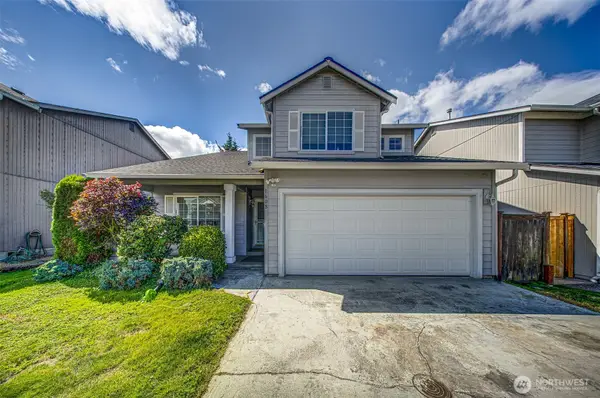 $550,000Active3 beds 3 baths2,448 sq. ft.
1608 185th Street Ct E, Spanaway, WA 98387
MLS# 2561441Listed by: KELLER WILLIAMS RTY TACOMA - New
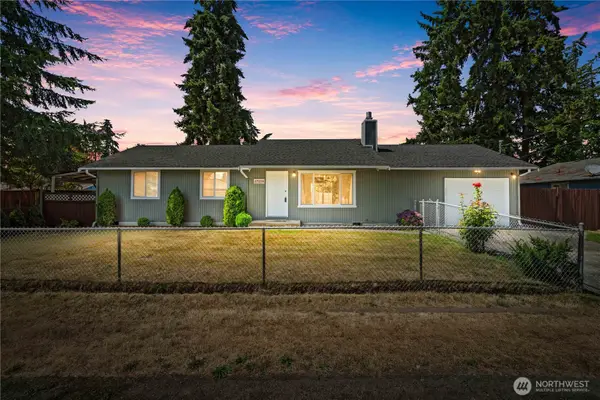 $415,000Active3 beds 1 baths1,056 sq. ft.
17214 E 9th Ave, Spanaway, WA 98387
MLS# 2561634Listed by: JOHN L. SCOTT, INC. - New
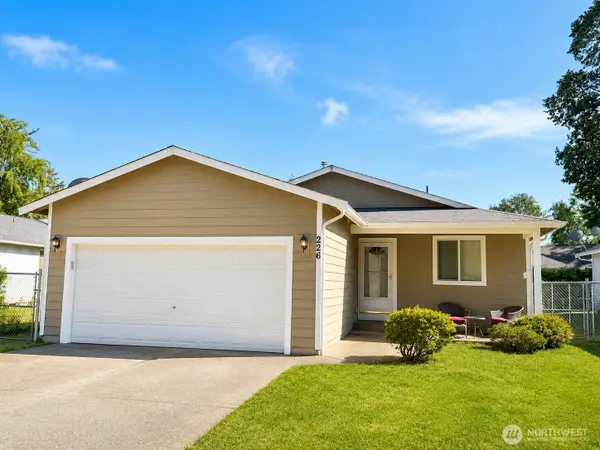 $449,800Active3 beds 2 baths1,359 sq. ft.
226 166th St E, Spanaway, WA 98387
MLS# 2560571Listed by: SKYLINE PROPERTIES, INC.


Protect your home and budget from life's surprises with an Assurant Home Warranty, backed by a partner that supports you through every step of homeownership. Explore Plans.
©2026 Century 21 Real Estate LLC. All rights reserved. CENTURY 21®, the CENTURY 21 Logo and C21® are service marks owned by Century 21 Real Estate LLC. Century 21 Real Estate LLC fully supports the principles of the Fair Housing Act and the Equal Opportunity Act. Each office is independently owned and operated. Listing information is deemed reliable but not guaranteed accurate.