
2022 201st Street E, Spanaway, WA 98387
Local realty services provided by:CENTURY 21 Lund, Realtors
Listed by: christy an
Office: the agency northwest
MLS#:2563666
Source:NWMLS
2022 201st Street E,Spanaway, WA 98387
$424,950
- 3 Beds
- 1 Baths
- 1,120 sq. ft.
- Single family
- Pending
Price summary
- Price:$424,950
- Price per sq. ft.:$379.42
- Monthly HOA dues:$69
About this home
Thoughtfully remodeled throughout, this beautifully updated rambler offers the style, quality, and move-in-ready convenience today’s buyers are looking for. The home features a brand-new kitchen with beautiful cabinetry, quartz countertops, stainless steel appliances, a farmhouse sink, mosaic tile backsplash, under-cabinet lighting, and modern finishes that create a sophisticated yet inviting space. The brand-new bathroom features a new tub and vanity, stylish backsplash, fully tiled shower and flooring, and updated plumbing fixtures. Throughout the interior, new LVP flooring and carpet, fresh interior paint, a crisp white trim and door package, updated electrical, brand-new designer light fixtures and recessed lighting create a bright, polished feel. Every element has been thoughtfully selected to create a home that feels fresh, modern, and truly turnkey, with the major updates already completed and nothing left for the new owner to take on. Ideally located near JBLM, shopping, restaurants, schools, parks, trails, golf, and more, this home offers an exceptional combination of quality, comfort, and convenience. Come see the thoughtful design, extensive updates, and inviting feel for yourself this is a home you won’t want to miss....
Contact an agent
Home facts
- Year built:2009
- Subdivision & Development:Spanaway
- Listing ID #:2563666
- Updated:October 24, 2026 at 09:14 AM
Rooms and interior
- Bedrooms:3
- Total bathrooms:1
- Full bathrooms:1
- Flooring:Carpet, Ceramic Tile Floor, Laminate
- Kitchen Description:Dishwasher, Disposal, Microwave, Refrigerator
- Bedroom Description:Main Level Bedrooms : 3
- Living area:1,120 sq. ft.
Structure and exterior
- Roof:Composition
- Year built:2009
- Building area:1,120 sq. ft.
- Lot area:0.08 Acres
- Lot Features:Cul-De-Sac, Curbed Lot, Paved, Secluded
- Construction Materials:Wood Exterior Finish, Wood Products Exterior Finish
- Foundation Description:None
- Levels:1 Story
Schools
- High school:Buyer To Verify
- Middle school:Buyer To Verify
- Elementary school:Buyer To Verify
Utilities
- Water:Public
- Sewer:Sewer Connected
Finances and disclosures
- Price:$424,950
- Price per sq. ft.:$379.42
- Tax amount:$4,088 (2025)
Features and amenities
- Appliances:Dishwasher, Refrigerator
- Amenities:Skylight(s), Vaulted Ceiling(s), Walk-In Closet(s), Water Heater
Parking
- Total parking spaces:2
- Parking description:Attached Garage
- Garage:Yes
 Listings courtesy of Northwest MLS as distributed by MLS GRID. Based on information submitted to the MLS GRID as of October 24, 2026. All data is obtained from various sources and may not have been verified by broker or MLS GRID. Supplied Open House Information is subject to change without notice. All information should be independently reviewed and verified for accuracy. Properties may or may not be listed by the office/agent presenting the information. Listing information is provided for consumers' personal, non-commercial use, solely to identify prospective properties for potential purchase; all other use is strictly prohibited and may violate relevant federal and state law. Information deemed reliable but not guaranteed. Copyright © 2026 MLS GRID. All Rights Reserved. NWMLS Member Broker: Greg Lund
New listings near 2022 201st Street E
- Coming Soon
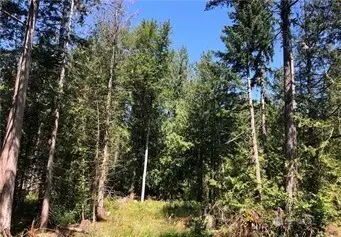 $215,000First Look4.63 Acres
21700 70th Avenue E #14, Spanaway, WA 98387
MLS# 2594182Listed by: EXP REALTY - Coming Soon
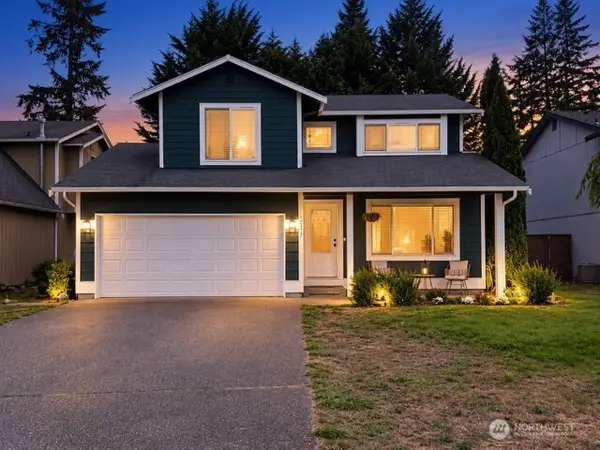 $465,000First Look3 beds 3 baths1,392 sq. ft.
17317 12th Avenue Ct E, Spanaway, WA 98387
MLS# 2592232Listed by: KELLER WILLIAMS REALTY - New
 $409,500Active3 beds 2 baths1,152 sq. ft.
15406 Fair Oaks Dr S, Spanaway, WA 98387
MLS# 2597995Listed by: EXP REALTY - New
 $469,900Active4 beds 2 baths1,862 sq. ft.
1203 205th Street E, Spanaway, WA 98387
MLS# 2597563Listed by: EXP REALTY - New
 $505,000Active3 beds 3 baths1,698 sq. ft.
22030 48th Avenue Ct E, Spanaway, WA 98387
MLS# 2597574Listed by: EXP REALTY - New
 $439,900Active3 beds 2 baths1,092 sq. ft.
20215 12th Avenue E, Spanaway, WA 98387
MLS# 2597619Listed by: EXP REALTY - New
 $509,900Active4 beds 3 baths1,758 sq. ft.
20304 80th Avenue E, Spanaway, WA 98387
MLS# 2597156Listed by: EXP REALTY - New
 $495,000Active3 beds 3 baths1,597 sq. ft.
19714 76th Avenue Ct E, Spanaway, WA 98387
MLS# 2596922Listed by: EXP REALTY - Open Sun, 2 to 4pmNew
 $750,000Active7 beds 3 baths4,002 sq. ft.
19020 18th Avenue E, Spanaway, WA 98387
MLS# 2591172Listed by: COMPASS - New
 $399,950Active3 beds 1 baths960 sq. ft.
19402 Twinkle Drive E, Spanaway, WA 98387
MLS# 2597388Listed by: BETTER PROPERTIES UP/FIRCREST


Protect your home and budget from life's surprises with an Assurant Home Warranty, backed by a partner that supports you through every step of homeownership. Explore Plans.
©2026 Century 21 Real Estate LLC. All rights reserved. CENTURY 21®, the CENTURY 21 Logo and C21® are service marks owned by Century 21 Real Estate LLC. Century 21 Real Estate LLC fully supports the principles of the Fair Housing Act and the Equal Opportunity Act. Each office is independently owned and operated. Listing information is deemed reliable but not guaranteed accurate.