
20402 11th Avenue Ct E, Spanaway, WA 98387
Local realty services provided by:CENTURY 21 Van Dorm Realty
Listed by: nicole davis
Office: exp realty
MLS#:2580433
Source:NWMLS
20402 11th Avenue Ct E,Spanaway, WA 98387
$505,000
- 4 Beds
- 3 Baths
- 1,738 sq. ft.
- Single family
- Active
Price summary
- Price:$505,000
- Price per sq. ft.:$290.56
- Monthly HOA dues:$40
About this home
Conveniently located Spanaway home with easy access to JBLM, WA-7 and WA-512! This 4 bedroom, 2.5 bath home offers 1,738 square feet with an open main floor layout, vinyl plank flooring and a spacious kitchen with stainless steel appliances, pantry storage and a breakfast bar. The remodeled half bath completes the main floor. Upstairs, the primary suite includes a private bathroom and walk-in closet, along with three additional bedrooms and a full bathroom. The fully fenced backyard provides room for pets, gardening, play or outdoor entertaining. Walk to nearby shopping, dining, coffee and everyday conveniences, with schools and major commuter routes close by.
Contact an agent
Home facts
- Year built:2011
- Subdivision & Development:Spanaway
- Listing ID #:2580433
- Updated:September 12, 2026 at 11:16 AM
Rooms and interior
- Bedrooms:4
- Total bathrooms:3
- Full bathrooms:2
- Half bathrooms:1
- Flooring:Carpet, Ceramic Tile Floor, Hardwood
- Kitchen Description:Dishwasher, Microwave, Refrigerator
- Bedroom Description:Upper Level Bedrooms : 4
- Basement:Yes
- Living area:1,738 sq. ft.
Heating and cooling
- Heating:Forced Air
Structure and exterior
- Roof:Composition
- Year built:2011
- Building area:1,738 sq. ft.
- Lot area:0.16 Acres
- Lot Features:Adjacent to Public Land, Corner, Curbed Lot, Paved
- Construction Materials:Wood Exterior Finish, Wood Products Exterior Finish
- Exterior Features:Fenced-Fully, Patio
- Foundation Description:None
- Levels:2 Story
Schools
- High school:Bethel High
- Middle school:Bethel Jnr High
- Elementary school:Shining Mtn Elem
Utilities
- Water:Public
- Sewer:Sewer Connected
Finances and disclosures
- Price:$505,000
- Price per sq. ft.:$290.56
- Tax amount:$5,022 (2026)
Features and amenities
- Appliances:Dishwasher, Refrigerator, Washer
- Laundry features:Dryer, Washer
- Amenities:Cable TV, High Speed Internet, Walk-In Closet(s), Water Heater
Parking
- Total parking spaces:6
- Parking description:Attached Garage, Driveway, Off Street Parking
- Garage:Yes
 Listings courtesy of Northwest MLS as distributed by MLS GRID. Based on information submitted to the MLS GRID as of September 12, 2026. All data is obtained from various sources and may not have been verified by broker or MLS GRID. Supplied Open House Information is subject to change without notice. All information should be independently reviewed and verified for accuracy. Properties may or may not be listed by the office/agent presenting the information. Listing information is provided for consumers' personal, non-commercial use, solely to identify prospective properties for potential purchase; all other use is strictly prohibited and may violate relevant federal and state law. Information deemed reliable but not guaranteed. Copyright © 2026 MLS GRID. All Rights Reserved. NWMLS Member Broker: Jeffrey Pust
New listings near 20402 11th Avenue Ct E
- Coming SoonOpen Sat, 11am to 2pm
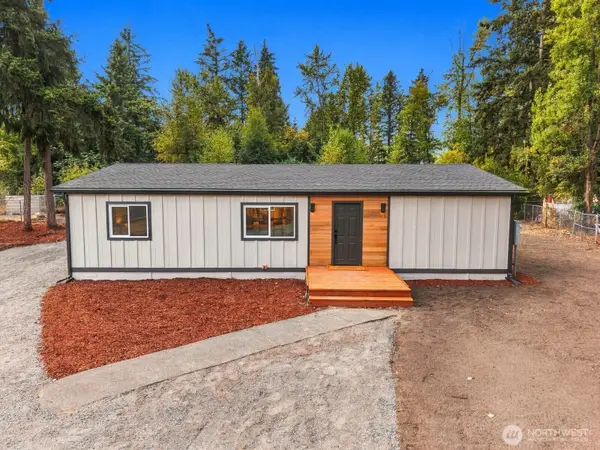 $434,999First Look3 beds 2 baths1,188 sq. ft.
4210 252nd Street Ct E, Spanaway, WA 98387
MLS# 2581540Listed by: EXP REALTY - New
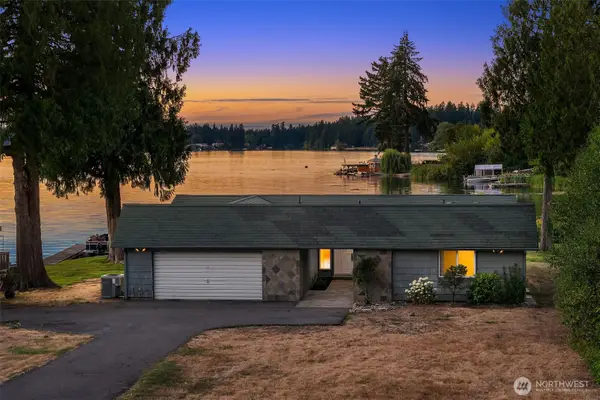 $999,990Active3 beds 3 baths2,618 sq. ft.
823 173rd Street S, Spanaway, WA 98387
MLS# 2581659Listed by: COMPASS - New
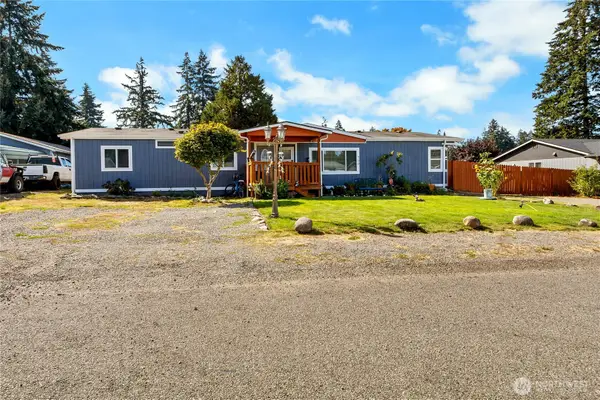 $485,000Active4 beds 2 baths1,728 sq. ft.
720 190th Street E, Spanaway, WA 98387
MLS# 2580803Listed by: SKYLINE PROPERTIES, INC. - New
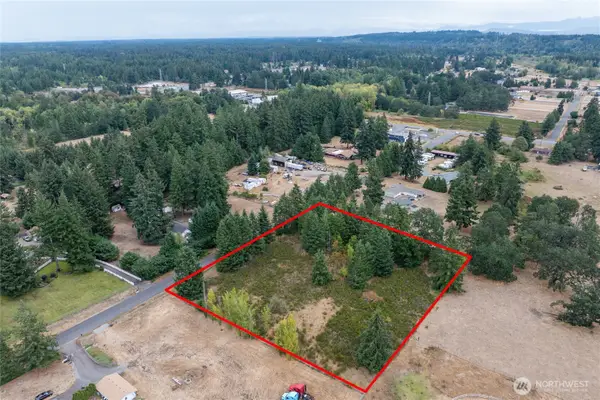 $239,000Active2.28 Acres
4204 267th Street E, Spanaway, WA 98387
MLS# 2581769Listed by: JOHN L. SCOTT ORTING - Open Sat, 11am to 1pmNew
 $499,900Active4 beds 3 baths2,238 sq. ft.
19413 77th Avenue E, Spanaway, WA 98387
MLS# 2580817Listed by: WINDERMERE PROF PARTNERS - Open Sun, 12:30 to 2:30pmNew
 $505,000Active3 beds 2 baths1,424 sq. ft.
18620 9th Ave Court E, Spanaway, WA 98387
MLS# 2580012Listed by: REAL BROKER LLC - Open Sat, 11am to 3pmNew
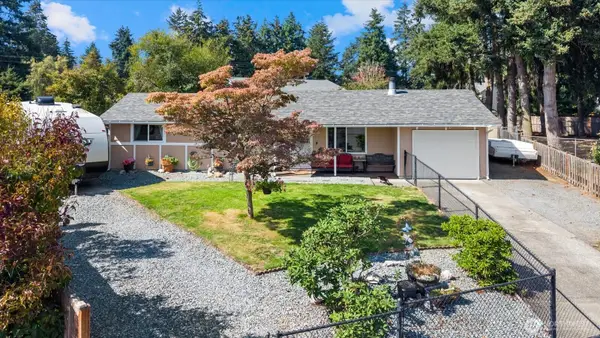 $434,950Active4 beds 1 baths1,368 sq. ft.
19408 9th Avenue E, Spanaway, WA 98387
MLS# 2580713Listed by: BEST CHOICE REALTY LLC - Open Sat, 12 to 2pmNew
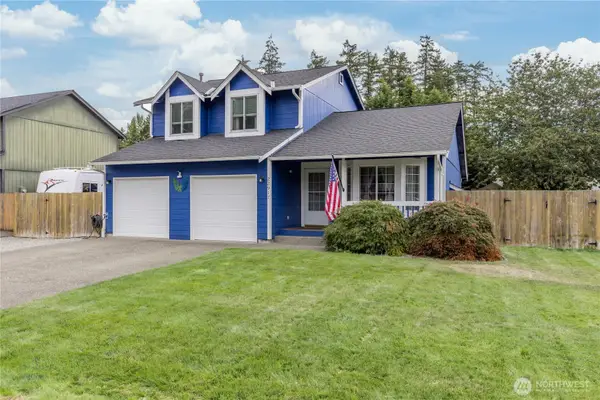 $469,900Active3 beds 3 baths1,551 sq. ft.
22917 56th Avenue E, Spanaway, WA 98387
MLS# 2578090Listed by: JOHN L. SCOTT, INC - New
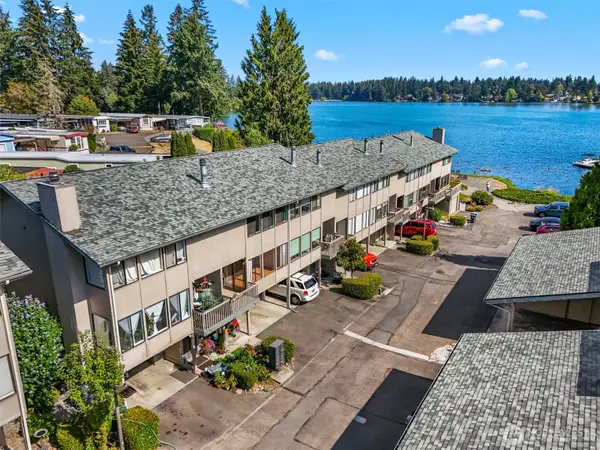 $315,000Active3 beds 3 baths1,701 sq. ft.
17303 Spanaway Loop Road S #18, Spanaway, WA 98387
MLS# 2578389Listed by: BERKSHIRE HATHAWAY HS NW


Protect your home and budget from life's surprises with an Assurant Home Warranty, backed by a partner that supports you through every step of homeownership. Explore Plans.
©2026 Century 21 Real Estate LLC. All rights reserved. CENTURY 21®, the CENTURY 21 Logo and C21® are service marks owned by Century 21 Real Estate LLC. Century 21 Real Estate LLC fully supports the principles of the Fair Housing Act and the Equal Opportunity Act. Each office is independently owned and operated. Listing information is deemed reliable but not guaranteed accurate.