
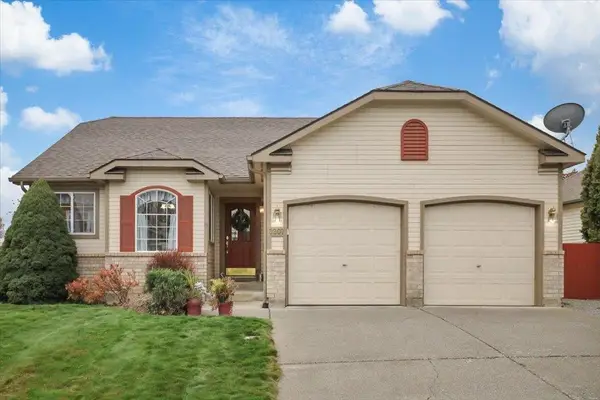
10608 E Maxwell Ave, Spokane Valley, WA 99206
Local realty services provided by:CENTURY 21 Waterfront
Upcoming open houses
- Sun, Nov 2203:00 pm - 05:00 pm
Listed by: kari aquino-hayes
Office: john l scott, inc.
MLS#:202627302
Source:WA_SAR
Price summary
- Price:$328,000
- Price per sq. ft.:$180.62
About this home
Charming Spokane Valley rancher situated on a spacious quarter-acre lot, offering nearly 2,000 square feet of living space and endless potential! Built in 1951, this 2-bedroom, 1-bath home features large picture windows that fill the living room with natural light, a cozy wood-burning fireplace, and an updated kitchen. The unfinished basement offers an abundance of possibilities and a great opportunity to build equity while creating additional living space tailored to your needs. Enjoy the large, fully fenced backyard and covered patio —perfect for outdoor entertaining, gardening, or simply relaxing. Major exterior updates include a new roof and siding in 2024, along with fresh exterior paint. Additional features include gas forced-air heating, a spacious downstairs laundry area, and an oversized one-car garage with a loft area and plenty of extra storage. So much to appreciate, so much potential, and so many possibilities! Don't miss this opportunity to make it your own!
Contact an agent
Home facts
- Year built:1951
- Listing ID #:202627302
- Added:1 day(s) ago
- Updated:November 22, 2026 at 04:32 PM
Rooms and interior
- Bedrooms:2
- Total bathrooms:1
- Full bathrooms:1
- Kitchen Description:Free-Standing Range, Refrigerator
- Basement:Yes
- Basement Description:Full, Partial, Rec/Family Area
- Living area:1,816 sq. ft.
Heating and cooling
- Heating:Gas
Structure and exterior
- Year built:1951
- Building area:1,816 sq. ft.
- Lot area:0.25 Acres
- Lot Features:City Bus (w/in 6 blks), Fenced Yard, Level, Oversized Lot
- Construction Materials:Siding
Schools
- High school:University
- Middle school:North Pines
- Elementary school:Broadway
Finances and disclosures
- Price:$328,000
- Price per sq. ft.:$180.62
- Tax amount:$3,212
Parking
- Parking description:Attached, Off Site
- Garage:Yes
- Garage spaces:1
New listings near 10608 E Maxwell Ave
- Coming Soon
 $150,000Coming Soon2 beds 2 baths1,240 sq. ft.
17215 E Coach Dr, Spokane, WA 99016
MLS# 202627315Listed by: EXP REALTY 4 DEGREES - New
 $475,000Active4 beds 3 baths2,652 sq. ft.
3207 S Vercler Dr, Spokane, WA 99206
MLS# 202627330Listed by: EXIT REAL ESTATE PROFESSIONALS - New
 $500,000Active5 beds 3 baths2,168 sq. ft.
2616 S Bates Rd, Spokane Valley, WA 99206
MLS# 202627316Listed by: REAL BROKER LLC - Open Sun, 11am to 12:30pmNew
 $425,000Active4 beds 3 baths3,052 sq. ft.
10405 E Sharp Ave, Spokane Valley, WA 99206
MLS# 202627290Listed by: COLDWELL BANKER TOMLINSON - New
 $600,000Active5 beds 3 baths3,368 sq. ft.
4416 S Willow Ln, Spokane Valley, WA 99216
MLS# 202627294Listed by: JOHN L SCOTT, INC. - New
 $725,000Active5 beds 4 baths3,590 sq. ft.
859 S Shelley Lake Ln, Spokane Valley, WA 99037
MLS# 202627308Listed by: AMPLIFY REAL ESTATE SERVICES - New
 $450,000Active4 beds 3 baths2,896 sq. ft.
3315 S Glenn Rd, Spokane Valley, WA 99206
MLS# 202627284Listed by: KELLY RIGHT REAL ESTATE OF SPOKANE - New
 $503,000Active5 beds 3 baths3,047 sq. ft.
3421 N Center Rd, Spokane Valley, WA 99212
MLS# 202627247Listed by: REALTY ONE GROUP ECLIPSE - New
 $569,000Active4 beds 3 baths2,170 sq. ft.
4813 S Lapwai Ln, Spokane Valley, WA 99206
MLS# 202627254Listed by: REAL BROKER LLC


Protect your home and budget from life's surprises with an Assurant Home Warranty, backed by a partner that supports you through every step of homeownership. Explore Plans.
©2026 Century 21 Real Estate LLC. All rights reserved. CENTURY 21®, the CENTURY 21 Logo and C21® are service marks owned by Century 21 Real Estate LLC. Century 21 Real Estate LLC fully supports the principles of the Fair Housing Act and the Equal Opportunity Act. Each office is independently owned and operated. Listing information is deemed reliable but not guaranteed accurate.