
11007 E Rockwell Ave, Spokane Valley, WA 99206
Local realty services provided by:CENTURY 21 Lund, Realtors
Listed by: kyle krug
Office: john l. scott, inc
MLS#:2580094
Source:NWMLS
Price summary
- Price:$599,900
- Price per sq. ft.:$224.51
About this home
Welcome to this spacious 2,672 Sq Ft home featuring 4 bedrooms, 3 bathrooms (two ensuite beds), an attached 2-car garage with shop area, RV parking and a full acre to enjoy. The main floor offers open-concept living with a gas fireplace, dining and kitchen with hard-surface counters, island with gas cooktop, double ovens and stainless appliances. Three bedrooms are also on this level, including one with a remodeled ensuite, plus a full bath. Downstairs offers a family room with gas fireplace, laundry, and a spacious primary bedroom with two walk-in closets and ensuite with heated floors and double vanity. Designed for indoor/outdoor entertaining enjoy a gorgeous back patio with wildlife frequently roaming the property. Features include updated furnace, fresh exterior paint, sprinkler system, and GPS lawn mowing system making upkeep a breeze. Located on a quiet street within walking distance of the Centennial Trail and near Arbor Crest, where summer concerts can be heard from the comfort of your own backyard....
Contact an agent
Home facts
- Year built:1969
- Subdivision & Development:Spokane
- Listing ID #:2580094
- Updated:October 26, 2026 at 12:30 AM
Rooms and interior
- Bedrooms:4
- Total bathrooms:3
- Full bathrooms:1
- Kitchen Description:Dishwasher, Disposal, Double Oven, Microwave, Refrigerator
- Bedroom Description:Lower Level Bedrooms : 1, Main Level Bedrooms : 3
- Basement Description:Finished
- Living area:2,672 sq. ft.
Heating and cooling
- Heating:Forced Air
- Central air:Yes
Structure and exterior
- Roof:Composition
- Year built:1969
- Building area:2,672 sq. ft.
- Lot area:1 Acres
- Lot Features:Paved
- Construction Materials:Brick Exterior Finish, Wood Exterior Finish
- Exterior Features:Patio, Sprinkler System
- Foundation Description:Finished
Schools
- High school:West Vly High
- Middle school:Centennial Mid
- Elementary school:Pasadena Park Elem
Utilities
- Water:Public
- Sewer:Available, Sewer Connected
Finances and disclosures
- Price:$599,900
- Price per sq. ft.:$224.51
- Tax amount:$5,514 (2026)
Features and amenities
- Appliances:Dishwasher, Refrigerator
- Amenities:Ceiling Fan(s), French Doors, Gas Available, High Speed Internet, Irrigation, Pantry, Shop, Vaulted Ceiling(s), Walk-In Closet(s)
Parking
- Total parking spaces:2
- Parking description:Attached Garage, Driveway, Off Street Parking, RV Parking
- Garage:Yes
 Listings courtesy of Northwest MLS as distributed by MLS GRID. Based on information submitted to the MLS GRID as of October 26, 2026. All data is obtained from various sources and may not have been verified by broker or MLS GRID. Supplied Open House Information is subject to change without notice. All information should be independently reviewed and verified for accuracy. Properties may or may not be listed by the office/agent presenting the information. Listing information is provided for consumers' personal, non-commercial use, solely to identify prospective properties for potential purchase; all other use is strictly prohibited and may violate relevant federal and state law. Information deemed reliable but not guaranteed. Copyright © 2026 MLS GRID. All Rights Reserved. NWMLS Member Broker: Greg Lund
New listings near 11007 E Rockwell Ave
- Coming Soon
 $450,000Coming Soon5 beds 4 baths2,340 sq. ft.
11002 E 10th Ave, Spokane, WA 99206
MLS# 202626007Listed by: AMPLIFY REAL ESTATE SERVICES  $459,990Active3 beds 2 baths1,743 sq. ft.
417 N Viewmont Ct, Spokane Valley, WA 99016
MLS# 202616635Listed by: NEW HOME STAR WASHINGTON, LLC $449,990Active3 beds 3 baths1,743 sq. ft.
316 N Viewmont Ct, Spokane Valley, WA 99016
MLS# 202616641Listed by: NEW HOME STAR WASHINGTON, LLC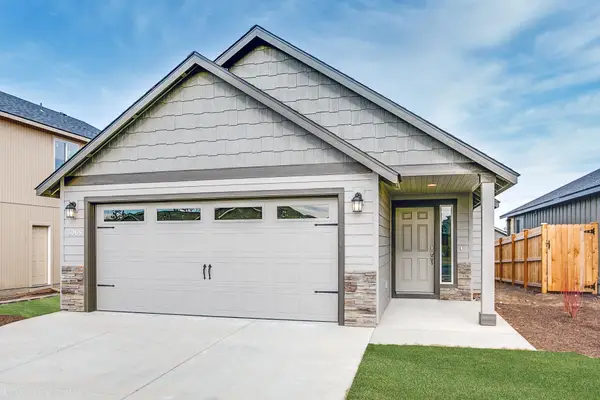 $379,990Active2 beds 2 baths1,024 sq. ft.
423 N Viewmont Ct, Spokane Valley, WA 99016
MLS# 202620023Listed by: NEW HOME STAR WASHINGTON, LLC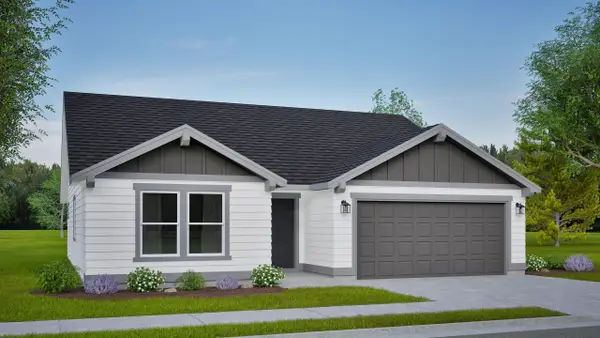 $424,990Active3 beds 2 baths1,408 sq. ft.
516 N Viewmont Ct, Spokane Valley, WA 99016
MLS# 202620583Listed by: NEW HOME STAR WASHINGTON, LLC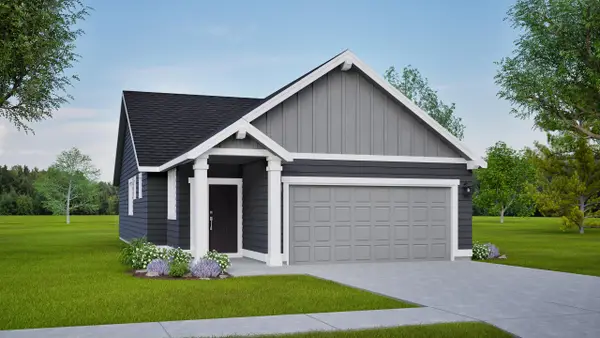 $399,990Active3 beds 2 baths1,201 sq. ft.
422 N Viewmont Ct, Spokane Valley, WA 99016
MLS# 202624307Listed by: NEW HOME STAR WASHINGTON, LLC- New
 $240,000Active2 beds 1 baths
19016 E Bloom Cir, Greenacres, WA 99016
MLS# 202626225Listed by: REALTY ONE GROUP ECLIPSE - New
 $1,047,000Active5 beds 4 baths3,806 sq. ft.
16610 E 23rd Ave, Spokane Valley, WA 99037
MLS# 202626212Listed by: JOHN L SCOTT, SPOKANE VALLEY - New
 $400,000Active4 beds 2 baths1,818 sq. ft.
7819 E Augusta Ave, Spokane, WA 99212
MLS# 202626185Listed by: REAL BROKER LLC - New
 $398,000Active4 beds 2 baths1,344 sq. ft.
10209 E 17th Ln, Spokane Valley, WA 99206
MLS# 202626152Listed by: KELLER WILLIAMS REALTY COEUR D


Protect your home and budget from life's surprises with an Assurant Home Warranty, backed by a partner that supports you through every step of homeownership. Explore Plans.
©2026 Century 21 Real Estate LLC. All rights reserved. CENTURY 21®, the CENTURY 21 Logo and C21® are service marks owned by Century 21 Real Estate LLC. Century 21 Real Estate LLC fully supports the principles of the Fair Housing Act and the Equal Opportunity Act. Each office is independently owned and operated. Listing information is deemed reliable but not guaranteed accurate.