
1111 S Newer Ct, Spokane Valley, WA 99037
Local realty services provided by:CENTURY 21 Waterfront
1111 S Newer Ct,Spokane Valley, WA 99037
$545,000
- 5 Beds
- 3 Baths
- 2,606 sq. ft.
- Single family
- Active
Upcoming open houses
- Sun, Oct 2511:00 am - 01:00 pm
- Mon, Oct 2611:00 am - 01:00 pm
Listed by: steffani murphy
Office: redfin
MLS#:202621145
Source:WA_SAR
Price summary
- Price:$545,000
- Price per sq. ft.:$209.13
About this home
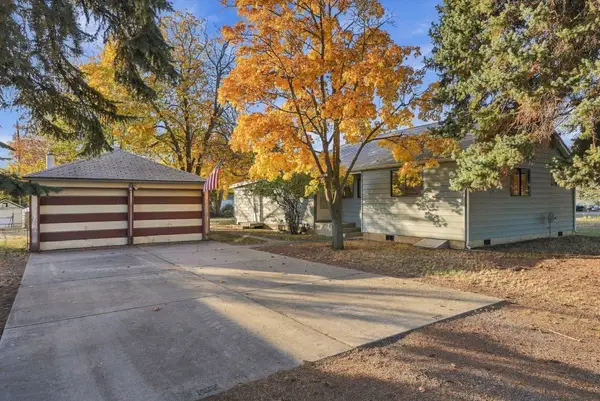
Spokane Valley home, close to CV schools, shopping, cul-de-sac lot, new carpeting and flooring, updated HVAC system, fresh paint throughout, including the back deck! Walk into inviting cathedral ceilings, wood floors, custom stone finish surround gas fireplace all greet you as you enter. The kitchen has hard surface counters, SS appliances, white cabinets, an abundance of storage, additional pantry, coat closest and laundry/mudroom blend to the 3 car garage. The primary bedroom is on the main floor, featuring double closets, an updated bathroom & new carpeting. 2 additional bedrooms and a full bathroom are also upstairs. Downstairs you find an additional living/multiuse area, 2 bedrooms, *1 noncorforming* an extra large storage/utility room, updated tile shower bathroom, a slider for access to the nicely manicured backyard featuring an oversized pond with water feature, mature trees, and sprinkler system. This home has it all! Location is ideal for quiet seclusion & convenience to all your wants and needs!...
Contact an agent
Home facts
- Year built:2002
- Listing ID #:202621145
- Added:99 day(s) ago
- Updated:October 25, 2026 at 03:54 PM
Rooms and interior
- Bedrooms:5
- Total bathrooms:3
- Full bathrooms:3
- Kitchen Description:Disposal, Free-Standing Range, Hard Surface Counters, Refrigerator
- Basement:Yes
- Basement Description:Daylight, Full, Rec/Family Area, Walk-Out Access
- Living area:2,606 sq. ft.
Heating and cooling
- Heating:Gas
- Central air:Yes
Structure and exterior
- Year built:2002
- Building area:2,606 sq. ft.
- Lot area:0.27 Acres
- Lot Features:City Bus (w/in 6 blks), Cul-De-Sac, Fenced Yard, Level, Sprinkler - Automatic
- Construction Materials:Fiber Cement
Finances and disclosures
- Price:$545,000
- Price per sq. ft.:$209.13
- Tax amount:$4,597
Features and amenities
- Laundry features:Dryer, Washer
- Amenities:Cathedral Ceiling(s), Natural Woodwork
Parking
- Parking description:Attached
- Garage:Yes
- Garage spaces:3
New listings near 1111 S Newer Ct
- Coming Soon
 $450,000Coming Soon5 beds 4 baths2,340 sq. ft.
11002 E 10th Ave, Spokane, WA 99206
MLS# 202626007Listed by: AMPLIFY REAL ESTATE SERVICES - New
 $240,000Active2 beds 1 baths
19016 E Bloom Cir, Greenacres, WA 99016
MLS# 202626225Listed by: REALTY ONE GROUP ECLIPSE - New
 $1,047,000Active5 beds 4 baths3,806 sq. ft.
16610 E 23rd Ave, Spokane Valley, WA 99037
MLS# 202626212Listed by: JOHN L SCOTT, SPOKANE VALLEY - New
 $400,000Active4 beds 2 baths1,818 sq. ft.
7819 E Augusta Ave, Spokane, WA 99212
MLS# 202626185Listed by: REAL BROKER LLC - New
 $398,000Active4 beds 2 baths1,344 sq. ft.
10209 E 17th Ln, Spokane Valley, WA 99206
MLS# 202626152Listed by: KELLER WILLIAMS REALTY COEUR D - New
 $299,900Active3 beds 2 baths2,348 sq. ft.
1807 N Felts Rd, Spokane Valley, WA 99206
MLS# 202626159Listed by: LIVE REAL ESTATE, LLC - New
 $350,000Active3 beds 1 baths1,200 sq. ft.
1007 S Walnut Rd, Spokane Valley, WA 99206
MLS# 202626149Listed by: FIRST LOOK REAL ESTATE - New
 $195,000Active2 beds 1 baths918 sq. ft.
12029 E Mansfield Ave, Spokane Valley, WA 99206
MLS# 202626139Listed by: REAL BROKER LLC - New
 $389,000Active3 beds 1 baths1,600 sq. ft.
12916 E Desmet Ave, Spokane Valley, WA 99216
MLS# 202626117Listed by: R.H. COOKE & ASSOCIATES - New
 $449,900Active4 beds 3 baths3,192 sq. ft.
11305 E 18th Ave, Spokane, WA 99206
MLS# 202626125Listed by: COLDWELL BANKER TOMLINSON


Protect your home and budget from life's surprises with an Assurant Home Warranty, backed by a partner that supports you through every step of homeownership. Explore Plans.
©2026 Century 21 Real Estate LLC. All rights reserved. CENTURY 21®, the CENTURY 21 Logo and C21® are service marks owned by Century 21 Real Estate LLC. Century 21 Real Estate LLC fully supports the principles of the Fair Housing Act and the Equal Opportunity Act. Each office is independently owned and operated. Listing information is deemed reliable but not guaranteed accurate.