
11208 E Sandstone Ln, Spokane Valley, WA 99206
Local realty services provided by:CENTURY 21 Waterfront
Listed by: phoebe webb
Office: windermere city group
MLS#:202618206
Source:WA_SAR
Price summary
- Price:$825,000
- Price per sq. ft.:$221.12
About this home
Step inside and feel the calm of Aspen Creek, nearby Dishman Hills Conservation Area. Natural light fills the open-concept living space through large windows and cathedral ceilings. White Birch hardwood floors warm the kitchen and dining area. New carpet makes the home feel fresh and move-in ready. The main floor includes a formal dining room which can easily double as a flex space—great for an office, music room, or play area—a spacious primary suite, and laundry that's easily accessible. Updated fencing showcasing wide territorial views makes the home feel like a forever retreat, perfect for quiet mornings or evenings spent entertaining. Downstairs, the finished basement features a large family room, two bedrooms, and a full bathroom. The generously sized storage room can easily double as a home gym, while the deep 3-car garage provides extra space for vehicles, storage, and hobbies. This is the kind of home you step into and immediately picture yourself living in. 2.75% assumable loan....
Contact an agent
Home facts
- Year built:2010
- Listing ID #:202618206
- Added:49 day(s) ago
- Updated:July 17, 2026 at 08:46 AM
Rooms and interior
- Bedrooms:4
- Total bathrooms:3
- Full bathrooms:3
- Kitchen Description:Disposal, Free-Standing Range, Gas Range, Hard Surface Counters, Refrigerator
- Basement:Yes
- Basement Description:FInished, Full, Rec/Family Area
- Living area:3,731 sq. ft.
Heating and cooling
- Heating:Electric
- Central air:Yes
Structure and exterior
- Year built:2010
- Building area:3,731 sq. ft.
- Lot area:0.28 Acres
- Lot Features:Fenced Yard, Level, Sprinkler - Automatic, Views
- Construction Materials:Stone Veneer
Schools
- High school:University
- Middle school:Horizon
- Elementary school:Ponderosa
Finances and disclosures
- Price:$825,000
- Price per sq. ft.:$221.12
- Tax amount:$7,516
Features and amenities
- Laundry features:Dryer, Washer
- Amenities:Cathedral Ceiling(s), Natural Woodwork
Parking
- Parking description:Attached
- Garage:Yes
- Garage spaces:3
New listings near 11208 E Sandstone Ln
- New
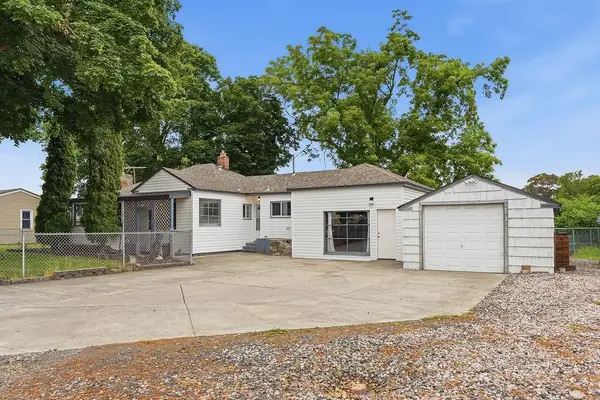 $349,900Active3 beds 2 baths1,472 sq. ft.
2015 N Vista Rd, Spokane, WA 99212
MLS# 202621055Listed by: EXP REALTY 4 DEGREES - New
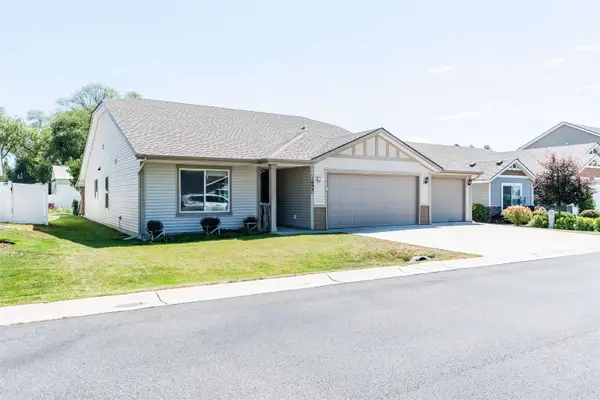 $460,000Active4 beds 2 baths1,657 sq. ft.
1004 N Marcus Ln, Spokane Valley, WA 99216
MLS# 202621061Listed by: AMPLIFY REAL ESTATE SERVICES - New
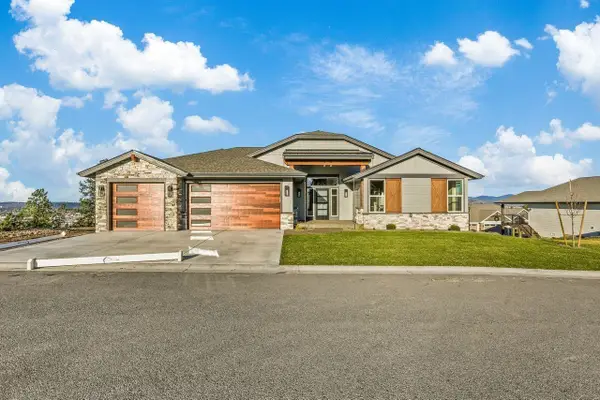 $1,500,000Active3 beds 2 baths2,300 sq. ft.
1402 S Vera Crest Dr, Spokane Valley, WA 99037
MLS# 202621023Listed by: COLDWELL BANKER TOMLINSON - New
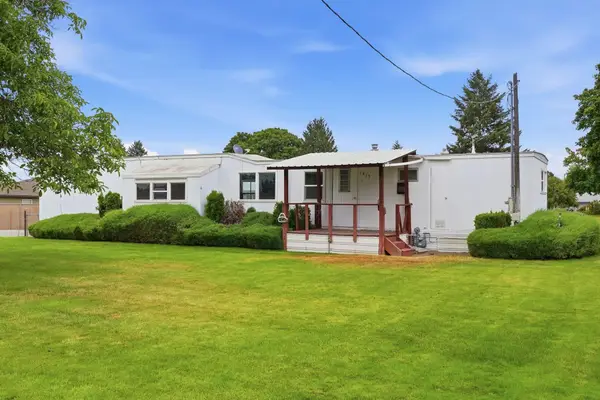 $399,000Active2 beds 2 baths828 sq. ft.
1415 S Bowdish Rd, Spokane Valley, WA 99206
MLS# 202620996Listed by: KELLER WILLIAMS SPOKANE - MAIN - New
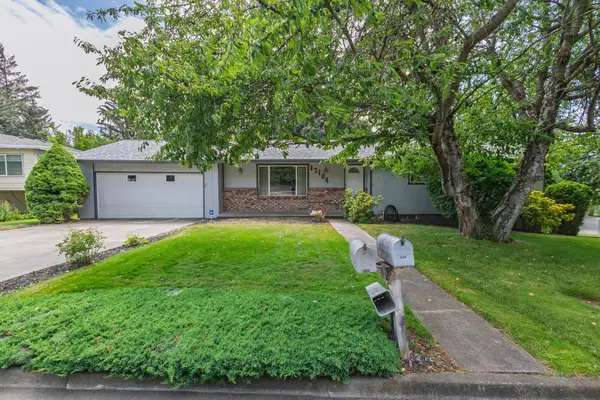 $469,900Active5 beds 3 baths2,558 sq. ft.
13104 E 28th Ave, Spokane Valley, WA 99216
MLS# 202620998Listed by: CHOICE REALTY - New
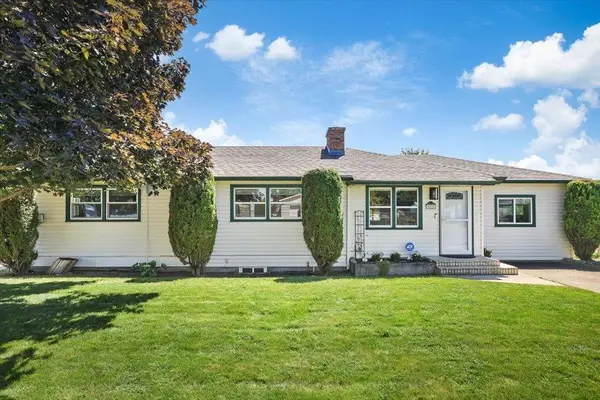 $499,900Active3 beds 1 baths1,878 sq. ft.
9522 E Valleyway Ave, Spokane, WA 99206
MLS# 202621013Listed by: KELLY RIGHT REAL ESTATE OF SPOKANE - New
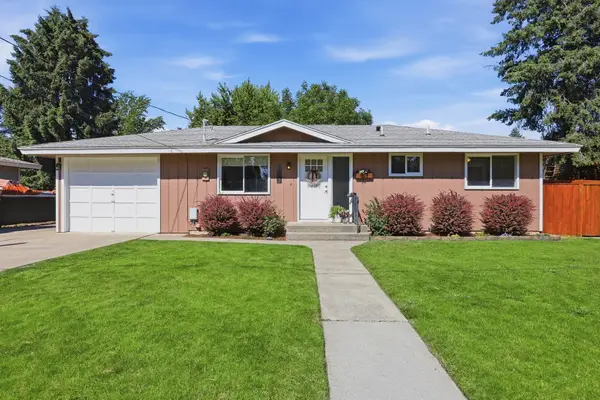 $435,000Active4 beds 2 baths2,096 sq. ft.
1003 N Warren Rd, Spokane Valley, WA 99216
MLS# 202620953Listed by: LIVE REAL ESTATE, LLC - New
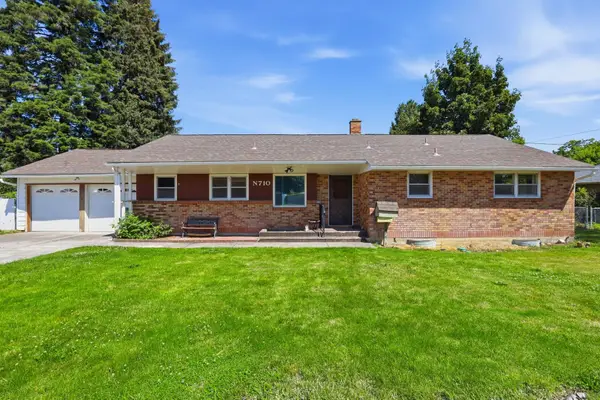 $395,000Active4 beds 3 baths3,364 sq. ft.
710 N Best Rd, Spokane Valley, WA 99216
MLS# 202620954Listed by: LIVE REAL ESTATE, LLC - New
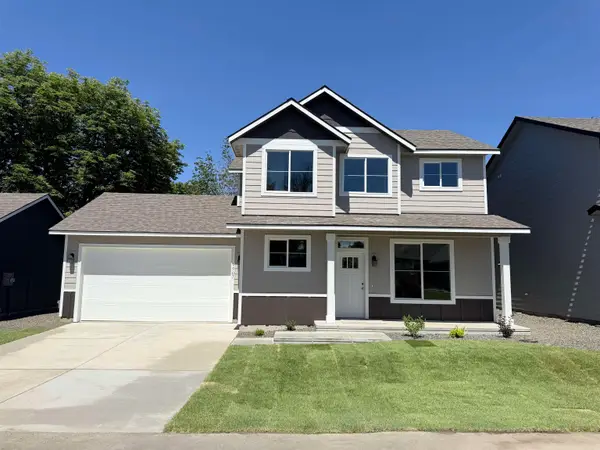 $399,900Active3 beds 3 baths1,403 sq. ft.
9507 E Michielli Ln, Spokane Valley, WA 99206
MLS# 202620957Listed by: COLDWELL BANKER TOMLINSON - New
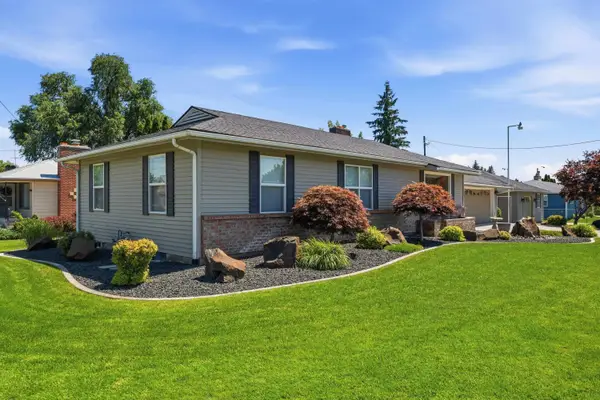 $575,000Active3 beds 2 baths2,504 sq. ft.
1116 S Willow Rd, Spokane, WA 99206
MLS# 202620898Listed by: WINDERMERE VALLEY


Protect your home and budget from life's surprises with an Assurant Home Warranty, backed by a partner that supports you through every step of homeownership. Explore Plans.
©2026 Century 21 Real Estate LLC. All rights reserved. CENTURY 21®, the CENTURY 21 Logo and C21® are service marks owned by Century 21 Real Estate LLC. Century 21 Real Estate LLC fully supports the principles of the Fair Housing Act and the Equal Opportunity Act. Each office is independently owned and operated. Listing information is deemed reliable but not guaranteed accurate.