
11403 E 11th Ave, Spokane Valley, WA 99206
Local realty services provided by:CENTURY 21 Kelly Davis
11403 E 11th Ave,Spokane Valley, WA 99206
$545,000
- 5 Beds
- 4 Baths
- 3,987 sq. ft.
- Single family
- Active
Listed by: kim hagel
Office: exp realty, llc. branch
MLS#:202624333
Source:WA_SAR
Price summary
- Price:$545,000
- Price per sq. ft.:$136.69
About this home
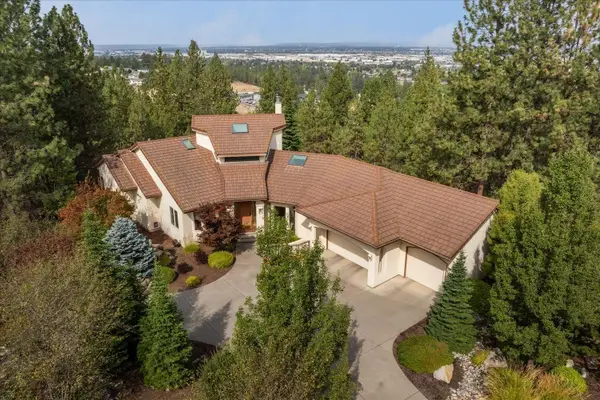
A rare opportunity to enjoy flexible living in a spacious 4,000 sq. ft. 1956 rancher on a .32 acre lot. With 2 separate living areas & private entrances, this home supports multigenerational living, an adult family home or the option to live in one side & rent out the other. One side features large living & dining rooms, cozy FP, 2 bedrooms, 1.5 baths, bright kitchen & main floor laundry. The other side offers its own kitchen/dinette & living room, main floor bedroom, full bath & laundry. Lower level offers multiple configuration options depending on your living arrangement giving you the ability to tailor the space to your needs. It includes a large family room w/ FP, 2 egressed bedrooms & brand new bathroom. This level has abundant storage w/ potential for an add’l bedroom. Outside offers a patio, oversized insulated 1 car garage, fenced yard, shed & RV parking w/ RV hookup & dump. Many updates including a new roof in 2023. This home offers space, flexibility & endless possibilities.
Contact an agent
Home facts
- Year built:1956
- Listing ID #:202624333
- Added:1 day(s) ago
- Updated:September 16, 2026 at 10:08 PM
Rooms and interior
- Bedrooms:5
- Total bathrooms:4
- Full bathrooms:4
- Kitchen Description:Free-Standing Range, Refrigerator
- Basement:Yes
- Basement Description:FInished, Full, Rec/Family Area
- Living area:3,987 sq. ft.
Heating and cooling
- Central air:Yes
Structure and exterior
- Year built:1956
- Building area:3,987 sq. ft.
- Lot area:0.32 Acres
- Lot Features:Fenced Yard, Level
- Construction Materials:Brick
Schools
- High school:University
- Middle school:Bowdish
- Elementary school:Opportunity
Finances and disclosures
- Price:$545,000
- Price per sq. ft.:$136.69
Features and amenities
- Laundry features:Dryer, Washer
- Amenities:In-Law Floorplan
Parking
- Parking description:Detached, Off Site
- Garage:Yes
- Garage spaces:1
New listings near 11403 E 11th Ave
- New
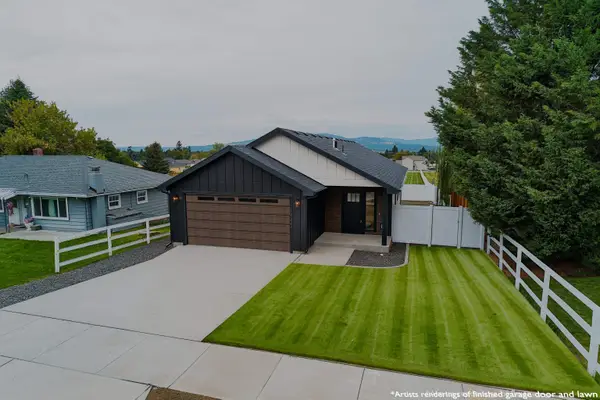 $469,900Active3 beds 2 baths
19323 E 4th Ave, Greenacres, WA 99016
MLS# 202624357Listed by: AVALON 24 REAL ESTATE - New
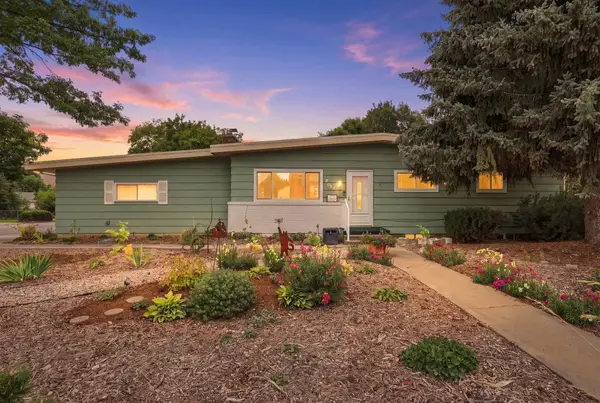 $399,000Active4 beds 2 baths2,240 sq. ft.
2524 S Pines Rd, Spokane, WA 99206
MLS# 202624352Listed by: REALTY ONE GROUP ECLIPSE - New
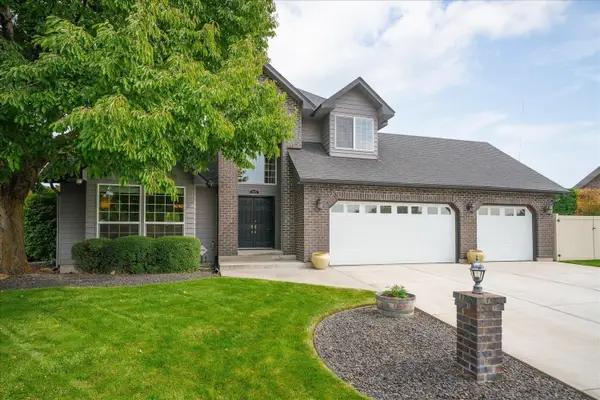 $600,000Active3 beds 3 baths2,867 sq. ft.
805 S Harmony Rd, Greenacres, WA 99016
MLS# 202624313Listed by: WINDERMERE VALLEY - New
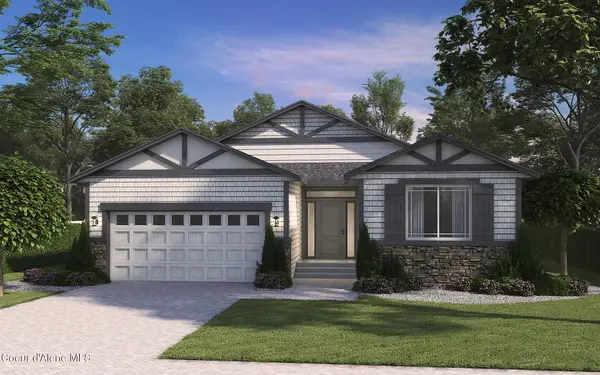 $648,966Active3 beds 2 baths1,776 sq. ft.
10814 E 36TH DR, Spokane Valley, WA 99206
MLS# 26-9409Listed by: COLDWELL BANKER SCHNEIDMILLER REALTY - New
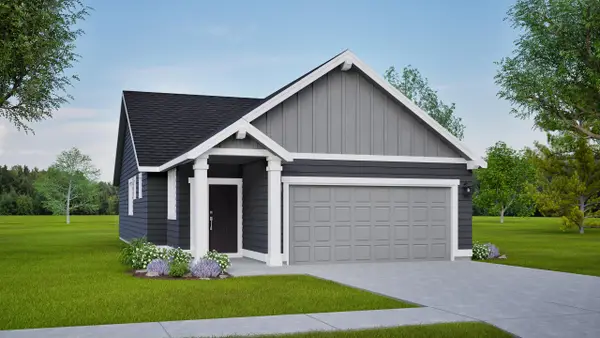 $399,990Active3 beds 2 baths1,201 sq. ft.
422 N Viewmont Ct, Greenacres, WA 99016
MLS# 202624307Listed by: NEW HOME STAR WASHINGTON, LLC - New
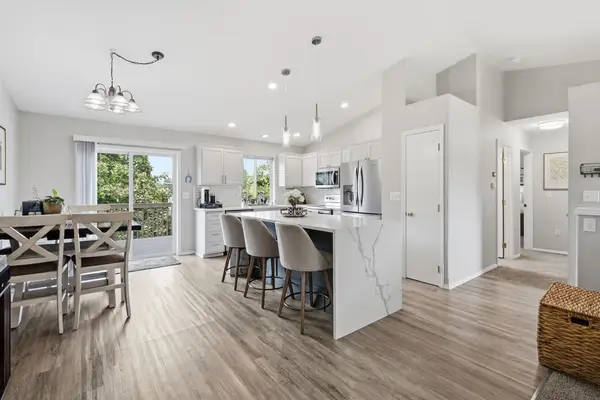 $525,000Active5 beds 3 baths2,063 sq. ft.
16017 E 5th Ln, Spokane Valley, WA 99037-7934
MLS# 202624288Listed by: COLDWELL BANKER SCHNEIDMILLER REALTY - New
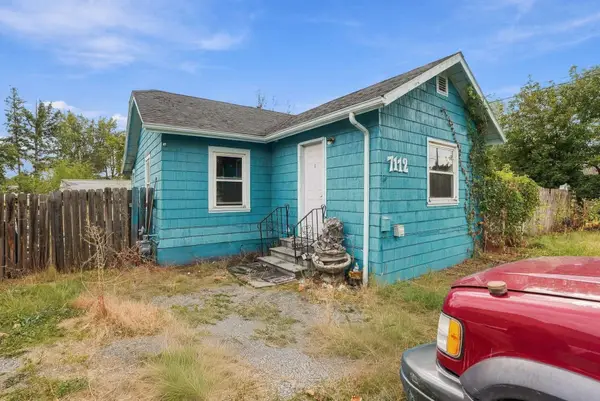 $215,000Active2 beds 1 baths1,104 sq. ft.
7112 E Fairview Ave, Spokane Valley, WA 99212
MLS# 202624285Listed by: AMPLIFY REAL ESTATE SERVICES - New
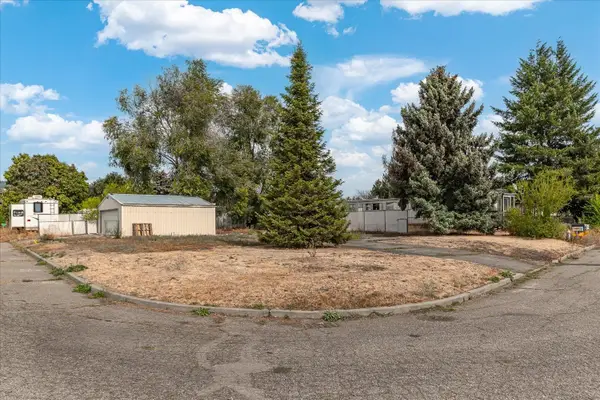 $180,000Active0.19 Acres
18305 E Liberty Ave, Spokane Valley, WA 99216-0000
MLS# 202624260Listed by: JOHN L SCOTT, SPOKANE VALLEY - New
 $799,000Active4 beds 4 baths4,420 sq. ft.
1502 S Riegel Ct, Spokane, WA 99212
MLS# 202624264Listed by: COLDWELL BANKER TOMLINSON


Protect your home and budget from life's surprises with an Assurant Home Warranty, backed by a partner that supports you through every step of homeownership. Explore Plans.
©2026 Century 21 Real Estate LLC. All rights reserved. CENTURY 21®, the CENTURY 21 Logo and C21® are service marks owned by Century 21 Real Estate LLC. Century 21 Real Estate LLC fully supports the principles of the Fair Housing Act and the Equal Opportunity Act. Each office is independently owned and operated. Listing information is deemed reliable but not guaranteed accurate.