
11418 E 48th Ave, Spokane Valley, WA 99206
Local realty services provided by:CENTURY 21 Waterfront
Upcoming open houses
- Sat, Oct 2410:00 am - 12:00 pm
Listed by: noah ullah, jill larsen
Office: epique realty
MLS#:202625898
Source:WA_SAR
Price summary
- Price:$609,000
- Price per sq. ft.:$201.79
About this home
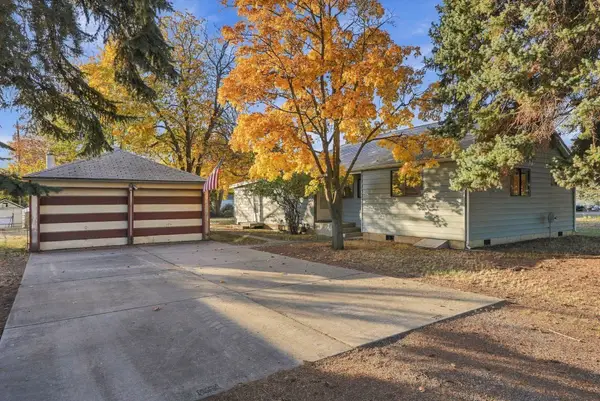
Experience South Spokane Valley living with mountain views, beautiful seasonal colors, and room to entertain! Situated on an oversized corner lot with mature trees and several varieties of fruit trees, this spacious daylight rancher offers inviting outdoor spaces and versatile living areas. Enjoy morning coffee on the large raised rear patio while taking in the mountain views, or savor the beauty of the fall foliage throughout the property. Inside, discover a huge bonus room perfect for entertaining, complete with a wet bar for hosting gatherings, game days, and celebrations. The lower-level walkout entry adds convenience and flexibility, while the generous lot offers space to garden, relax, and enjoy the outdoors. With nearby walking trails and the natural beauty of South Spokane Valley all around, this property offers a wonderful opportunity to enjoy space, scenery, and entertaining in one inviting home. Come see the views, explore the outdoor spaces, and experience the possibilities in person!...
Contact an agent
Home facts
- Year built:1976
- Subdivision & Development:Myron Estates
- Listing ID #:202625898
- Added:7 day(s) ago
- Updated:October 24, 2026 at 03:29 PM
Rooms and interior
- Bedrooms:4
- Total bathrooms:3
- Full bathrooms:3
- Kitchen Description:Free-Standing Range, Hard Surface Counters, Microwave, Refrigerator
- Basement:Yes
- Basement Description:Daylight, FInished, Full, Rec/Family Area
- Living area:3,018 sq. ft.
Heating and cooling
- Heating:Gas
- Central air:Yes
Structure and exterior
- Year built:1976
- Building area:3,018 sq. ft.
- Lot area:0.33 Acres
- Lot Features:Corner Lot, Fenced Yard, Fencing, Garden, Oversized Lot, Sprinkler - Automatic, Treed, Views
- Construction Materials:Cedar, Stone
Schools
- High school:University
- Middle school:Horizon
- Elementary school:Ponderosa
Finances and disclosures
- Price:$609,000
- Price per sq. ft.:$201.79
- Tax amount:$5,779
Features and amenities
- Laundry features:Dryer, Washer
Parking
- Parking description:Attached, Off Site
- Garage:Yes
- Garage spaces:2
New listings near 11418 E 48th Ave
- Coming Soon
 $450,000Coming Soon5 beds 4 baths2,340 sq. ft.
11002 E 10th Ave, Spokane, WA 99206
MLS# 202626007Listed by: AMPLIFY REAL ESTATE SERVICES - New
 $400,000Active4 beds 2 baths1,818 sq. ft.
7819 E Augusta Ave, Spokane, WA 99212
MLS# 202626185Listed by: REAL BROKER LLC - New
 $398,000Active4 beds 2 baths1,344 sq. ft.
10209 E 17th Ln, Spokane Valley, WA 99206
MLS# 202626152Listed by: KELLER WILLIAMS REALTY COEUR D - New
 $299,900Active3 beds 2 baths2,348 sq. ft.
1807 N Felts Rd, Spokane Valley, WA 99206
MLS# 202626159Listed by: LIVE REAL ESTATE, LLC - New
 $350,000Active3 beds 1 baths1,200 sq. ft.
1007 S Walnut Rd, Spokane Valley, WA 99206
MLS# 202626149Listed by: FIRST LOOK REAL ESTATE - New
 $195,000Active2 beds 1 baths918 sq. ft.
12029 E Mansfield Ave, Spokane Valley, WA 99206
MLS# 202626139Listed by: REAL BROKER LLC - New
 $389,000Active3 beds 1 baths1,600 sq. ft.
12916 E Desmet Ave, Spokane Valley, WA 99216
MLS# 202626117Listed by: R.H. COOKE & ASSOCIATES - Open Sat, 12 to 3pmNew
 $449,900Active4 beds 3 baths3,192 sq. ft.
11305 E 18th Ave, Spokane, WA 99206
MLS# 202626125Listed by: COLDWELL BANKER TOMLINSON - New
 $400,000Active4 beds 2 baths1,968 sq. ft.
5015 N Best Rd, Spokane Valley, WA 99216
MLS# 202626134Listed by: WINDERMERE NORTH - New
 $739,000Active4 beds 3 baths2,250 sq. ft.
1914 N Rivista Ln, Spokane Valley, WA 99016
MLS# 202626112Listed by: AVALON 24 REAL ESTATE


Protect your home and budget from life's surprises with an Assurant Home Warranty, backed by a partner that supports you through every step of homeownership. Explore Plans.
©2026 Century 21 Real Estate LLC. All rights reserved. CENTURY 21®, the CENTURY 21 Logo and C21® are service marks owned by Century 21 Real Estate LLC. Century 21 Real Estate LLC fully supports the principles of the Fair Housing Act and the Equal Opportunity Act. Each office is independently owned and operated. Listing information is deemed reliable but not guaranteed accurate.