
11502 E 20th Ave, Spokane Valley, WA 99206
Local realty services provided by:CENTURY 21 Beutler & Associates
11502 E 20th Ave,Spokane Valley, WA 99206
$525,000
- 5 Beds
- 3 Baths
- 3,502 sq. ft.
- Single family
- Pending
Upcoming open houses
- Sun, Jul 2602:00 pm - 03:30 pm
Listed by: shane bangle
Office: keller williams spokane - main
MLS#:202621332
Source:WA_SAR
Price summary
- Price:$525,000
- Price per sq. ft.:$149.91
About this home
Come experience this stunning Spokane Valley home conveniently located near schools, parks, recreation, and shopping. This spacious 5 bed, 3 bath daylight rancher offers an inviting layout filled with natural light and neutral tones, Thoughtfully designed with modern luxuries, including a spa inspired primary bath featuring heated tile floors and a walk in Roman shower. Enjoy the incredible outdoor living spaces with multiple decks, a hot tub, RV parking, storage buildings, and a lower level second garage complete with a heated shop area. This is the perfect blend of comfort, space, and lifestyle all in one dream home.
Contact an agent
Home facts
- Year built:1991
- Listing ID #:202621332
- Added:4 day(s) ago
- Updated:July 26, 2026 at 11:08 PM
Rooms and interior
- Bedrooms:5
- Total bathrooms:3
- Full bathrooms:3
- Kitchen Description:Disposal, Microwave, Refrigerator
- Basement:Yes
- Basement Description:Daylight, Full, Rec/Family Area, Walk-Out Access
- Living area:3,502 sq. ft.
Heating and cooling
- Central air:Yes
Structure and exterior
- Year built:1991
- Building area:3,502 sq. ft.
- Lot area:0.23 Acres
- Lot Features:City Bus (w/in 6 blks), Corner Lot, Hillside, Irregular Lot, Oversized Lot, Sprinkler - Partial, Treed, Views
Schools
- High school:University
- Middle school:Bowdish Middle
- Elementary school:South Pines
Finances and disclosures
- Price:$525,000
- Price per sq. ft.:$149.91
- Tax amount:$4,880
Features and amenities
- Amenities:Cathedral Ceiling(s), Natural Woodwork
Parking
- Parking description:Alley Access, Attached, Off Site
- Garage:Yes
- Garage spaces:3
New listings near 11502 E 20th Ave
- New
 $399,995Active4 beds 2 baths1,852 sq. ft.
13923 E 9th Ct, Spokane Valley, WA 99037
MLS# 202621584Listed by: KELLER WILLIAMS SPOKANE - MAIN - New
 $385,000Active3 beds 2 baths1,544 sq. ft.
11822 E 6th Ave, Spokane Valley, WA 99206
MLS# 202621575Listed by: AMPLIFY REAL ESTATE SERVICES - New
 $829,900Active7 beds 4 baths3,680 sq. ft.
11 N Barker Rd, Greenacres, WA 99016
MLS# 202621579Listed by: CLOUD 9 REALTY - New
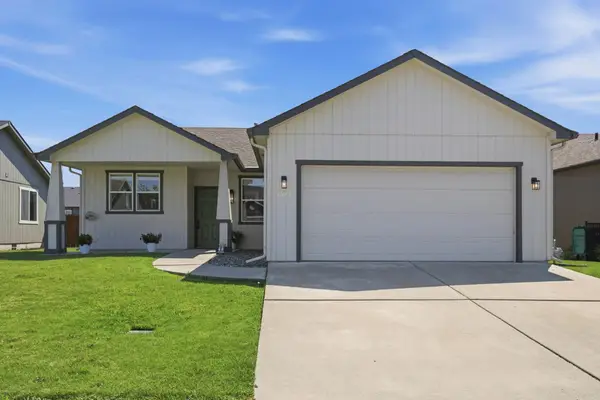 $399,000Active3 beds 2 baths1,244 sq. ft.
17608 E 2nd Ln, Spokane Valley, WA 99016
MLS# 202621580Listed by: THE EXPERIENCE NORTHWEST - New
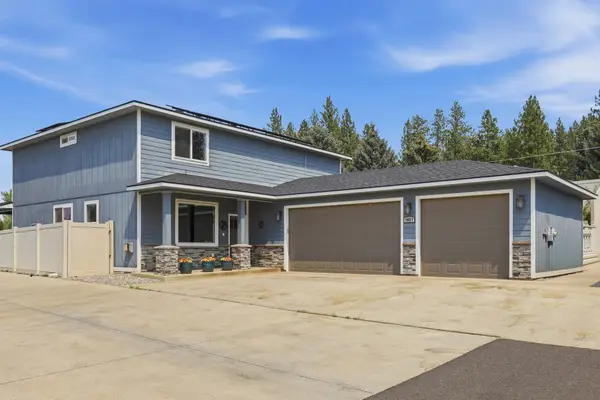 $570,000Active5 beds 4 baths2,584 sq. ft.
1407 S Khinda Ct, Spokane Valley, WA 99212
MLS# 202621581Listed by: FIRST LOOK REAL ESTATE - Open Sun, 1:30 to 4pmNew
 $510,000Active6 beds 4 baths2,794 sq. ft.
1705- 1707 N Glenn Ct, Spokane Valley, WA 99206
MLS# 202621565Listed by: HAVEN REAL ESTATE GROUP - New
 $499,900Active3 beds 3 baths2,360 sq. ft.
18309 E Michielli Ave, Spokane Valley, WA 99016
MLS# 202621557Listed by: ARRAY REAL ESTATE - New
 $345,000Active3 beds 2 baths
13112 E Main Ave, Spokane Valley, WA 99216
MLS# 202621545Listed by: VELDYKE REALTY, INC - New
 $899,000Active2 beds 2 baths
104 N Farr Rd, Spokane Valley, WA 99206
MLS# 202621537Listed by: REAL BROKER LLC - New
 $550,000Active6 beds 3 baths2,608 sq. ft.
1805 S Timberlane Dr, Spokane Valley, WA 99037
MLS# 202621524Listed by: KELLY RIGHT REAL ESTATE OF SPOKANE


Protect your home and budget from life's surprises with an Assurant Home Warranty, backed by a partner that supports you through every step of homeownership. Explore Plans.
©2026 Century 21 Real Estate LLC. All rights reserved. CENTURY 21®, the CENTURY 21 Logo and C21® are service marks owned by Century 21 Real Estate LLC. Century 21 Real Estate LLC fully supports the principles of the Fair Housing Act and the Equal Opportunity Act. Each office is independently owned and operated. Listing information is deemed reliable but not guaranteed accurate.